Better than new! This exceptional, just two-year-old home is packed with thoughtful upgrades and custom finishes throughout. Maintenance free siding, board and batten design with incredible spaces thoughout. The beautifully appointed kitchen features custom cabinetry, upgraded Samsung appliances, double ovens with air fryer functionality, under-cabinet lighting, farmhouse sink and an oversized island with peninsula seating for six. A bright 16x10 sunroom and sunroom/dining area opens to a 20x16 maintenance-free Trex deck, with aluminum railings and scenic pond views. A walkout lower level continues that connection to the outdoors. Just off the kitchen, a few steps up, a dedicated 10x9 tech nook provides a smart, flexible space for a double office, homework station, or creative workspace. The living area centers on a custom stone fireplace. The front room offers a custom stylish library with shelving and soft close tip out cabinetry. A functional mudroom includes dedicated coffee bar space. Upstairs, the primary suite features a large walk-in closets and a spa-like bath with black tile walk-in shower, Kohler fixtures, and a heated towel rack. All bedrooms include ceiling fans with remotes and walk-in closets, with a Jack-and-Jill bath for two. The upper-level laundry offers custom cabinetry and butcher block counters. The garage is a standout with newer epoxy floors, a separate 200 amp panel, and a premium Wi-Fi enabled Hitachi minisplit heat pump with AC for year-round comfort. Additional upgrades include permanent exterior soffit lighting, motion sensor switches, dual Ecobee thermostats, zoned heating, whole home Brassmaster water softening/conditionaing, AprilAire entire home humidifier, passive radon mitigation, newer window coverings throughout, electronic front door lock, and underground drainage. Simply move in and enjoy!
Active with contingency
$650,000
2685 Kepler Ave NE, Saint Michael, MN 55376
4beds
2,984sqft
Single Family
Built in 2024
9,016 Square Feet Lot
$-- Zestimate®
$218/sqft
$70/mo HOA
What's special
Custom stone fireplaceMaintenance free sidingBoard and batten designJack-and-jill bath for twoScenic pond viewsFarmhouse sinkPermanent exterior soffit lighting
- 3 days
- 364
- 36
Likely to sell faster than
Zillow last checked:
Listing updated:
Listed by:
Paul R Springer 612-203-7500,
Coldwell Banker Realty
Source: NorthstarMLS as distributed by MLS GRID,MLS#: 7161778
Facts & features
Interior
Bedrooms & bathrooms
- Bedrooms: 4
- Bathrooms: 3
- Full bathrooms: 2
- 1/2 bathrooms: 1
Bedroom
- Area: 337.85 Square Feet
- Dimensions: 20.11x16.8
Bedroom 2
- Area: 155.69 Square Feet
- Dimensions: 15.4x10.11
Bedroom 3
- Area: 174.9 Square Feet
- Dimensions: 15.9x11
Bedroom 4
- Area: 123.21 Square Feet
- Dimensions: 11.1x11.1
Primary bathroom
- Area: 91.12 Square Feet
- Dimensions: 13.6x6.7
Family room
- Area: 353.08 Square Feet
- Dimensions: 19.4x18.2
Foyer
- Area: 82.84 Square Feet
- Dimensions: 10.9x7.6
Garage
- Area: 810 Square Feet
- Dimensions: 30x27
Kitchen
- Area: 317.37 Square Feet
- Dimensions: 19.7x16.11
Laundry
- Area: 85.97 Square Feet
- Dimensions: 10.6x8.11
Library
- Area: 134.31 Square Feet
- Dimensions: 12.10x11.1
Mud room
- Area: 78.92 Square Feet
- Dimensions: 11.1x7.11
Office
- Area: 86.86 Square Feet
- Dimensions: 10.1x8.6
Sun room
- Area: 151.9 Square Feet
- Dimensions: 15.5x9.8
Walk in closet
- Area: 126.25 Square Feet
- Dimensions: 12.5x10.1
Heating
- Forced Air, Fireplace(s)
Cooling
- Central Air, Ductless Mini-Split
Appliances
- Included: Cooktop, Dishwasher, Disposal, Double Oven, Dryer, ENERGY STAR Qualified Appliances, Exhaust Fan, Humidifier, Gas Water Heater, Water Filtration System, Microwave, Range, Refrigerator, Stainless Steel Appliance(s), Water Softener Owned
- Laundry: Gas Dryer Hookup, Laundry Room, Upper Level, Washer Hookup
Features
- Basement: Drain Tiled,Full,Sump Basket,Sump Pump,Unfinished,Walk-Out Access
- Number of fireplaces: 1
- Fireplace features: Family Room, Gas
Interior area
- Total structure area: 4,413
- Total interior livable area: 2,984 sqft
- Finished area above ground: 2,984
- Finished area below ground: 0
Property
Parking
- Total spaces: 3
- Parking features: Attached, Asphalt, Electric, Garage Door Opener, Heated Garage, Insulated Garage, Storage
- Attached garage spaces: 3
- Has uncovered spaces: Yes
- Details: Garage Dimensions (30x27)
Accessibility
- Accessibility features: None
Features
- Levels: Two
- Stories: 2
- Patio & porch: Composite Decking, Deck, Front Porch
- Fencing: None
- Waterfront features: Pond
Lot
- Size: 9,016 Square Feet
- Dimensions: 66 x 134 x 71 x 131
- Features: Tree Coverage - Light
Details
- Foundation area: 1429
- Parcel number: 114400002030
- Zoning description: Residential-Single Family
Construction
Type & style
- Home type: SingleFamily
- Property subtype: Single Family
Materials
- Concrete, Frame
- Roof: Age 8 Years or Less,Architectural Shingle,Pitched
Condition
- New construction: No
- Year built: 2024
Utilities & green energy
- Electric: 200+ Amp Service
- Gas: Natural Gas
- Sewer: City Sewer/Connected
- Water: City Water/Connected
- Utilities for property: Underground Utilities
Community & HOA
Community
- Subdivision: Lakeshore Park 3rd Add
HOA
- Has HOA: Yes
- Services included: Sanitation, Shared Amenities
- HOA fee: $70 monthly
- HOA name: Omega Property Management
- HOA phone: 763-449-9100
Location
- Region: Saint Michael
Financial & listing details
- Price per square foot: $218/sqft
- Tax assessed value: $575,600
- Annual tax amount: $6,980
- Date on market: 10/19/2026
- Road surface type: Paved
Estimated market value
Not available
Estimated sales range
Not available
Not available
Price history
| Date | Event | Price |
|---|---|---|
| 10/19/2026 | Listed for sale | $650,000+7.4%$218/sqft |
Source:  NorthstarMLS as distributed by MLS GRID #7161778 Report a problem NorthstarMLS as distributed by MLS GRID #7161778 Report a problem | ||
| 9/13/2024 | Sold | $605,012$203/sqft |
Source: NorthstarMLS as distributed by MLS GRID #6601874 Report a problem | ||
Public tax history
| Year | Property taxes | Tax assessment |
|---|---|---|
| 2025 | $802 -41.3% | $575,600 +464.3% |
| 2024 | $1,366 +2255.2% | $102,000 -3.7% |
| 2023 | $58 | $105,900 |
Find assessor info on the county website
Monthly payment
Est. payment
Payment breakdown
Explore the cost of this home by adjusting the details. Changes won't be saved.Climate risks
Neighborhood: 55376
Similar homes
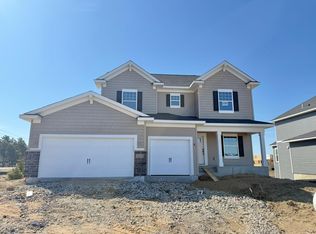
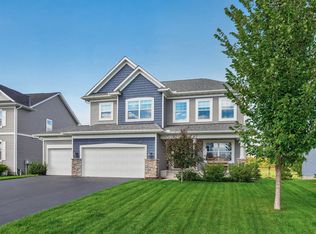
- $650,0005 bd4 ba4k sqft10708 29th St NE, Saint Michael, MN 55376For Sale
 MLS ID #7158844, Wendie Taylor, Edina Realty, Inc.. NorthstarMLS as distributed by MLS GRID
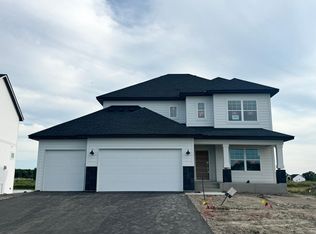
 - $685,6504 bd4 ba3.5k sqft1861 Laquey Ave NE, Saint Michael, MN 55376New Construction
 NorthstarMLS as distributed by MLS GRID
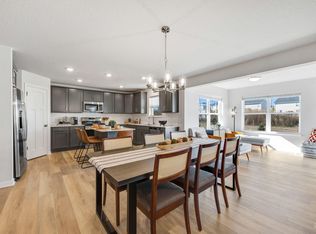
 - $554,9904 bd3 ba2.4k sqft1672 Langston Ave NE, Saint Michael, MN 55376New Construction
 NorthstarMLS as distributed by MLS GRID
 - $504,9994 bd3 ba2.3k sqft9897 50th Bay NE, Saint Michael, MN 55376For Sale
 MLS ID #7155530, Shelby Burgess, Lennar Sales Corp. NorthstarMLS as distributed by MLS GRID
 - $699,9005 bd4 ba3.4k sqft4949 Otter Trl NE, Saint Michael, MN 55376For SaleMLS ID #7107690, Caleb Carlson, Real Broker, LLC. NorthstarMLS as distributed by MLS GRID
- $550,0003 bd2 ba1.8k sqft111 Creekside Bay SE, Saint Michael, MN 55376For SaleMLS ID #7142994, Desrochers Realty Group, eXp Realty. NorthstarMLS as distributed by MLS GRID
- $525,0003 bd3 ba2.4k sqft4558 Landmark Dr NE, Saint Michael, MN 55376For SaleMLS ID #7133221, Sara B Caron, Coldwell Banker Realty. NorthstarMLS as distributed by MLS GRID
- $639,9004 bd4 ba3.3k sqft19302 Meadow View Ln, Maple Grove, MN 55311For SaleMLS ID #7160922, Carrie F Schmitz, Keller Williams Classic Rlty NW. NorthstarMLS as distributed by MLS GRID
- $744,9005 bd5 ba3.7k sqft4776 Jamocha Ave NE, Saint Michael, MN 55376New ConstructionMLS ID #7143504, John Schmitt, Robert Thomas Homes, Inc.. NorthstarMLS as distributed by MLS GRID
- $524,9004 bd3 ba2.7k sqft11572 Pineridge Way N, Dayton, MN 55327For SaleMLS ID #7162716, Benjamin C Dzurik, Keller Williams Premier Realty Lake Minnetonka. NorthstarMLS as distributed by MLS GRID
- $599,9005 bd4 ba3.1k sqft11624 5th St NE, Hanover, MN 55341For SaleMLS ID #7125373, Josslynn Remer, Real Broker, LLC. NorthstarMLS as distributed by MLS GRID
- $450,0003 bd3 ba1.9k sqft9785 46th St NE, Saint Michael, MN 55376For SaleMLS ID #7151371, Melissa L Bennett, Edina Realty, Inc.. NorthstarMLS as distributed by MLS GRID
- $530,0004 bd3 ba2.7k sqft12238 62nd St NE, Otsego, MN 55301For SaleMLS ID #7148583, April Shackle, AXEN Realty. NorthstarMLS as distributed by MLS GRID
- $635,0004 bd3 ba2.3k sqft5545 Empire Ln N, Plymouth, MN 55446For SaleMLS ID #7158668, Aaron R Lowe, Compass. NorthstarMLS as distributed by MLS GRID
- $649,9004 bd4 ba3.5k sqft12920 Granstrom Cir, Dayton, MN 55327For SaleMLS ID #7104340, Mark P. Abdel, RE/MAX Advantage Plus. NorthstarMLS as distributed by MLS GRID
- $365,0004 bd3 ba2.3k sqft3227 Kady Ave NE, Saint Michael, MN 55376For SaleMLS ID #7087549, Benjamin Troxel, JPW Realty. NorthstarMLS as distributed by MLS GRID
- $610,0505 bd3 ba2.6k sqft12475 Holden Way, Rogers, MN 55374New ConstructionMLS ID #7075065, Lennar Minnesota, Lennar Sales Corp. NorthstarMLS as distributed by MLS GRID
- $639,9003 bd3 ba2.8k sqft14703 Kingsview Ln N, Dayton, MN 55327New ConstructionMLS ID #7158259, Beth A Oberlander, Robert Thomas Homes, Inc.. NorthstarMLS as distributed by MLS GRID
- $579,9004 bd4 ba3k sqft17617 51st St NE, Otsego, MN 55374For SaleMLS ID #7040672, Marie Suchy, Compass. NorthstarMLS as distributed by MLS GRID
