TO-BE-BUILT LISTING.
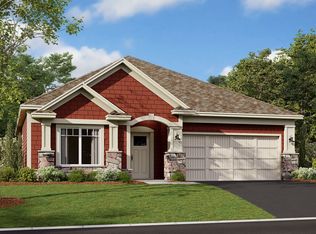
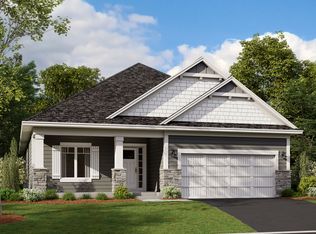
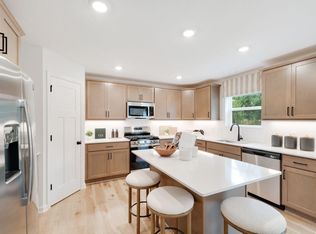
Looking to right size or have a more accessible home? The popular Cedarwood II Patio Villa with a morning room is the perfect fit. Step inside and be instantly greeted with a large foyer with double doors leading to a bedroom or to be used as a home office. The well-equipped kitchen is anchored by a large island offering plenty of seating and prep space. You will love this open-concept layout with the stunning morning room that opens to the spacious family room. Step inside the private owner’s suite and you’ll be impressed with the oversized vanity, large shower, and spacious walk-in closet. Sought after wet land and pond view homesites available for the ultimate low maintenance setting.
Surrounded by scenic landscapes and the nearby Crow River, Riverview Preserve in St. Michael offers a rare blend of natural beauty, modern amenities, and thoughtfully designed homes for every stage of life.
With easy access to Highway 94 and close proximity to Downtown St. Michael, this community delivers the convenience you need with the serenity you crave.
Active
$499,990
1550 Langston Ln NE, Saint Michael, MN 55376
3beds
1,899sqft
:
Get pre-qualified$3,305/mo
Single Family
Built in 2026
10,569 Square Feet Lot
$498,600 Zestimate®
$263/sqft
$195/mo HOA
What's special
Well-equipped kitchenLow maintenance settingOpen-concept layoutNearby crow riverOversized vanityLarge showerSpacious walk-in closet
- 37 days |
- 59 |
- 2 |
Zillow last checked:
Listing updated:
Listed by:
Mitch Rosengren 612-719-2324,
M/I Homes
Source: NorthstarMLS as distributed by MLS GRID,MLS#: 7098279
Facts & features
Interior
Bedrooms & bathrooms
- Bedrooms: 3
- Bathrooms: 2
- Full bathrooms: 1
- 3/4 bathrooms: 1
Bedroom
- Level: Main
- Area: 208 Square Feet
- Dimensions: 13x16
Bedroom 2
- Level: Main
- Area: 154 Square Feet
- Dimensions: 14x11
Bedroom 3
- Level: Main
- Area: 140 Square Feet
- Dimensions: 14x10
Family room
- Level: Main
- Area: 285 Square Feet
- Dimensions: 15x19
Informal dining room
- Level: Main
- Area: 143 Square Feet
- Dimensions: 11x13
Kitchen
- Level: Main
- Area: 169 Square Feet
- Dimensions: 13x13
Sun room
- Level: Main
- Area: 132 Square Feet
- Dimensions: 11x12
Heating
- Forced Air
Cooling
- Central Air
Appliances
- Included: Dishwasher, Microwave, Range, Refrigerator
- Laundry: Laundry Room, Main Level
Features
- Basement: None
- Number of fireplaces: 1
Interior area
- Total structure area: 1,899
- Total interior livable area: 1,899 sqft
- Finished area above ground: 1,899
- Finished area below ground: 0
Property
Parking
- Total spaces: 2
- Parking features: Attached, Asphalt
- Attached garage spaces: 2
Accessibility
- Accessibility features: None
Features
- Levels: One
- Stories: 1
- Patio & porch: Patio
Lot
- Size: 10,569 Square Feet
- Dimensions: 60 x 71 x 113 x 145
Details
- Foundation area: 1899
- Parcel number: 114435001010
- Zoning description: Residential-Single Family
Construction
Type & style
- Home type: SingleFamily
- Property subtype: Single Family
Materials
- Roof: Architectural Shingle
Condition
- New construction: No
- Year built: 2026
Details
- Builder name: HANS HAGEN HOMES AND M/I HOMES
Utilities & green energy
- Gas: Natural Gas
- Sewer: City Sewer/Connected
- Water: City Water/Connected
Community & HOA
Community
- Subdivision: Riverview Preserve
HOA
- Has HOA: Yes
- Services included: Lawn Care, Other, Maintenance Grounds, Professional Mgmt, Sanitation, Snow Removal
- HOA fee: $195 monthly
- HOA name: Sharper Management
- HOA phone: 952-224-4777
Location
- Region: Saint Michael
Financial & listing details
- Price per square foot: $263/sqft
- Date on market: 6/24/2026
Estimated market value
$498,600
$474,000 - $524,000
$2,728/mo
Price history
| Date | Event | Price |
|---|---|---|
| 6/24/2026 | Listed for sale | $499,990$263/sqft |
Source:  NorthstarMLS as distributed by MLS GRID #7098279 Report a problem NorthstarMLS as distributed by MLS GRID #7098279 Report a problem | ||
Public tax history
Tax history is unavailable.
Monthly payment
Est. payment
Payment breakdown
Explore the cost of this home by adjusting the details. Changes won't be saved.Climate risks
Neighborhood: 55376
Nearby schools
GreatSchools rating
- 9/10St. Michael Elementary SchoolGrades: 1-4Distance: 2.4 mi
- 8/10St. Michael-Albertville Middle EastGrades: 5-8Distance: 3.4 mi
- 9/10St. Michael-Albertville Senior High SchoolGrades: 9-12Distance: 4.4 mi
- $495,2003 bd2 ba1.8k sqft1544 Langston Ave NE, Saint Michael, MN 55376Off Market
- $645,3004 bd3 ba3.1k sqft1543 Langston Ave NE, Saint Michael, MN 55376Off Market
- $951,0424 bd5 ba5k sqft1718 Laquey Ave NE, Saint Michael, MN 55376Pending

- $565,0005 bd4 ba3.3k sqft11626 16th Cir NE, Saint Michael, MN 55376Sold
- $599,9905 bd4 ba3.5k sqft11611 16th Cir NE, Saint Michael, MN 55376Pending
- $791,8474 bd4 ba3.6k sqft1776 Laquey Ave NE, Saint Michael, MN 55376Sold
- $567,9904 bd4 ba2.9k sqft11622 16th Cir NE, Saint Michael, MN 55376New Construction
- $838,2065 bd5 ba4.5k sqft1790 Laquey Ave NE, Saint Michael, MN 55376Sold
A local agent can set up tours, give advice and negotiate with sellers.
Similar homes
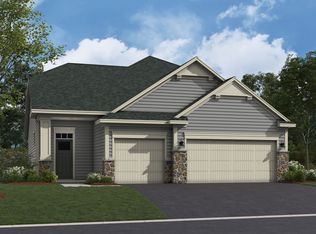
- from $507,9903 bd3 ba2.6k sqftMagnolia Plan, Riverview Preserve, Michael, MN 55376New Construction
 M/I Homes
 - from $505,9903 bd2 ba1.7k sqftHillcrest Plan, Riverview Preserve, Michael, MN 55376New Construction
 M/I Homes
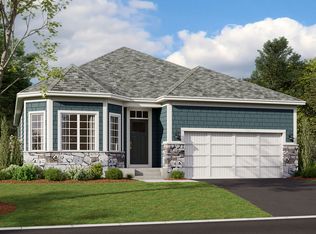
 - from $505,9902 bd2 ba1.7k sqftGrayson Plan, Riverview Preserve, Saint Michael, MN 55376New Construction
 M/I Homes
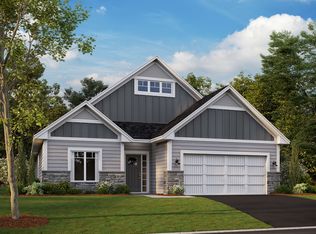
 - from $468,9903 bd2 ba1.8k sqftWillow II Plan, Riverview Preserve, Michael, MN 55376New Construction
 M/I Homes
 - from $535,9903 bd2 ba1.8k sqftSycamore II Plan, Riverview Preserve, Saint Michael, MN 55376New ConstructionM/I Homes
- $553,9902 bd2 ba1.7k sqft11626 19th St NE, Saint Michael, MN 55376For Sale
 MLS ID #7098275, Mitch Rosengren, M/I Homes. NorthstarMLS as distributed by MLS GRID
 - from $495,9904 bd3 ba2.6k sqftWaterbury Plan, Riverview Preserve, Michael, MN 55376New ConstructionM/I Homes
- from $488,9902 bd2 ba1.5k sqftSage Plan, Riverview Preserve, Michael, MN 55376New ConstructionM/I Homes
- from $458,0002 bd2 ba1.7k sqftThe Windsor Villa Plan, Oakview Ridge, Saint Michael, MN 55376New ConstructionJP Brooks
- from $449,9902 bd2 ba1.7k sqftCedarwood Plan, Riverview Preserve, Michael, MN 55376New ConstructionM/I Homes
- from $469,9902 bd2 ba1.3k sqftIvy Plan, Riverview Preserve, Michael, MN 55376New ConstructionM/I Homes
- from $514,9904 bd3 ba2.7k sqftThe Adams II Plan, Anton Village, Saint Michael, MN 55376New ConstructionDR Horton
- from $478,0002 bd2 ba1.7k sqftThe Windsor Plan, Oakview Ridge, Hanover, MN 55376New ConstructionJP Brooks
- from $556,9904 bd3 ba2.7k sqftAlexander Plan, Riverview Preserve, Saint Michael, MN 55376New ConstructionM/I Homes
- from $484,0003 bd2 ba1.8k sqftThe Somerset Plan, Oakview Ridge, Hanover, MN 55376New ConstructionJP Brooks
- from $474,0002 bd2 ba1.7k sqftThe Lakewood Villa Plan, Oakview Ridge, Saint Michael, MN 55376New ConstructionJP Brooks
- $519,9004 bd4 ba2.5k sqft810 Walnut Ct, Hanover, MN 55341New ConstructionNorthstarMLS as distributed by MLS GRID
- from $481,0002 bd2 ba1.9k sqftThe Waterford Villa Plan, Oakview Ridge, Hanover, MN 55376New ConstructionJP Brooks
- from $427,9902 bd2 ba1.4k sqftBirch Plan, Riverview Preserve, Michael, MN 55376New ConstructionM/I Homes
- $454,9002 bd2 ba1.9k sqft227 Emmy Ln, Hanover, MN 55341New ConstructionNorthstarMLS as distributed by MLS GRID
