Beautifully maintained 4-bed, 3-bath home in Rockford, MN, built in 2021. This lovely home is filled with natural light and open spaces. Nestled along the Crow River, it offers privacy, peaceful views, with walking trails providing a seamless connection to nature — all just minutes from the metro with all of the in-town amenities. Modern comfort, inviting spaces, and a tranquil setting make this a truly special place to call home!
Active
$549,900
4859 Maple St, Rockford, MN 55373
4beds
2,785sqft
Single Family
Built in 2021
0.63 Acres Lot
$-- Zestimate®
$197/sqft
$-- HOA
What's special
- 32 days
- 698
- 48
Zillow last checked:
Listing updated:
Listed by:
Alexander Randall 763-258-6243,
Keller Williams Premier Realty Lake Minnetonka
Source: NorthstarMLS as distributed by MLS GRID,MLS#: 7151335
Facts & features
Interior
Bedrooms & bathrooms
- Bedrooms: 4
- Bathrooms: 3
- Full bathrooms: 1
- 3/4 bathrooms: 2
Bedroom
- Level: Main
- Area: 210 Square Feet
- Dimensions: 15x14
Bedroom 2
- Level: Main
- Area: 168 Square Feet
- Dimensions: 14x12
Bedroom 3
- Area: 132 Square Feet
- Dimensions: 11x12
Bedroom 4
- Area: 132 Square Feet
- Dimensions: 11x12
Bathroom
- Level: Main
- Area: 66 Square Feet
- Dimensions: 11x6
Bathroom
- Level: Main
- Area: 64 Square Feet
- Dimensions: 8x8
Dining room
- Level: Main
- Area: 126 Square Feet
- Dimensions: 14x9
Family room
- Area: 456 Square Feet
- Dimensions: 19x24
Living room
- Level: Main
- Area: 418 Square Feet
- Dimensions: 19x22
Mud room
- Level: Main
- Area: 66 Square Feet
- Dimensions: 11x6
Storage
- Area: 261 Square Feet
- Dimensions: 29x9
Utility room
- Area: 135 Square Feet
- Dimensions: 9x15
Heating
- Forced Air, Fireplace(s)
Cooling
- Central Air
Features
- Basement: Drain Tiled,Egress Window(s),Finished,Full,Storage Space,Sump Pump,Walk-Out Access
- Number of fireplaces: 1
- Fireplace features: Gas
Interior area
- Total structure area: 3,152
- Total interior livable area: 2,785 sqft
- Finished area above ground: 1,600
- Finished area below ground: 1,185
Video & virtual tour
Property
Parking
- Total spaces: 3
- Parking features: Attached
- Attached garage spaces: 3
Accessibility
- Accessibility features: None
Features
- Levels: One
- Stories: 1
- Waterfront features: Association Access
Lot
- Size: 0.63 Acres
- Dimensions: 342 x 36 x 190 x 234
Details
- Foundation area: 1600
- Parcel number: 113054004140
- Zoning description: Residential-Single Family
Construction
Type & style
- Home type: SingleFamily
- Property subtype: Single Family
Condition
- New construction: No
- Year built: 2021
Utilities & green energy
- Gas: Natural Gas
- Sewer: City Sewer/Connected
- Water: City Water/Connected
Community & HOA
Community
- Subdivision: River Run
HOA
- Has HOA: No
Location
- Region: Rockford
Financial & listing details
- Price per square foot: $197/sqft
- Tax assessed value: $487,200
- Annual tax amount: $5,978
- Date on market: 9/29/2026
Estimated market value
Not available
Estimated sales range
Not available
Not available
Price history
| Date | Event | Price |
|---|---|---|
| 10/1/2026 | Listed for sale | $549,900+14.5%$197/sqft |
Source:  NorthstarMLS as distributed by MLS GRID #7151335 Report a problem | ||
| 11/2/2021 | Sold | $480,133+448.7%$172/sqft |
Source: Public Record Report a problem | ||
| 4/26/2021 | Sold | $87,500$31/sqft |
Source: Public Record Report a problem | ||
Public tax history
| Year | Property taxes | Tax assessment |
|---|---|---|
| 2025 | $6,012 +3.5% | $487,200 +2.4% |
| 2024 | $5,806 +4.4% | $475,600 -1.4% |
| 2023 | $5,562 +977.9% | $482,200 +9.6% |
| 2022 | $516 -50.2% | $439,900 +699.8% |
| 2021 | $1,036 +76.8% | $55,000 |
| 2020 | $586 -65.5% | $55,000 |
| 2019 | $1,700 +190.1% | $55,000 +83.3% |
| 2018 | $586 +6.2% | $30,000 |
| 2017 | $552 -4.2% | $30,000 |
| 2016 | $576 | -- |
| 2015 | $576 -1% | -- |
| 2014 | $582 -4% | -- |
| 2013 | $606 -17.4% | -- |
| 2012 | $734 +11.6% | -- |
| 2011 | $658 +36% | -- |
| 2010 | $484 +51.2% | -- |
| 2009 | $320 +220% | -- |
| 2008 | $100 | -- |
Find assessor info on the county website
Monthly payment
Est. payment
Payment breakdown
Explore the cost of this home by adjusting the details. Changes won't be saved.Climate risks
Neighborhood: 55373
Similar homes
- $625,5005 bd3 ba3.4k sqft4847 Maple St, Rockford, MN 55373For Sale
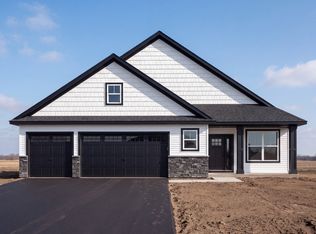
 MLS ID #7153341, Doyle Real Estate Team, RE/MAX Results. NorthstarMLS as distributed by MLS GRID
- $359,9004 bd2 ba2.1k sqft8784 Woodlawn Dr, Rockford, MN 55373For Sale
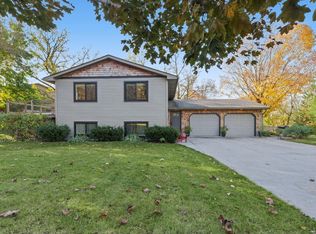 MLS ID #7158762, Andrea Vanderberg, Pemberton RE. NorthstarMLS as distributed by MLS GRID
- $537,9002 bd2 ba1.6k sqft4849 Maple St, Rockford, MN 55373For Sale
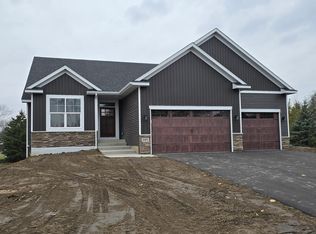 MLS ID #6657027, Daniel D Boman, Counselor Realty, Inc. NorthstarMLS as distributed by MLS GRID
- $470,0003 bd3 ba3.1k sqft2010 Balsam Ln, Rockford, MN 55373For Sale
 MLS ID #7134145, Janice L Smith, Edina Realty, Inc.. NorthstarMLS as distributed by MLS GRID
- $339,9004 bd2 ba1.8k sqft2012 Spruce Ct, Rockford, MN 55373For SaleMLS ID #7161056, Trent Shipley, Keller Williams Integrity NW. NorthstarMLS as distributed by MLS GRID
- $525,0005 bd4 ba2.6k sqft3439 Hall Ave SE, Buffalo, MN 55313For SaleMLS ID #7119359, Jacob Milton, Keller Williams Premier Realty Lake Minnetonka. NorthstarMLS as distributed by MLS GRID
- $479,9004 bd3 ba2.7k sqft7853 Kettering Creek Ct, Rockford, MN 55373New ConstructionMLS ID #7164365, Allison Hein, JPW Realty. NorthstarMLS as distributed by MLS GRID
- $559,9504 bd3 ba2.6k sqft257 6th St NW #Njrtvg, Delano, MN 55328For SaleMLS ID #7155519, Shelby Burgess, Lennar Sales Corp. NorthstarMLS as distributed by MLS GRID
- $452,1202 bd2 ba1.4k sqft4952 River Oaks Rd, Rockford, MN 55373For SaleMLS ID #6817125, Daniel D Boman, Counselor Realty, Inc. NorthstarMLS as distributed by MLS GRID
- $417,6853 bd2 ba1.5k sqft4840 Maple St, Rockford, MN 55373For SaleMLS ID #7003882, Daniel D Boman, Counselor Realty, Inc. NorthstarMLS as distributed by MLS GRID
- $544,9004 bd3 ba2.7k sqft436 Whitewater Ct, Delano, MN 55328New ConstructionNorthstarMLS as distributed by MLS GRID
- $339,9003 bd3 ba2k sqft6023 Iris Ln, Rockford, MN 55373For SaleMLS ID #7068577, Andrew Ryan Beitler, National Realty Guild. NorthstarMLS as distributed by MLS GRID
- $464,9005 bd3 ba2.4k sqft386 Neisen Ave W, Delano, MN 55328For SaleMLS ID #7155130, Chuck Gollop, eXp Realty. NorthstarMLS as distributed by MLS GRID
- $449,9004 bd3 ba1.8k sqft8853 17th St SE, Buffalo, MN 55313For SaleMLS ID #7147556, Stephanie Braschler, Trilogy Properties of MN, LLC. NorthstarMLS as distributed by MLS GRID
- $515,0004 bd4 ba2.9k sqft1265 Willowbrook Cir, Delano, MN 55328For SaleMLS ID #7142669, The Schaust Team, Compass. NorthstarMLS as distributed by MLS GRID
- $449,0004 bd3 ba2.3k sqft105 2nd St SW, Delano, MN 55328For SaleMLS ID #7105072, Jesse J Forsell, Coldwell Banker Realty - Lakes. NorthstarMLS as distributed by MLS GRID
- $449,8474 bd3 ba2.2k sqft847 Vista Cir, Delano, MN 55328For SaleMLS ID #7121148, Jenifer E Enos, Coldwell Banker Realty. NorthstarMLS as distributed by MLS GRID
- $579,9905 bd4 ba3.2k sqft1149 Woods Creek Dr S, Delano, MN 55328New ConstructionNorthstarMLS as distributed by MLS GRID
- $425,0003 bd2 ba2.1k sqft8163 27th St SE, Buffalo, MN 55313For SaleMLS ID #7153098, Barbara A Helget Stoner, Coldwell Banker Realty. NorthstarMLS as distributed by MLS GRID
