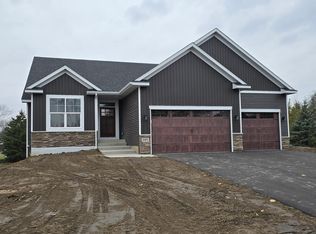
Welcome to this beautiful new construction rambler offering flexible living and plenty of space. The main level features three bedrooms, primary bedroom with en-suite and walk in closet, convenient main-floor laundry, and an easy one-level living layout. The lower level adds two additional bedrooms and a spacious family room, providing plenty of room for guests, hobbies, or entertaining. Thoughtfully designed with modern finishes and functional spaces throughout, this home offers the convenience of single-level living with the added flexibility of a finished lower level.
Active
$625,500
4847 Maple St, Rockford, MN 55373
5beds
3,442sqft
Single Family
Built in 2026
0.44 Acres Lot
$-- Zestimate®
$182/sqft
$-- HOA
What's special
Easy one-level living layoutModern finishesSpacious family roomFinished lower levelFunctional spaces throughoutPrimary bedroom with en-suiteConvenient main-floor laundry
- 1 day
- 13
- 0
Zillow last checked:
Listing updated:
Listed by:
Doyle Real Estate Team 612-743-8921,
RE/MAX Results,
Doyle Real Estate Team 612-702-7687
Source: NorthstarMLS as distributed by MLS GRID,MLS#: 7153341
Facts & features
Interior
Bedrooms & bathrooms
- Bedrooms: 5
- Bathrooms: 3
- Full bathrooms: 3
Bedroom
- Level: Main
- Area: 196 Square Feet
- Dimensions: 14x14
Bedroom 2
- Level: Main
- Area: 130 Square Feet
- Dimensions: 13x10
Bedroom 3
- Level: Main
- Area: 110 Square Feet
- Dimensions: 10x11
Bedroom 4
- Level: Lower
- Area: 169 Square Feet
- Dimensions: 13x13
Bedroom 5
- Level: Lower
- Area: 143 Square Feet
- Dimensions: 11x13
Family room
- Level: Lower
- Area: 704 Square Feet
- Dimensions: 32x22
Kitchen
- Level: Main
- Area: 153 Square Feet
- Dimensions: 9x17
Living room
- Level: Main
- Area: 504 Square Feet
- Dimensions: 28x18
Heating
- Forced Air
Cooling
- Central Air
Appliances
- Included: Air-To-Air Exchanger, Dishwasher, Disposal, Exhaust Fan, Microwave, Range, Refrigerator, Stainless Steel Appliance(s)
- Laundry: Laundry Room, Main Level
Features
- Basement: Drain Tiled,Drainage System,Finished,Full
- Number of fireplaces: 1
- Fireplace features: Electric, Living Room
Interior area
- Total structure area: 4,024
- Total interior livable area: 3,442 sqft
- Finished area above ground: 2,012
- Finished area below ground: 1,430
Property
Parking
- Total spaces: 3
- Parking features: Attached, Asphalt, Garage Door Opener, Insulated Garage
- Attached garage spaces: 3
- Has uncovered spaces: Yes
- Details: Garage Dimensions (27x28), Garage Door Height (7), Garage Door Width (16)
Accessibility
- Accessibility features: None
Features
- Levels: One
- Stories: 1
- Pool features: None
Lot
- Size: 0.44 Acres
- Dimensions: 88 x 198 x 105 x 199
Details
- Foundation area: 2012
- Parcel number: 113054004080
- Zoning description: Residential-Single Family
Construction
Type & style
- Home type: SingleFamily
- Property subtype: Single Family
Materials
- Concrete, Frame
- Roof: Age 8 Years or Less,Asphalt,Pitched
Condition
- New construction: No
- Year built: 2026
Details
- Builder name: CRAFTSMAN CUSTOM HOMES INC
Utilities & green energy
- Electric: Circuit Breakers, 200+ Amp Service
- Gas: Natural Gas
- Sewer: City Sewer/Connected
- Water: City Water/Connected
Community & HOA
Community
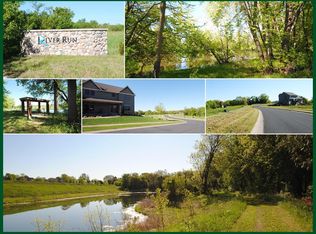
- Subdivision: River Run
HOA
- Has HOA: No
Location
- Region: Rockford
Financial & listing details
- Price per square foot: $182/sqft
- Tax assessed value: $120,000
- Annual tax amount: $1,792
- Date on market: 10/1/2026
Estimated market value
Not available
Estimated sales range
Not available
$1,756/mo
Price history
| Date | Event | Price |
|---|---|---|
| 10/1/2026 | Listed for sale | $625,500$182/sqft |
Source:  NorthstarMLS as distributed by MLS GRID #7153341 Report a problem NorthstarMLS as distributed by MLS GRID #7153341 Report a problem | ||
Public tax history
| Year | Property taxes | Tax assessment |
|---|---|---|
| 2025 | $1,704 -0.5% | $120,000 |
| 2024 | $1,712 -3.2% | $120,000 -4% |
| 2023 | $1,768 +57% | $125,000 +8.7% |
| 2022 | $1,126 +8.7% | $115,000 +76.9% |
| 2021 | $1,036 +76.8% | $65,000 |
| 2020 | $586 -65.5% | $65,000 +18.2% |
| 2019 | $1,700 +190.1% | $55,000 +83.3% |
| 2018 | $586 +6.2% | $30,000 |
| 2017 | $552 -4.2% | $30,000 |
| 2016 | $576 | -- |
| 2015 | $576 -1% | -- |
| 2014 | $582 -4% | -- |
| 2013 | $606 -17.4% | -- |
| 2012 | $734 -3.4% | -- |
| 2011 | $760 +15.9% | -- |
| 2010 | $656 +29.1% | -- |
| 2009 | $508 | -- |
Find assessor info on the county website
Monthly payment
Est. payment
Payment breakdown
Explore the cost of this home by adjusting the details. Changes won't be saved.Climate risks
Neighborhood: 55373
Similar homes
- $549,9004 bd3 ba2.7k sqft4859 Maple St, Rockford, MN 55373For Sale

 MLS ID #7151335, Alexander Randall, Keller Williams Premier Realty Lake Minnetonka. NorthstarMLS as distributed by MLS GRID
 - $575,0005 bd4 ba3.4k sqft5110 Greenwood Ln, Rockford, MN 55373For Sale
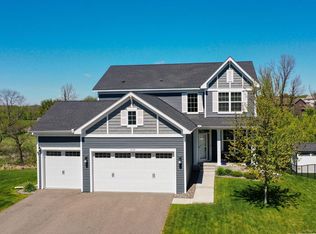 MLS ID #7107972, Cynthia J Spiczka, Compass. NorthstarMLS as distributed by MLS GRID
 - $379,9004 bd2 ba2k sqft6007 Nathan Blvd, Rockford, MN 55373For Sale
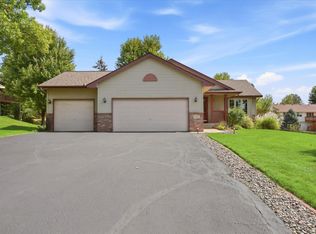 MLS ID #7140566, Joseph R Johnson, eXp Realty. NorthstarMLS as distributed by MLS GRID
 - $649,9004 bd2 ba1.9k sqft6715 Sioux Trl, Rockford, MN 55373For Sale
 MLS ID #7061240, Amanda Athayde, Home Avenue Flat Fee Realty. NorthstarMLS as distributed by MLS GRID
 - $640,4005 bd4 ba3.5k sqft1015 Legacy Dr, Delano, MN 55328New ConstructionNorthstarMLS as distributed by MLS GRID
- $485,0003 bd3 ba3.1k sqft2010 Balsam Ln, Rockford, MN 55373For SaleMLS ID #7134145, Janice L Smith, Edina Realty, Inc.. NorthstarMLS as distributed by MLS GRID
- $425,0003 bd2 ba2.1k sqft8163 27th St SE, Buffalo, MN 55313For SaleMLS ID #7153098, Barbara A Helget Stoner, Coldwell Banker Realty. NorthstarMLS as distributed by MLS GRID
- $525,0005 bd4 ba2.6k sqft3439 Hall Ave SE, Buffalo, MN 55313For SaleMLS ID #7119359, Jacob Milton, Keller Williams Premier Realty Lake Minnetonka. NorthstarMLS as distributed by MLS GRID
- $644,9905 bd4 ba3.9k sqft916 Big Woods Dr, Delano, MN 55328New ConstructionNorthstarMLS as distributed by MLS GRID
- $524,9004 bd3 ba3.1k sqft7816 Bridgewater Ct, Rockford, MN 55373New ConstructionNorthstarMLS as distributed by MLS GRID
- $599,9005 bd4 ba3.5k sqft212 Honeytree Dr, Delano, MN 55328For SaleMLS ID #7139912, Gregory R Trochman, Distinctive Group, Inc. NorthstarMLS as distributed by MLS GRID
- $658,0753 bd3 ba2.9k sqft1007 Oakwood Ln, Delano, MN 55328New ConstructionNorthstarMLS as distributed by MLS GRID
- $424,9004 bd3 ba2.1k sqft2485 Hamlin Ave SE, Buffalo, MN 55313For SaleMLS ID #7150785, Paul McGuire, RE/MAX Results. NorthstarMLS as distributed by MLS GRID
- $621,8653 bd3 ba2.9k sqft1198 Woods Creek Dr, Delano, MN 55328New ConstructionMLS ID #7138198, Amy Battis, M/I Homes. NorthstarMLS as distributed by MLS GRID
- $579,9905 bd4 ba3.2k sqft1149 Woods Creek Dr S, Delano, MN 55328New ConstructionMLS ID #7138201, Amy Battis, M/I Homes. NorthstarMLS as distributed by MLS GRID
- $550,0005 bd4 ba3.5k sqft677 Savanna Trl, Delano, MN 55328For SaleMLS ID #7124007, Nancy Rowbotham, RE/MAX Results. NorthstarMLS as distributed by MLS GRID
- $575,0005 bd4 ba3.2k sqft235 4th St NW, Delano, MN 55328For SaleMLS ID #7134111, Kelli Schaust, Compass. NorthstarMLS as distributed by MLS GRID
- $620,0005 bd4 ba3.8k sqft258 3rd St SW, Delano, MN 55328For SaleMLS ID #6703728, Jason P Stockwell, eXp Realty. NorthstarMLS as distributed by MLS GRID
- $465,0004 bd3 ba1.8k sqft8853 17th St SE, Buffalo, MN 55313For SaleMLS ID #7147556, Stephanie Braschler, Trilogy Properties of MN, LLC. NorthstarMLS as distributed by MLS GRID
- $339,9003 bd3 ba2k sqft6023 Iris Ln, Rockford, MN 55373For SaleMLS ID #7068577, Andrew Ryan Beitler, National Realty Guild. NorthstarMLS as distributed by MLS GRID
