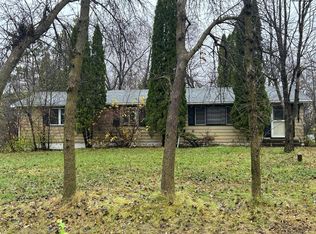
Enjoy privacy on this beautiful, secluded lot surrounded by mature trees. Home offers 3 bedrooms, three on main level, two bathrooms, and a heated two-car garage. You’ll love hosting in this sun-soaked kitchen with a bay window that looks out at a sprawling cedar tree with views of the Crow River valley. Spend summers entertaining on two large decks or gather around the outdoor firepit. The spacious backyard with stand alone tree fort to keep all entertained for hours. In the cooler months, curl up with a mug of hot chocolate in front of a wood-burning stove on the lower walk out level. A heated barn with lean-to adds storage to make the most of your hobbies and Minnesota’s plentiful outdoor pastimes. Ample parking along side the barn for an RV or large trailer.
An easy commute to the west metro or 40 minutes to downtown Minneapolis. This home is located in the Rockford school district, which features arts magnet elementary school, an award-winning STEM magnet middle school, and an International Baccalaureate high school where students can earn college credits and industry certifications before graduation. Seller is offering a one-year Home Warranty to the buyer at closing! Seller to install a new Septic System.
Active
$425,000
8163 27th St SE, Buffalo, MN 55313
3beds
2,162sqft
Single Family
Built in 1978
1.39 Acres Lot
$-- Zestimate®
$197/sqft
$-- HOA
What's special
Two bathroomsTwo large decksOutdoor firepit
- 43 days
- 724
- 20
Likely to sell faster than
Zillow last checked:
Listing updated:
Listed by:
Barbara A Helget Stoner 763-286-9335,
Coldwell Banker Realty
Source: NorthstarMLS as distributed by MLS GRID,MLS#: 7153098
Facts & features
Interior
Bedrooms & bathrooms
- Bedrooms: 3
- Bathrooms: 2
- Full bathrooms: 1
- 3/4 bathrooms: 1
Bedroom
- Level: Main
- Area: 176.12 Square Feet
- Dimensions: 14.8 x 11.9
Bedroom 2
- Level: Main
- Area: 102.9 Square Feet
- Dimensions: 10.5 x 9.8
Bedroom 3
- Level: Main
Deck
- Level: Main
- Area: 496 Square Feet
- Dimensions: 31 x 16
Deck
- Level: Main
- Area: 434 Square Feet
- Dimensions: 31 x 14
Exercise room
- Level: Lower
Family room
- Level: Lower
- Area: 391 Square Feet
- Dimensions: 23 x 17
Foyer
- Level: Main
- Area: 51.6 Square Feet
- Dimensions: 8.6 x 6
Informal dining room
- Level: Main
- Area: 120 Square Feet
- Dimensions: 12 x 10
Kitchen
- Level: Main
- Area: 110 Square Feet
- Dimensions: 11 x 10
Living room
- Level: Main
- Area: 120 Square Feet
- Dimensions: 12 x 10
Office
- Level: Lower
Office
- Level: Lower
- Area: 128.52 Square Feet
- Dimensions: 12.6 x 10.2
Heating
- Forced Air, Wood Stove
Cooling
- Central Air
Appliances
- Included: Dishwasher, Dryer, Electric Water Heater, Microwave, Range, Washer, Water Softener Owned
- Laundry: In Basement, Electric Dryer Hookup, Lower Level, Washer Hookup
Features
- Basement: Block,Daylight,Drain Tiled,Finished,Partially Finished,Walk-Out Access
- Has fireplace: No
- Fireplace features: Decorative, Wood Burning Stove
Interior area
- Total structure area: 2,162
- Total interior livable area: 2,162 sqft
- Finished area above ground: 1,162
- Finished area below ground: 1,000
Property
Parking
- Total spaces: 2
- Parking features: Attached, Detached Garage, Gravel, Garage Door Opener
- Attached garage spaces: 2
- Has uncovered spaces: Yes
- Details: Garage Dimensions (24x24)
Accessibility
- Accessibility features: None
Features
- Levels: One
- Stories: 1
- Patio & porch: Deck
- Pool features: None
Lot
- Size: 1.39 Acres
- Dimensions: 212 x 129 x 121 x 102 x 224 x 6 x 231
- Features: Corner Lot, Tree Coverage - Heavy
Details
- Additional structures: Barn(s)
- Foundation area: 1162
- Parcel number: 215045001010
- Zoning description: Residential-Single Family
Construction
Type & style
- Home type: SingleFamily
- Property subtype: Single Family
Materials
- Block, Frame
- Roof: Age 8 Years or Less
Condition
- New construction: No
- Year built: 1978
Utilities & green energy
- Electric: Power Company: Wright-Hennepin Cooperative
- Gas: Propane
- Sewer: Septic System Compliant - No, Tank with Drainage Field
- Water: 4-Inch Submersible, Private
Community & HOA
Community
- Subdivision: River Hills 2nd Add
HOA
- Has HOA: No
Location
- Region: Buffalo
Financial & listing details
- Price per square foot: $197/sqft
- Tax assessed value: $408,400
- Annual tax amount: $3,624
- Date on market: 10/1/2026
- Cumulative days on market: 9 days
- Road surface type: Unimproved
Estimated market value
Not available
Estimated sales range
Not available
Not available
Price history
| Date | Event | Price |
|---|---|---|
| 10/1/2026 | Listed for sale | $425,000$197/sqft |
Source:  NorthstarMLS as distributed by MLS GRID #7153098 Report a problem | ||
Public tax history
| Year | Property taxes | Tax assessment |
|---|---|---|
| 2026 | $3,876 +7% | $408,400 +2.2% |
| 2025 | $3,624 +4.3% | $399,700 +2.9% |
| 2024 | $3,474 -9% | $388,300 +2.2% |
| 2023 | $3,818 +16.5% | $379,900 +4.7% |
| 2022 | $3,276 +2.5% | $362,800 +26.1% |
| 2021 | $3,196 +6.3% | $287,600 +6.5% |
| 2020 | $3,008 -62.5% | $270,000 +2.4% |
| 2019 | $8,028 +166.9% | $263,800 +17.2% |
| 2018 | $3,008 +16.5% | $225,100 +4.6% |
| 2017 | $2,582 +16.8% | $215,200 |
| 2016 | $2,210 | -- |
| 2015 | $2,210 +5.2% | -- |
| 2014 | $2,100 +1.9% | -- |
| 2013 | $2,060 -4.1% | -- |
| 2012 | $2,148 -0.8% | -- |
| 2011 | $2,165 -1.8% | -- |
| 2010 | $2,204 -2.1% | -- |
| 2009 | $2,251 -7.6% | -- |
| 2008 | $2,437 -3% | -- |
| 2007 | $2,513 +3.4% | -- |
| 2006 | $2,429 +25.7% | -- |
| 2005 | $1,933 -2.9% | -- |
| 2004 | $1,991 +10.4% | -- |
| 2003 | $1,804 +0.2% | -- |
| 2002 | $1,800 -21% | -- |
| 2001 | $2,277 | -- |
Find assessor info on the county website
Monthly payment
Est. payment
Payment breakdown
Explore the cost of this home by adjusting the details. Changes won't be saved.Climate risks
Neighborhood: 55313
Similar homes
- $435,0003 bd2 ba1.8k sqft824 Halsey Ave SE, Buffalo, MN 55313For Sale

 MLS ID #7078611, Tammy Johnson, Coldwell Banker Realty. NorthstarMLS as distributed by MLS GRID
- $--3 bd2 ba1.4k sqft3544 Halsey Ave SE, Rockford, MN 55373Auction
 Auction.com 2
- $525,0005 bd4 ba2.6k sqft3439 Hall Ave SE, Buffalo, MN 55313For Sale
 MLS ID #7119359, Jacob Milton, Keller Williams Premier Realty Lake Minnetonka. NorthstarMLS as distributed by MLS GRID
- $399,9004 bd2 ba2.1k sqft10638 Maple Ln E, Rogers, MN 55374For Sale
 MLS ID #7161533, Molly Ruegemer, Central MN Realty LLC. NorthstarMLS as distributed by MLS GRID
- $525,0005 bd2 ba2.2k sqft9081 13th St NE, Saint Michael, MN 55376For SaleMLS ID #7172540, Regan Y Englund, Keller Williams Classic Rlty NW. NorthstarMLS as distributed by MLS GRID
- $470,0003 bd3 ba3.1k sqft2010 Balsam Ln, Rockford, MN 55373For SaleMLS ID #7134145, Janice L Smith, Edina Realty, Inc.. NorthstarMLS as distributed by MLS GRID
- $359,9004 bd2 ba2.1k sqft8784 Woodlawn Dr, Rockford, MN 55373For SaleMLS ID #7158762, Andrea Vanderberg, Pemberton RE. NorthstarMLS as distributed by MLS GRID
- $589,9004 bd3 ba2.6k sqft6004 Little Creek Ln, Rockford, MN 55373For SaleMLS ID #7168804, The Derrick Monroe Group, Lakes Area Realty G.V.. NorthstarMLS as distributed by MLS GRID
- $450,0004 bd2 ba2.2k sqft1905 Hansack Ave NE, Saint Michael, MN 55376For SaleMLS ID #7159793, Carter Johnson, eXp Realty. NorthstarMLS as distributed by MLS GRID
- $350,0004 bd2 ba1.8k sqft10761 Crow Hassan Park Rd, Hanover, MN 55341For SaleMLS ID #7131799, Kerby & Cristina Real Estate Experts, RE/MAX Results. NorthstarMLS as distributed by MLS GRID
- $530,0003 bd3 ba2.6k sqft2095 Jamison Ave NE, Saint Michael, MN 55376For SaleMLS ID #7140754, Corey B Dykmann, Keller Williams Integrity NW. NorthstarMLS as distributed by MLS GRID
- $414,9905 bd3 ba2.2k sqft516 Emmy Ln, Hanover, MN 55341For SaleMLS ID #7151934, Pamela Benoit, Shrewd Real Estate. NorthstarMLS as distributed by MLS GRID
- $450,0002 bd2 ba1.4k sqft331 Riverview Cir, Hanover, MN 55341For SaleMLS ID #7152615, Thea Velic, eXp Realty. NorthstarMLS as distributed by MLS GRID
- $475,0004 bd3 ba2.9k sqft1351 Rolling Oaks Dr, Hanover, MN 55341For SaleMLS ID #7165283, Regan Y Englund, Keller Williams Classic Rlty NW. NorthstarMLS as distributed by MLS GRID
- $329,0004 bd2 ba1.8k sqft2012 Spruce Ct, Rockford, MN 55373For SaleMLS ID #7161056, Trent Shipley, Keller Williams Integrity NW. NorthstarMLS as distributed by MLS GRID
- $339,9003 bd3 ba2k sqft6023 Iris Ln, Rockford, MN 55373For SaleMLS ID #7068577, Andrew Ryan Beitler, National Realty Guild. NorthstarMLS as distributed by MLS GRID
- $399,9003 bd2 ba1.5k sqft7803 Bridgewater Ct, Rockford, MN 55373New ConstructionNorthstarMLS as distributed by MLS GRID
- $549,9004 bd3 ba2.7k sqft4859 Maple St, Rockford, MN 55373For SaleMLS ID #7151335, Alexander Randall, Keller Williams Premier Realty Lake Minnetonka. NorthstarMLS as distributed by MLS GRID
