SELLER IN PROCESS OF INSTALLING NEW DISHWASHER!! Freshly professionally painted entire unit!
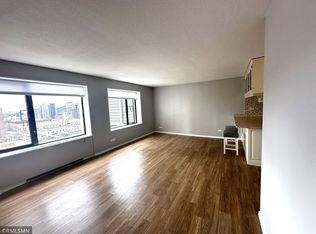
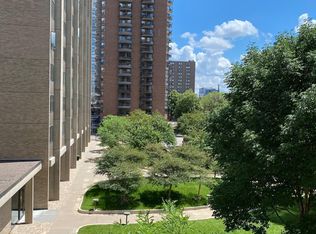
Renovated Baths/Kitchen-Newer Stainless steel Appliances-Newer white Cabinets-tops. Luxury Vinyl Flooring-Large Windows with lots of Natural Lighting! Concrete walls/floors Quiet!! Tons of Closet Space & Storage. All Utilities Bundled into Monthly Dues except electric. Includes Cable and Internet. Amenities galore! Feels like a Hotel with Concierge Night and Day! Largest Greenspace in all of DT! Courtyard with Gardens-Grilling-Patio Furnishings to Pool-Cabanna-Tennis/Pickle Ball! Sauna with 2 Workout Facilities-Party/Community Room with Kitchen for private Catering. Business Center/Library and Best for Last is the 28th Floor Rooftop 360 Degree Views of River and Downtown.
Spectacular Views of River-North Loop of Skyline at Sunrises and Sunsets! All accessible to River/Paths/Bridges-Hennepin/3rd Ave./Stone Arch/35W! Walkable to Shops/Dining/Theater/Stadiums!! Parking is available on a short waiting list. $75/outdoor
$120/Mo Indoor Secured - Reserved if needed! Seller to payoff HVAC Assessment at time of closing.
Active
Price cut: $4K (9/4)
$145,900
19 1st St S #B908, Minneapolis, MN 55401
2beds
1,080sqft
(CC) High Rise (4+ Levels)
Built in 1965
-- sqft lot
$144,800 Zestimate®
$135/sqft
$1,059/mo HOA
What's special
Patio furnishingsCourtyard with gardensNewer stainless steel appliancesLuxury vinyl flooring
- 132 days
- 736
- 46
Zillow last checked:
Listing updated:
Listed by:
Joan M Michaud 612-865-5893,
Capital Property Management
Source: NorthstarMLS as distributed by MLS GRID,MLS#: 7091400
Facts & features
Interior
Bedrooms & bathrooms
- Bedrooms: 2
- Bathrooms: 2
- Full bathrooms: 1
- 3/4 bathrooms: 1
Bedroom
- Level: Main
- Area: 176 Square Feet
- Dimensions: 16x11
Bedroom 2
- Level: Main
- Area: 132 Square Feet
- Dimensions: 12x11
Dining room
- Level: Main
- Area: 121 Square Feet
- Dimensions: 11x11
Kitchen
- Level: Main
- Area: 88 Square Feet
- Dimensions: 11x8
Living room
- Level: Main
- Area: 224 Square Feet
- Dimensions: 16x14
Heating
- Forced Air
Cooling
- Central Air
Appliances
- Included: Disposal, Microwave, Range, Refrigerator, Stainless Steel Appliance(s)
- Laundry: Coin-op Laundry Owned
Features
- Basement: None
- Has fireplace: No
Interior area
- Total structure area: 1,080
- Total interior livable area: 1,080 sqft
- Finished area above ground: 1,080
- Finished area below ground: 0
Property
Parking
- Parking features: Assigned, Attached, Contract Pkg Required, Electric Vehicle Charging Station(s), Heated Garage, Underground
- Has attached garage: Yes
Accessibility
- Accessibility features: Accessible Elevator Installed
Features
- Levels: One
- Stories: 1
- Has private pool: Yes
- Pool features: In Ground, Outdoor Pool
Lot
- Features: Corner Lot
Details
- Foundation area: 1080
- Parcel number: 2302924320390
- Zoning description: Residential-Single Family
Construction
Type & style
- Home type: Condo
- Property subtype: (CC) High Rise (4+ Levels)
- Attached to another structure: Yes
Materials
- Concrete
- Roof: Age Over 8 Years
Condition
- New construction: No
- Year built: 1965
Utilities & green energy
- Electric: Circuit Breakers
- Gas: Natural Gas
- Sewer: City Sewer/Connected
- Water: City Water/Connected
Community & HOA
Community
- Security: Security Lights
- Subdivision: River Towers Condominiums
HOA
- Has HOA: Yes
- Amenities included: Guard - 24 Hour, Car Wash, Laundry, Coin-op Laundry Owned, Common Garden, Concrete Floors & Walls, Elevator(s), In-Ground Sprinkler System, Lobby Entrance, Other, Patio, Sauna, Security Building, Security Lighting, Tennis Court(s)
- Services included: Air Conditioning, Maintenance Structure, Cable TV, Controlled Access, Gas, Hazard Insurance, Heating, Internet, Lawn Care, Other, Maintenance Grounds, Parking, Professional Mgmt, Sanitation, Security Staff, Sewer, Shared Amenities, Snow Removal, Water
- HOA fee: $1,059 monthly
- HOA name: Sudler Management
- HOA phone: 612-333-8713
Location
- Region: Minneapolis
Financial & listing details
- Price per square foot: $135/sqft
- Tax assessed value: $177,600
- Annual tax amount: $2,990
- Date on market: 6/11/2026
- Cumulative days on market: 53 days
Estimated market value
$144,800
$138,000 - $152,000
$2,677/mo
Price history
| Date | Event | Price |
|---|---|---|
| 9/4/2026 | Price change | $145,900-2.7%$135/sqft |
Source:  NorthstarMLS as distributed by MLS GRID #7091400 Report a problem NorthstarMLS as distributed by MLS GRID #7091400 Report a problem | ||
| 8/7/2026 | Price change | $149,900-3.2%$139/sqft |
Source: NorthstarMLS as distributed by MLS GRID #7091400 Report a problem | ||
| 7/9/2026 | Price change | $154,900-3.1%$143/sqft |
Source: NorthstarMLS as distributed by MLS GRID #7091400 Report a problem | ||
| 6/11/2026 | Price change | $159,900-4.2%$148/sqft |
Source: NorthstarMLS as distributed by MLS GRID #7091400 Report a problem | ||
| 5/21/2026 | Listed for sale | $166,900-7.7%$155/sqft |
Source: NorthstarMLS as distributed by MLS GRID #7077670 Report a problem | ||
| 3/15/2006 | Sold | $180,888$167/sqft |
Source: Public Record Report a problem | ||
Public tax history
| Year | Property taxes | Tax assessment |
|---|---|---|
| 2026 | $2,990 +4% | $177,600 -7.5% |
| 2025 | $2,873 +11.5% | $192,000 |
| 2024 | $2,577 -5.6% | $192,000 -2% |
| 2023 | $2,729 -14% | $196,000 -4.9% |
| 2022 | $3,172 +3.6% | $206,000 -9.5% |
| 2021 | $3,063 -7.7% | $227,500 |
| 2020 | $3,318 +8.3% | $227,500 |
| 2019 | $3,063 -7.7% | $227,500 +9.9% |
| 2018 | $3,318 +13.3% | $207,000 +16.6% |
| 2017 | $2,928 +6.3% | $177,500 |
| 2016 | $2,755 -2.4% | $177,500 +17.2% |
| 2015 | $2,823 +11.6% | $151,500 +15.2% |
| 2014 | $2,530 +0.9% | $131,500 -4.7% |
| 2013 | $2,506 -2.5% | $138,000 -5.8% |
| 2012 | $2,571 +1.4% | $146,500 -3.3% |
| 2011 | $2,536 +0.6% | $151,500 -8.7% |
| 2010 | $2,521 +3.5% | $166,000 -7.3% |
| 2009 | $2,437 +15.5% | $179,000 |
| 2001 | $2,110 | -- |
Find assessor info on the county website
Monthly payment
Est. payment
Payment breakdown
Explore the cost of this home by adjusting the details. Changes won't be saved.Climate risks
Neighborhood: Downtown West
- $132,0001 bd1 ba718 sqft15 S 1st St #A1510, Minneapolis, MN 55401Sold
- $148,9001 bd1 ba710 sqft19 S 1st St APT B2603, Minneapolis, MN 55401Off Market

- $142,2001 bd1 ba667 sqft15 S 1st St APT A817, Minneapolis, MN 55401Off Market

- $147,2001 bd1 ba714 sqft15 S 1st St APT A318, Minneapolis, MN 55401Off Market
Similar homes
- $150,0001 bd1 ba710 sqft19 1st St S #B1904, Minneapolis, MN 55401For Sale

 MLS ID #7119651, Search Houses Now Team, Keller Williams Classic Rlty NW. NorthstarMLS as distributed by MLS GRID
 - $189,5002 bd2 ba1k sqft19 S 1st St APT B802, Minneapolis, MN 55401For Sale
 MLS ID #7104899, Martin P. Morgan, Morgan And Trust Realty. NorthstarMLS as distributed by MLS GRID
 - $169,9002 bd2 ba1k sqft19 1st St S #B202, Minneapolis, MN 55401For Sale
 MLS ID #7113449, Joe S Maselter, Pemberton RE. NorthstarMLS as distributed by MLS GRID
 - $144,9002 bd2 ba915 sqft433 S 7th St APT 2113, Minneapolis, MN 55415For Sale
 MLS ID #7155898, Lucas McDonough, DRG. NorthstarMLS as distributed by MLS GRID
 - $149,5001 bd1 ba860 sqft1200 Nicollet Mall APT 307, Minneapolis, MN 55403For SaleMLS ID #7137591, Philip Wahlberg, Coldwell Banker Realty. NorthstarMLS as distributed by MLS GRID
- $139,9002 bd2 ba978 sqft400 Groveland Ave APT 611, Minneapolis, MN 55403For SaleMLS ID #7154054, Joe Michael Grunnet, DRG. NorthstarMLS as distributed by MLS GRID
- $164,9002 bd1 ba913 sqft410 Groveland Ave APT 1605, Minneapolis, MN 55403For SaleMLS ID #7127073, Lauren Neal, Capsule Realty. NorthstarMLS as distributed by MLS GRID
- $155,0001 bd1 ba880 sqft1200 Nicollet Mall APT 914, Minneapolis, MN 55403For SaleMLS ID #7098658, Nicole A. Lettner, Edina Realty, Inc.. NorthstarMLS as distributed by MLS GRID
- $170,0002 bd2 ba1.1k sqft1920 S 1st St APT 802, Minneapolis, MN 55454For SaleMLS ID #7119584, Christopher E Stearly, Edina Realty, Inc.. NorthstarMLS as distributed by MLS GRID
- $140,0001 bd1 ba933 sqft1200 Nicollet Ave APT 723, Minneapolis, MN 55403For SaleMLS ID #7161417, Barbara Brin, Coldwell Banker Realty - Lakes. NorthstarMLS as distributed by MLS GRID
- $99,9001 bd1 ba710 sqft19 1st St S #B305, Minneapolis, MN 55401For SaleMLS ID #7105534, Cristy Elizabeth Oldman, HOMESTEAD ROAD. NorthstarMLS as distributed by MLS GRID
- $139,9001 bd1 ba760 sqft1225 Lasalle Ave APT 1106, Minneapolis, MN 55403For SaleMLS ID #7103618, Isaac Arthur Kuehn, DRG. NorthstarMLS as distributed by MLS GRID
- $155,0002 bd2 ba1.1k sqft433 S 7th St APT 2020, Minneapolis, MN 55415For SaleMLS ID #7098812, Dan Duddingston, Engel & Volkers Minneapolis. NorthstarMLS as distributed by MLS GRID
- $172,0001 bd1 ba733 sqft15 S 1st St #A1505, Minneapolis, MN 55401For SaleMLS ID #7134778, Jordan Riesgraf, Keller Williams Premier Realty Lake Minnetonka. NorthstarMLS as distributed by MLS GRID
- $155,0002 bd2 ba1k sqft2800 Hamline Ave N APT 332, Roseville, MN 55113For SaleMLS ID #7098076, Andy J. Persby, Edina Realty, Inc.. NorthstarMLS as distributed by MLS GRID
- $179,0002 bd2 ba1.3k sqft1829 3rd Ave S APT 203, Minneapolis, MN 55404For SaleMLS ID #7045507, Katrina DeWit, Compass. NorthstarMLS as distributed by MLS GRID
- $150,0001 bd1 ba932 sqft410 Groveland Ave APT 602, Minneapolis, MN 55403For SaleMLS ID #7098023, Fritz Kroll, Edina Realty, Inc.. NorthstarMLS as distributed by MLS GRID
- $179,9001 bd1 ba771 sqft121 Washington Ave S APT 305, Minneapolis, MN 55401For SaleMLS ID #7143575, Isaac Arthur Kuehn, DRG. NorthstarMLS as distributed by MLS GRID
- $179,9001 bd1 ba771 sqft121 Washington Ave S APT 1705, Minneapolis, MN 55401For SaleMLS ID #7139340, Michael James Seebinger, DRG. NorthstarMLS as distributed by MLS GRID
- $129,0001 bd1 ba751 sqft400 Groveland Ave APT 1714, Minneapolis, MN 55403For SaleMLS ID #7116910, George Massad, Massad Real Estate. NorthstarMLS as distributed by MLS GRID
