Welcome to Beach Condominiums, a peaceful community tucked into a quiet residential neighborhood in Brooklyn Center. Ideally located next to Twin Lake Beach Park and the scenic Twin Lakes Regional Trail, residents enjoy easy access to walking and biking trails, the beach, fishing, picnic areas, and year-round outdoor recreation-all while remaining just minutes from Highway 100 for convenient commuting throughout the Twin Cities.
This inviting first-floor, one-bedroom, one-bath condominium offers 577 square feet of comfortable,
low-maintenance living. The functional floor plan maximizes every square foot, making it an excellent option for first-time buyers, downsizers, or anyone seeking an affordable home in a convenient location. The main-level setting provides easy access with fewer stairs, while the community's tranquil surroundings create a relaxing place to call home.
Whether you're enjoying a morning walk along the lakes, spending an afternoon at the park, or taking advantage of nearby shopping, dining, and commuter routes, Beach Condominiums offers a wonderful blend of nature, convenience, and value. Underground parking and storage accentuate convenience and escape from winter elements for you and your vehicle.
Active
$95,000
4201 Lakeside Ave N APT 113, Brooklyn Center, MN 55429
1beds
650sqft
(CC) Low Rise (3- Levels)
Built in 1971
-- sqft lot
$-- Zestimate®
$146/sqft
$487/mo HOA
What's special
Year-round outdoor recreationThe beachPicnic areas
- 25 days
- 224
- 4
Zillow last checked:
Listing updated:
Listed by:
Amy Louise Gildemeister 612-236-8962,
Edina Realty, Inc.,
Danny E Wallace 612-492-1490
Source: NorthstarMLS as distributed by MLS GRID,MLS#: 7113674
Facts & features
Interior
Bedrooms & bathrooms
- Bedrooms: 1
- Bathrooms: 1
- Full bathrooms: 1
Bedroom
- Level: Main
- Area: 195 Square Feet
- Dimensions: 13x15
Bathroom
- Level: Main
- Area: 35 Square Feet
- Dimensions: 5x7
Dining room
- Level: Main
- Area: 49 Square Feet
- Dimensions: 7x7
Kitchen
- Level: Main
- Area: 56 Square Feet
- Dimensions: 8x7
Living room
- Level: Main
- Area: 168 Square Feet
- Dimensions: 14x12
Heating
- Baseboard, Radiant
Cooling
- Wall Unit(s)
Appliances
- Included: Dishwasher, Range, Refrigerator
- Laundry: Common Area
Features
- Basement: None
- Has fireplace: No
Interior area
- Total structure area: 650
- Total interior livable area: 650 sqft
- Finished area above ground: 650
- Finished area below ground: 0
Property
Parking
- Total spaces: 1
- Parking features: Underground
- Garage spaces: 1
Accessibility
- Accessibility features: None
Features
- Levels: One
- Stories: 1
- Has private pool: Yes
- Pool features: In Ground
- Has view: Yes
- View description: Lake
- Has water view: Yes
- Water view: Lake
- Waterfront features: Lake View
Details
- Foundation area: 650
- Parcel number: 1011821320085
- Zoning description: Residential-Single Family
Construction
Type & style
- Home type: Condo
- Property subtype: (CC) Low Rise (3- Levels)
- Attached to another structure: Yes
Condition
- New construction: No
- Year built: 1971
Utilities & green energy
- Gas: Electric, Natural Gas
- Sewer: City Sewer/Connected
- Water: City Water/Connected
Community & HOA
Community
- Security: Fire Sprinkler System
HOA
- Has HOA: Yes
- Amenities included: Car Wash, Laundry, Fire Sprinkler System, Lobby Entrance, Sauna
- Services included: Controlled Access, Parking, Professional Mgmt, Recreation Facility, Snow Removal
- HOA fee: $487 monthly
- HOA name: First Service Residential
- HOA phone: 952-277-2700
Location
- Region: Brooklyn Center
Financial & listing details
- Price per square foot: $146/sqft
- Tax assessed value: $96,000
- Annual tax amount: $1,510
- Date on market: 8/11/2026
Estimated market value
Not available
Estimated sales range
Not available
Not available
Price history
| Date | Event | Price |
|---|---|---|
| 8/11/2026 | Listed for sale | $95,000+11.8%$146/sqft |
Source:  NorthstarMLS as distributed by MLS GRID #7113674 Report a problem NorthstarMLS as distributed by MLS GRID #7113674 Report a problem | ||
| 10/4/2024 | Listing removed | $85,000$131/sqft |
Source: NorthstarMLS as distributed by MLS GRID #6586242 Report a problem | ||
| 10/1/2024 | Pending sale | $85,000$131/sqft |
Source: NorthstarMLS as distributed by MLS GRID #6586242 Report a problem | ||
| 9/5/2024 | Listed for sale | $85,000+165.6%$131/sqft |
Source: NorthstarMLS as distributed by MLS GRID #6586242 Report a problem | ||
| 6/4/1993 | Sold | $32,000$49/sqft |
Source: Agent Provided Report a problem | ||
Public tax history
| Year | Property taxes | Tax assessment |
|---|---|---|
| 2025 | $1,064 -10.3% | $96,000 -5.5% |
| 2024 | $1,186 +3% | $101,600 -3% |
| 2023 | $1,152 +31.9% | $104,700 +0.7% |
| 2022 | $873 -8.6% | $104,000 +25.3% |
| 2021 | $956 +29% | $83,000 -1.2% |
| 2020 | $741 -22.5% | $84,000 +25.4% |
| 2019 | $956 +29% | $67,000 +19.6% |
| 2018 | $741 +19.5% | $56,000 +49.3% |
| 2017 | $620 +38.6% | $37,500 +0.5% |
| 2016 | $447 -4.6% | $37,300 +4.2% |
| 2015 | $469 +4.6% | $35,800 +30.7% |
| 2014 | $448 -29.3% | $27,400 -42.6% |
| 2013 | $634 -3.5% | $47,700 -8.6% |
| 2012 | $656 -11.8% | $52,200 -4.7% |
| 2011 | $744 -1.7% | $54,800 -14.1% |
| 2010 | $757 -20.9% | $63,800 -22.7% |
| 2009 | $957 +31% | $82,500 +20.1% |
| 2006 | $731 +7.1% | $68,700 +14.9% |
| 2005 | $683 +4.2% | $59,800 +15% |
| 2004 | $655 +10.8% | $52,000 +11.8% |
| 2002 | $591 -42.5% | $46,500 |
| 2001 | $1,029 | -- |
Find assessor info on the county website
Monthly payment
Est. payment
Payment breakdown
Explore the cost of this home by adjusting the details. Changes won't be saved.Climate risks
Neighborhood: 55429
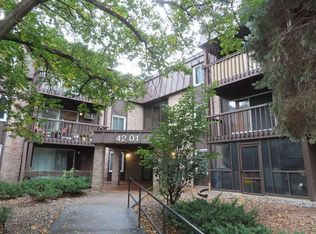
- $67,0002 bd2 ba1k sqft4201 Lakeside Ave N APT 103, Brooklyn Center, MN 55429Sold
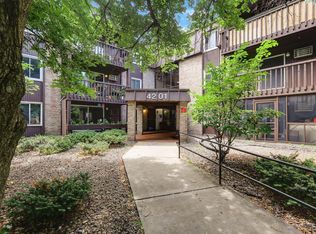
- $82,0001 bd1 ba730 sqft4201 Lakeside Ave N APT 106, Brooklyn Center, MN 55429Sold
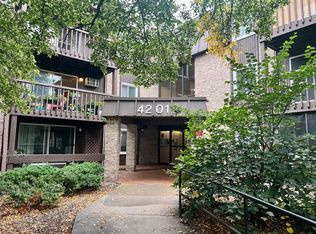
- $130,0002 bd2 ba1k sqft4201 Lakeside Ave N APT 110, Brooklyn Center, MN 55429Sold
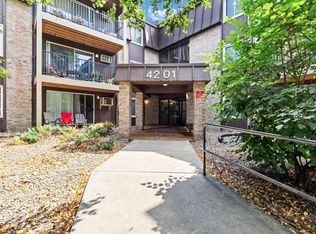
- $129,9001 bd1 ba729 sqft4201 Lakeside Ave N APT 112, Brooklyn Center, MN 55429Sold

Similar homes
- $100,0001 bd1 ba707 sqft4201 Lakeside Ave N APT 214, Brooklyn Center, MN 55429For Sale
 MLS ID #7113954, William C Keller, eXp Realty. NorthstarMLS as distributed by MLS GRID
 - $98,0001 bd1 ba722 sqft2800 Hamline Ave N APT 241, Roseville, MN 55113For Sale
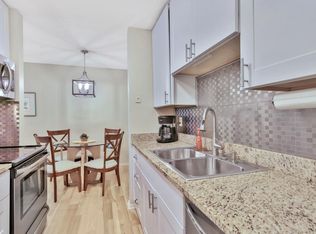 MLS ID #7122324, Joseph C. Bryski, Keller Williams Premier Realty. NorthstarMLS as distributed by MLS GRID
 - $76,5002 bd1 ba963 sqft3232 Fremont Ave N APT 229, Minneapolis, MN 55412For Sale
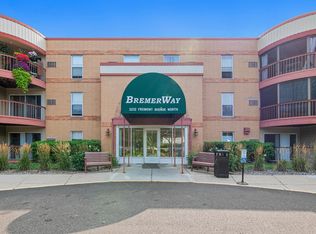 MLS ID #7122740, Richelle Taylor, RE/MAX Results. NorthstarMLS as distributed by MLS GRID
 - $95,0001 bd1 ba587 sqft3155 Old Highway 8 APT 306, Minneapolis, MN 55418For Sale
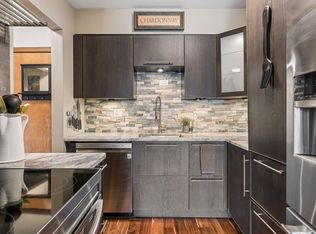 MLS ID #7133047, Kyra J Oaks, Engel & Volkers Minneapolis. NorthstarMLS as distributed by MLS GRID
 - $99,9001 bd1 ba710 sqft2800 Hamline Ave N APT 329, Roseville, MN 55113For SaleMLS ID #7045793, Kathy G. Borys, eXp Realty. NorthstarMLS as distributed by MLS GRID
- $95,0001 bd1 ba691 sqft2800 Hamline Ave N APT 216, Roseville, MN 55113For SaleMLS ID #7093814, Robert "Bob" Willmus, Edina Realty, Inc.. NorthstarMLS as distributed by MLS GRID
- $109,9001 bd1 ba768 sqft4600 Cedar Lake Rd S APT 2, Minneapolis, MN 55416For SaleMLS ID #7112716, Jordan G Harvey, Pemberton RE. NorthstarMLS as distributed by MLS GRID
- $125,0001 bd1 ba780 sqft1425 W 28th St APT 223, Minneapolis, MN 55408For SaleMLS ID #7138109, Susan P Durfee, Lakes Area Realty. NorthstarMLS as distributed by MLS GRID
- $90,0001 bd1 ba600 sqft2732 Grand Ave S APT 1, Minneapolis, MN 55408For SaleMLS ID #7123277, Steve Smillie, Edina Realty, Inc.. NorthstarMLS as distributed by MLS GRID
- $99,9991 bd1 ba660 sqft917 11th Ave S APT 2, Hopkins, MN 55343For SaleMLS ID #7121490, David Getty, Mauzy Properties. NorthstarMLS as distributed by MLS GRID
- $114,9002 bd1 ba791 sqft9141 Highway 55 APT 101, Minneapolis, MN 55427For SaleMLS ID #7125291, Freddy L Jara, Coldwell Banker Realty - Lakes. NorthstarMLS as distributed by MLS GRID
- $99,9001 bd1 ba600 sqft1425 W 28th St APT 315, Minneapolis, MN 55408For SaleMLS ID #7069827, Leslie C Bush, Coldwell Banker Realty - Lakes. NorthstarMLS as distributed by MLS GRID
- $99,9001 bd1 ba764 sqft4120 Parklawn Ave APT 231, Edina, MN 55435For SaleMLS ID #7105542, Claire D Killen, Emerald Real Estate. NorthstarMLS as distributed by MLS GRID
- $114,9001 bd1 ba777 sqft7414 W 22nd St APT 212, Minneapolis, MN 55426For SaleMLS ID #7107456, Garth H Johnson, The Realty House. NorthstarMLS as distributed by MLS GRID
- $124,9002 bd1 ba904 sqft10720 Rockford Rd APT 305, Plymouth, MN 55442For SaleMLS ID #7126398, Emilie Love, Fireside Realty LLC. NorthstarMLS as distributed by MLS GRID
- $99,5001 bd1 ba625 sqft520 Ridgewood Ave APT 4, Minneapolis, MN 55403For SaleMLS ID #7044161, Alec Roth, Edina Realty, Inc.. NorthstarMLS as distributed by MLS GRID
- $109,9002 bd1 ba785 sqft2616 Harriet Ave APT 104, Minneapolis, MN 55408For SaleMLS ID #7134335, Jason D Gaskill, Twin City Real Estate Services. NorthstarMLS as distributed by MLS GRID
- $109,9002 bd1 ba936 sqft8045 Xerxes Ave S Unit 110, Bloomington, MN 55431For SaleMLS ID #7132747, Edward F Schultz, Redfin Corporation. NorthstarMLS as distributed by MLS GRID
- $99,9001 bd1 ba706 sqft6423 Colony Way APT 3L, Edina, MN 55435For SaleMLS ID #7001792, Meghan Hyland, Coldwell Banker Realty. NorthstarMLS as distributed by MLS GRID
- $130,0001 bd1 ba720 sqft6710 Vernon Ave S APT 406, Minneapolis, MN 55436For SaleMLS ID #7136973, Molly Gill-Ramczyk, RE/MAX Results. NorthstarMLS as distributed by MLS GRID
