If you’ve been holding out for a spacious condo in a location that truly has it all—this is it. This updated 2-bedroom, 2-bathroom home offers lake access to Twin Lakes, giving you the chance to enjoy peaceful walks, fishing, or kayaking just steps from your door. Inside, the open layout feels roomy and inviting, with new flooring throughout. The primary bedroom is a standout with two walk-in closets and plenty of space to unwind. Step out to your own private patio—perfect for morning coffee or quiet evenings. You'll love the heated, secure underground parking with your own assigned spot. Plus, the building is packed with extras: pool, hot tub, his-and-hers saunas, fitness center, party room, and more. Whether you're looking to relax or stay active, everything you need is right here.
Closed
Zillow last checked:
Listing updated:
Bought with:
Lamar Johnson
RE/MAX Advantage Plus
Source: NorthstarMLS as distributed by MLS GRID,MLS#: 7004002
Price history
| Date | Event | Price |
|---|---|---|
| 10/13/2026 | Sold | $118,000-5.6%$93/sqft |
Source:  NorthstarMLS as distributed by MLS GRID #7004002 Report a problem NorthstarMLS as distributed by MLS GRID #7004002 Report a problem | ||
| 10/6/2026 | Pending sale | $125,000$98/sqft |
Source: NorthstarMLS as distributed by MLS GRID #7004002 Report a problem | ||
| 6/18/2026 | Price change | $125,000-3.8%$98/sqft |
Source: NorthstarMLS as distributed by MLS GRID #7004002 Report a problem | ||
| 6/4/2026 | Listed for sale | $130,000$102/sqft |
Source: NorthstarMLS as distributed by MLS GRID #7004002 Report a problem | ||
| 1/2/2026 | Listing removed | $130,000$102/sqft |
Source: NorthstarMLS as distributed by MLS GRID #6784372 Report a problem | ||
| 9/5/2025 | Price change | $130,000-7.1%$102/sqft |
Source: NorthstarMLS as distributed by MLS GRID #6784372 Report a problem | ||
| 8/11/2025 | Price change | $140,000-3.4%$110/sqft |
Source: NorthstarMLS as distributed by MLS GRID #6709843 Report a problem | ||
| 7/28/2025 | Price change | $145,000-1.4%$114/sqft |
Source: NorthstarMLS as distributed by MLS GRID #6709843 Report a problem | ||
| 6/9/2025 | Price change | $147,000-2%$115/sqft |
Source: NorthstarMLS as distributed by MLS GRID #6709843 Report a problem | ||
| 5/19/2025 | Price change | $150,000-3.2%$118/sqft |
Source: NorthstarMLS as distributed by MLS GRID #6709843 Report a problem | ||
| 5/3/2025 | Listed for sale | $155,000+7.6%$122/sqft |
Source: NorthstarMLS as distributed by MLS GRID #6709843 Report a problem | ||
| 7/2/2021 | Sold | $144,000+4.3%$113/sqft |
Source: NorthstarMLS as distributed by MLS GRID #5758460 Report a problem | ||
| 6/8/2021 | Pending sale | $138,000$108/sqft |
Source:  Edina Realty #5758460 Report a problem Edina Realty #5758460 Report a problem | ||
| 5/20/2021 | Listed for sale | $138,000+84%$108/sqft |
Source: Edina Realty #5758460 Report a problem | ||
| 8/23/2016 | Sold | $75,000-9.1%$59/sqft |
Source: NorthstarMLS as distributed by MLS GRID #4747255 Report a problem | ||
| 8/4/2016 | Listed for sale | $82,500$65/sqft |
Source: Keller Williams - South Suburban #4747255 Report a problem | ||
| 7/24/2012 | Listing removed | $895$1/sqft |
Source: Renters Warehouse Report a problem | ||
| 7/12/2012 | Listed for rent | $895$1/sqft |
Source: Renters Warehouse Report a problem | ||
Nearby homes
- $67,0002 bd2 ba1k sqft4201 Lakeside Ave N APT 103, Brooklyn Center, MN 55429Sold
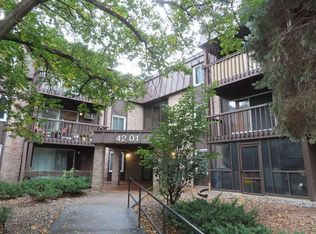
- $82,0001 bd1 ba730 sqft4201 Lakeside Ave N APT 106, Brooklyn Center, MN 55429Sold
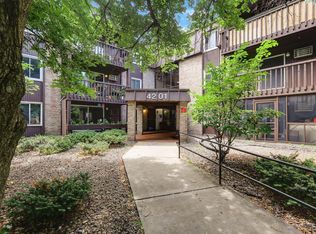
- $130,0002 bd2 ba1k sqft4201 Lakeside Ave N APT 110, Brooklyn Center, MN 55429Sold
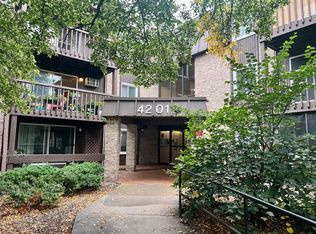
- $129,9001 bd1 ba729 sqft4201 Lakeside Ave N APT 112, Brooklyn Center, MN 55429Sold

Get a cash offer in 3 minutes
Find out how much your home could sell for in as little as 3 minutes with a no-obligation cash offer.
Estimated market value
$118,000
