Welcome to Summercrest at Edinburgh, a highly sought-after 55+ community in the heart of Brooklyn Park. This beautifully updated second-floor 1 bedroom, 1 bathroom condo offers stylish, low-maintenance living with nearly every surface refreshed. Enjoy all new kitchen appliances, new countertops, new bathroom vanity, brand new flooring, updated light fixtures, and fresh modern finishes throughout.
Enjoy the ease and accessibility of elevator access throughout the building, making everyday living comfortable and convenient. Additional highlights include a secured heated underground parking space, private storage locker, and access to outstanding community amenities including a fitness center, community room, library/craft room, guest suite, car wash, and woodworking shop.
The bright and open layout features abundant natural light, a private balcony overlooking a beautiful cherry blossom tree, and a spacious bedroom with a large walk-in closet plus additional storage throughout the unit. Convenient in-unit laundry room with washer and dryer included.
Ideally located near Edinburgh USA Golf Course, Shingle Creek trails, shopping, dining, and major freeway access. Experience carefree condo living at its best!
Active
Price cut: $10K (7/29)
$179,900
3800 85th Ave N APT 220, Brooklyn Park, MN 55443
1beds
954sqft
:
Get pre-qualified$1,887/mo
(CC) Low Rise (3- Levels)
Built in 2005
-- sqft lot
$-- Zestimate®
$189/sqft
$682/mo HOA
What's special
- 85 days |
- 171 |
- 4 |
Zillow last checked:
Listing updated:
Listed by:
Anna Christopherson 612-400-4806,
Keller Williams Classic Realty
Source: NorthstarMLS as distributed by MLS GRID,MLS#: 7075720
Facts & features
Interior
Bedrooms & bathrooms
- Bedrooms: 1
- Bathrooms: 1
- Full bathrooms: 1
Bedroom
- Level: Main
- Area: 216 Square Feet
- Dimensions: 18x12
Deck
- Level: Main
- Area: 72 Square Feet
- Dimensions: 12x6
Kitchen
- Level: Main
- Area: 108 Square Feet
- Dimensions: 12x9
Laundry
- Level: Main
- Area: 54 Square Feet
- Dimensions: 9x6
Living room
- Level: Main
- Area: 280 Square Feet
- Dimensions: 20x14
Heating
- Forced Air
Cooling
- Central Air
Appliances
- Included: Dishwasher, Dryer, Microwave, Range, Refrigerator, Stainless Steel Appliance(s), Washer
- Laundry: Laundry Room, In Unit
Features
- Basement: None
- Has fireplace: No
Interior area
- Total structure area: 954
- Total interior livable area: 954 sqft
- Finished area above ground: 954
- Finished area below ground: 0
Property
Parking
- Total spaces: 1
- Parking features: Attached, Garage Door Opener, Guest, Heated Garage, Insulated Garage, Garage, Secured, Storage, Underground
- Attached garage spaces: 1
- Has uncovered spaces: Yes
Accessibility
- Accessibility features: Doors 36"+, Hallways 42"+, Door Lever Handles
Features
- Levels: One
- Stories: 1
- Patio & porch: Covered, Deck, Front Porch
- Pool features: None
Lot
- Size: 4.06 Acres
Details
- Foundation area: 954
- Parcel number: 1511921430066
- Zoning description: Residential-Multi-Family
Construction
Type & style
- Home type: Condo
- Property subtype: (CC) Low Rise (3- Levels)
- Attached to another structure: Yes
Materials
- Block
- Roof: Pitched
Condition
- New construction: No
- Year built: 2005
Utilities & green energy
- Gas: Natural Gas
- Sewer: City Sewer/Connected
- Water: City Water/Connected
Community & HOA
Community
- Security: Fire Sprinkler System, Secured Garage/Parking
- Subdivision: Cic 1379 Summercrest At Edinburgh
HOA
- Has HOA: Yes
- Amenities included: Car Wash, Deck, Elevator(s), Fire Sprinkler System, In-Ground Sprinkler System, Lobby Entrance, Other, Security Building
- Services included: Maintenance Structure, Cable TV, Controlled Access, Hazard Insurance, Lawn Care, Maintenance Grounds, Parking, Professional Mgmt, Recreation Facility, Sanitation, Security System, Shared Amenities, Snow Removal
- HOA fee: $682 monthly
- HOA name: Compass Management Group
- HOA phone: 612-888-4710
Location
- Region: Brooklyn Park
Financial & listing details
- Price per square foot: $189/sqft
- Tax assessed value: $177,600
- Annual tax amount: $2,291
- Date on market: 5/17/2026
Estimated market value
Not available
Estimated sales range
Not available
Not available
Price history
| Date | Event | Price |
|---|---|---|
| 7/29/2026 | Price change | $179,900-5.3%$189/sqft |
Source:  NorthstarMLS as distributed by MLS GRID #7075720 Report a problem NorthstarMLS as distributed by MLS GRID #7075720 Report a problem | ||
| 7/8/2026 | Price change | $189,900-5%$199/sqft |
Source: NorthstarMLS as distributed by MLS GRID #7075720 Report a problem | ||
| 6/16/2026 | Price change | $199,900-4.8%$210/sqft |
Source: NorthstarMLS as distributed by MLS GRID #7075720 Report a problem | ||
| 5/17/2026 | Listed for sale | $209,900+39.9%$220/sqft |
Source: NorthstarMLS as distributed by MLS GRID #7075720 Report a problem | ||
| 5/11/2026 | Sold | $150,000+50.2%$157/sqft |
Source: Public Record Report a problem | ||
| 8/4/2015 | Sold | $99,900-37.5%$105/sqft |
Source: NorthstarMLS as distributed by MLS GRID #4630854 Report a problem | ||
| 8/8/2009 | Listing removed | $159,900$168/sqft |
Source: The Excelsior Group #3619817 Report a problem | ||
| 6/2/2009 | Listed for sale | $159,900$168/sqft |
Source: The Excelsior Group #3619817 Report a problem | ||
| 3/13/2009 | Listing removed | $159,900$168/sqft |
Source: Postlets #3619817 Report a problem | ||
| 12/21/2008 | Listed for sale | $159,900$168/sqft |
Source: Postlets #3619817 Report a problem | ||
Public tax history
| Year | Property taxes | Tax assessment |
|---|---|---|
| 2025 | $1,781 -32.2% | $177,600 +19.3% |
| 2024 | $2,627 +11.6% | $148,900 -27.4% |
| 2023 | $2,353 +13% | $205,200 +5.2% |
| 2022 | $2,082 -5.1% | $195,100 +17.1% |
| 2021 | $2,193 +14.4% | $166,600 -4.4% |
| 2020 | $1,916 -12.6% | $174,300 +17.1% |
| 2019 | $2,193 +14.4% | $148,800 +11.3% |
| 2018 | $1,916 +7.8% | $133,700 +34.5% |
| 2017 | $1,778 +40.9% | $99,400 -3% |
| 2016 | $1,262 -5.6% | $102,500 +9.5% |
| 2015 | $1,337 -17.4% | $93,600 +2.9% |
| 2014 | $1,619 -1.1% | $91,000 |
| 2013 | $1,637 -9.7% | $91,000 -15.4% |
| 2012 | $1,813 +6.2% | $107,600 -1% |
| 2011 | $1,708 -6.3% | $108,700 -14.9% |
| 2010 | $1,823 -9.4% | $127,700 -15.4% |
| 2009 | $2,012 | $150,900 |
| 2006 | -- | -- |
Find assessor info on the county website
Monthly payment
Est. payment
Payment breakdown
Explore the cost of this home by adjusting the details. Changes won't be saved.Climate risks
Neighborhood: Edinburgh
Nearby schools
GreatSchools rating
- 5/10Woodland Elementary SchoolGrades: PK-5Distance: 1.3 mi
- 4/10Brooklyn Junior High SchoolGrades: 6-8Distance: 1.6 mi
- 2/10Park Center IB World SchoolGrades: 9-12Distance: 1.6 mi
- $224,0002 bd2 ba1.2k sqft3800 85th Ave N APT 112, Brooklyn Park, MN 55443Sold
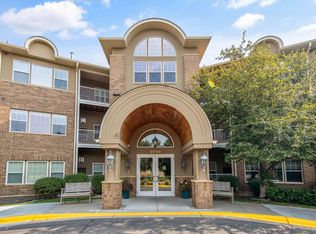
- $310,0002 bd2 ba1.5k sqft3800 85th Ave N APT 116, Brooklyn Park, MN 55443Sold
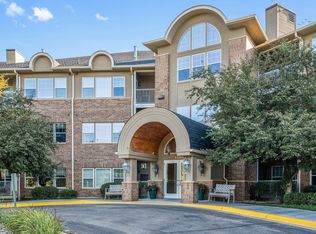
- $215,0001 bd1 ba954 sqft3800 85th Ave N APT 117, Brooklyn Park, MN 55443For Sale
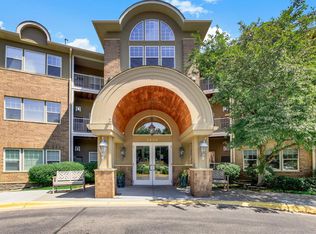
- $205,0002 bd2 ba1.2k sqft3800 85th Ave N APT 119, Brooklyn Park, MN 55443For Sale
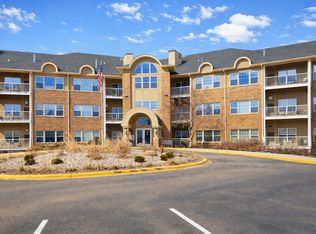
- $165,0001 bd1 ba886 sqft3800 85th Ave N APT 201, Brooklyn Park, MN 55443Sold
- $270,0002 bd2 ba1.5k sqft3800 85th Ave N APT 204, Brooklyn Park, MN 55443Sold
- $220,0002 bd2 ba1.2k sqft3800 85th Ave N APT 214, Brooklyn Park, MN 55443Sold
- $245,0002 bd2 ba1.2k sqft3800 85th Ave N APT 312, Brooklyn Park, MN 55443Sold
A local agent can set up tours, give advice and negotiate with sellers.
Similar homes
- $205,0002 bd2 ba1.2k sqft3800 85th Ave N APT 119, Brooklyn Park, MN 55443For Sale
 MLS ID #7036342, Betty K Wilson, NOW Realty. NorthstarMLS as distributed by MLS GRID
 - $215,0001 bd1 ba954 sqft3800 85th Ave N APT 117, Brooklyn Park, MN 55443For SaleMLS ID #7115913, Julie L Larson, Edina Realty, Inc.. NorthstarMLS as distributed by MLS GRID
- $184,9003 bd2 ba1.1k sqft6401 83rd Ct N, Brooklyn Park, MN 55445For Sale
 MLS ID #7122973, Mioshi Seto, Metro Home Realty. NorthstarMLS as distributed by MLS GRID
 - $150,0002 bd1 ba1k sqft6123 78th Ave N, Brooklyn Park, MN 55443For Sale
 MLS ID #7097243, Kristin Diane Patino, Coldwell Banker Realty. NorthstarMLS as distributed by MLS GRID
 - $170,0002 bd1 ba924 sqft6616 84th Ct N, Brooklyn Park, MN 55445For SaleMLS ID #7121297, Jessica Ellison, eXp Realty. NorthstarMLS as distributed by MLS GRID
- $--2 bd1 ba834 sqft5727 80th Ave N, Brooklyn Park, MN 55443AuctionAuction.com 1
- $179,5002 bd1 ba1.2k sqft6444 84th Ct N, Brooklyn Park, MN 55445For SaleMLS ID #7016975, Elizabeth Fuller, National Realty Guild. NorthstarMLS as distributed by MLS GRID
- $--2 bd2 ba915 sqft2569 Brookdale Ln, Minneapolis, MN 55444AuctionAuction.com 1
- $---- bd-- ba-- sqft7710 York Ln N, Brooklyn Park, MN 55443AuctionAuction.com 1
- $185,0002 bd1 ba1.1k sqft6248 Magda Dr Unit D, Osseo, MN 55369For SaleMLS ID #7111452, Erin L Welter, Keller Williams Classic Rlty NW. NorthstarMLS as distributed by MLS GRID
- $184,9002 bd1 ba832 sqft2602 Brookdale Ln N, Brooklyn Park, MN 55444For SaleMLS ID #7098706, Angelique K. Poppinga, National Realty Guild. NorthstarMLS as distributed by MLS GRID
- $203,0002 bd2 ba1.2k sqft3716 Brookdale Cir N, Brooklyn Park, MN 55443For SaleMLS ID #7114504, Lauren Lancaster, Keller Williams Realty Integrity Lakes. NorthstarMLS as distributed by MLS GRID
- $159,9002 bd2 ba1.1k sqft5650 Boone Ave N APT 116, New Hope, MN 55428For SaleMLS ID #7087040, Susan Anderson, Edina Realty, Inc.. NorthstarMLS as distributed by MLS GRID
- $--2 bd1 ba1.1k sqft7970 Lad Pkwy, Brooklyn Park, MN 55443AuctionAuction.com 1
- $145,0002 bd1 ba960 sqft6627 84th Ct N, Brooklyn Park, MN 55445For SaleMLS ID #7097012, Jordan G Harvey, Pemberton RE. NorthstarMLS as distributed by MLS GRID
- $--2 bd1 ba1k sqft5731 80th Ave N, Brooklyn Park, MN 55443AuctionAuction.com 1
- $235,0002 bd1 ba1.2k sqft9945 Russell Ave N APT 6, Brooklyn Park, MN 55444For SaleMLS ID #7122588, Josslynn Remer, Real Broker, LLC. NorthstarMLS as distributed by MLS GRID
- $135,0002 bd2 ba1.3k sqft5650 Boone Ave N APT 120, New Hope, MN 55428For SaleMLS ID #7120696, Angie Savageau, RE/MAX Advantage Plus. NorthstarMLS as distributed by MLS GRID
- $210,0002 bd1 ba1.2k sqft5215 84th Ct N, Brooklyn Park, MN 55443For SaleMLS ID #7112525, Gina Fruncillo, Coldwell Banker Realty. NorthstarMLS as distributed by MLS GRID
- $139,0002 bd2 ba1.1k sqft4710 58th Ave N APT 301, Crystal, MN 55429For SaleMLS ID #7043994, Eugene Shishporenok, Executive Real-Estate Profess. NorthstarMLS as distributed by MLS GRID
