Bright and inviting 2 bedroom, 1½ bath townhome featuring fresh paint, new kitchen vinyl plank flooring, new carpet, and newer furnace and A/C. The main floor offers an open living area, gas fireplace, breakfast bar, and a private front patio. Upstairs includes two spacious bedrooms, including a Primary bedroom with a large walk in closet. The full bath features a jetted soaking tub, separate shower, and convenient upper level laundry. Ideally located near Highway 52, shopping, restaurants, parks, trails, schools, and golf.
Active
$220,000
8775 Branson Dr #78, Inver Grove Heights, MN 55076
2beds
1,225sqft
:
Get pre-qualified$1,738/mo
(TH) Side x Side
Built in 1997
-- sqft lot
$219,300 Zestimate®
$180/sqft
$377/mo HOA
What's special
Gas fireplaceBreakfast barBright and invitingNew carpetSeparate showerTwo spacious bedroomsConvenient upper level laundry
- 6 days |
- 234 |
- 10 |
Zillow last checked:
Listing updated:
Listed by:
Nancy K. Maas 651-235-8581,
Coldwell Banker Realty,
Michaela Toohey 651-253-6830
Source: NorthstarMLS as distributed by MLS GRID,MLS#: 7107227
Facts & features
Interior
Bedrooms & bathrooms
- Bedrooms: 2
- Bathrooms: 2
- Full bathrooms: 1
- 1/2 bathrooms: 1
Bedroom
- Level: Upper
- Area: 154 Square Feet
- Dimensions: 11 x 14
Bedroom 2
- Level: Upper
- Area: 182 Square Feet
- Dimensions: 13 x 14
Dining room
- Level: Main
- Area: 108 Square Feet
- Dimensions: 12 x 9
Kitchen
- Level: Main
- Area: 99 Square Feet
- Dimensions: 11 x 9
Living room
- Level: Main
- Area: 330 Square Feet
- Dimensions: 22 x 15
Heating
- Forced Air
Cooling
- Central Air
Appliances
- Included: Dishwasher, Dryer, Range, Refrigerator
- Laundry: Laundry Closet, Upper Level
Features
- Basement: None
- Number of fireplaces: 1
- Fireplace features: Gas
Interior area
- Total structure area: 1,225
- Total interior livable area: 1,225 sqft
- Finished area above ground: 1,225
- Finished area below ground: 0
Video & virtual tour
Property
Parking
- Total spaces: 1
- Parking features: Tuckunder Garage
- Attached garage spaces: 1
- Details: Garage Dimensions (10 x 21), Garage Door Height (7), Garage Door Width (8)
Accessibility
- Accessibility features: None
Features
- Levels: Two
- Stories: 2
- Patio & porch: Patio
- Pool features: None
- Fencing: None
Lot
- Features: Zero Lot Line
Details
- Foundation area: 709
- Parcel number: 201185702078
- Zoning description: Residential-Single Family
Construction
Type & style
- Home type: Townhouse
- Property subtype: (TH) Side x Side
- Attached to another structure: Yes
Materials
- Block
- Roof: Age Over 8 Years
Condition
- New construction: No
- Year built: 1997
Utilities & green energy
- Electric: 100 Amp Service, Power Company: Xcel Energy
- Gas: Natural Gas
- Sewer: City Sewer/Connected
- Water: City Water/Connected
Community & HOA
Community
- Subdivision: Arbor Pointe 7th Add
HOA
- Has HOA: Yes
- Services included: Maintenance Structure, Hazard Insurance, Lawn Care, Maintenance Grounds, Professional Mgmt, Sanitation, Sewer, Snow Removal
- HOA fee: $377 monthly
- HOA name: Cedar Management
- HOA phone: 763-231-4519
Location
- Region: Inver Grove Heights
Financial & listing details
- Price per square foot: $180/sqft
- Annual tax amount: $2,112
- Date on market: 7/18/2026
- Road surface type: Paved
Estimated market value
$219,300
$208,000 - $230,000
$1,923/mo
Price history
| Date | Event | Price |
|---|---|---|
| 7/18/2026 | Listed for sale | $220,000+29.4%$180/sqft |
Source:  NorthstarMLS as distributed by MLS GRID #7107227 Report a problem NorthstarMLS as distributed by MLS GRID #7107227 Report a problem | ||
| 4/19/2019 | Sold | $170,000+36%$139/sqft |
Source: NorthstarMLS as distributed by MLS GRID #5192827 Report a problem | ||
| 7/29/2016 | Sold | $125,000$102/sqft |
Source: NorthstarMLS as distributed by MLS GRID #4715372 Report a problem | ||
Public tax history
Tax history is unavailable.
Monthly payment
Est. payment
Payment breakdown
Explore the cost of this home by adjusting the details. Changes won't be saved.Climate risks
Neighborhood: 55076
Nearby schools
GreatSchools rating
- 5/10Pine Bend Elementary SchoolGrades: PK-5Distance: 1.3 mi
- 4/10Inver Grove Heights Middle SchoolGrades: 6-8Distance: 0.7 mi
- 5/10Simley Senior High SchoolGrades: 9-12Distance: 0.7 mi
- $212,0002 bd2 ba1.2k sqft8789 Branson Dr, Inver Grove Heights, MN 55076Sold
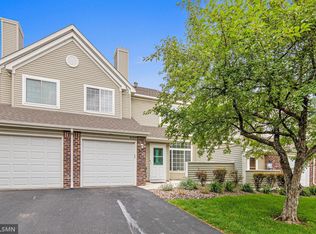
- $227,0002 bd2 ba1.2k sqft8791 Branson Dr #73, Inver Grove Heights, MN 55076Sold
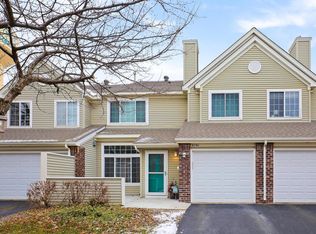
- $255,0002 bd2 ba1.2k sqft8793 Branson Dr, Inver Grove Heights, MN 55076Sold
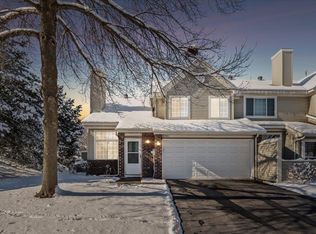
- $237,5002 bd2 ba1.2k sqft8817 Branson Dr #62, Inver Grove Heights, MN 55076Sold
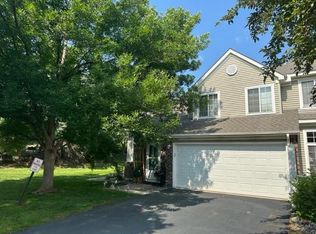
- $248,1002 bd2 ba1.2k sqft8757 Branson Dr #86, Inver Grove Heights, MN 55076Off Market
- $239,0002 bd2 ba1.2k sqft8800 Branson Dr, Inver Grove Heights, MN 55076Off Market
- $252,2002 bd1 ba1.2k sqft8867 Branson Dr, Inver Grove Heights, MN 55076Off Market
- $217,2002 bd1 ba1.2k sqft8869 Branson Dr, Inver Grove Heights, MN 55076Off Market
A local agent can set up tours, give advice and negotiate with sellers.
Similar homes
- $225,0002 bd2 ba1k sqft7956 Charles Way, Inver Grove Heights, MN 55076For Sale

 MLS ID #7111949, Rajan Bahl, Re/Max Advantage Plus. NorthstarMLS as distributed by MLS GRID
 - $244,0002 bd2 ba1.2k sqft8763 Bechtel Ave #152, Inver Grove Heights, MN 55076For Sale
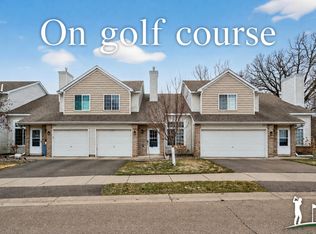 MLS ID #7086480, Stephanie Rechtzigel, RE/MAX Results. NorthstarMLS as distributed by MLS GRID
 - $250,0002 bd1 ba1.2k sqft8438 Copperfield Way #78, Inver Grove Heights, MN 55076For Sale
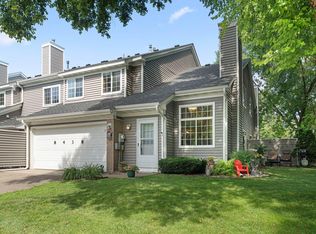 MLS ID #7106324, Colin Burkholder, Pemberton RE. NorthstarMLS as distributed by MLS GRID
 - $250,0002 bd2 ba1.3k sqft7258 Brittany Ln #35, Inver Grove Heights, MN 55076For Sale
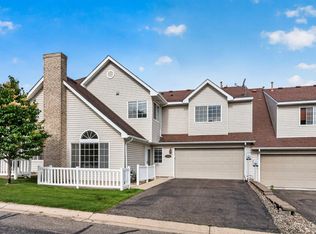 MLS ID #7100921, Rajan Bahl, Re/Max Advantage Plus. NorthstarMLS as distributed by MLS GRID
 - $255,0002 bd2 ba1.4k sqft8731 Bechtel Ave #136, Inver Grove Heights, MN 55076For SaleMLS ID #7059710, Amy Turner, Elite Realty & Co. NorthstarMLS as distributed by MLS GRID
- $250,0002 bd2 ba1.4k sqft5467 Bryce Ave, Inver Grove Heights, MN 55076For SaleMLS ID #7104311, Kelly Yoon, Redfin Corporation. NorthstarMLS as distributed by MLS GRID
- $219,9002 bd2 ba1.4k sqft48 River Woods Dr W, Saint Paul Park, MN 55071For SaleMLS ID #7096396, Sarah L. Rosen, LPT Realty, LLC. NorthstarMLS as distributed by MLS GRID
- $185,0002 bd2 ba1.2k sqft3275 80th St E APT 305, Inver Grove Heights, MN 55076For SaleMLS ID #7063628, Lokie J. Rodriguez, Keller Williams Select Realty. NorthstarMLS as distributed by MLS GRID
- $229,9003 bd1 ba1.2k sqft5918 Cahill Ave, Inver Grove Heights, MN 55076For SaleMLS ID #7092321, Shamsur Mahmud, Home Avenue Flat Fee Realty. NorthstarMLS as distributed by MLS GRID
- $239,0002 bd2 ba1.5k sqft6766 Meadow Grass Ln S, Cottage Grove, MN 55016For SaleMLS ID #7111307, Jason D Gaskill, Twin City Real Estate Services. NorthstarMLS as distributed by MLS GRID
- $--5 bd2 ba1.4k sqft238 Macarthur St E, South Saint Paul, MN 55075AuctionAuction.com 1
- $249,9002 bd2 ba1.3k sqft4843 Bisset Ln, Inver Grove Heights, MN 55076For SaleMLS ID #7069828, Scott M. Hutchinson, Re/Max Advantage Plus. NorthstarMLS as distributed by MLS GRID
- $229,9003 bd2 ba1.3k sqft1527 Aspen Dr, Eagan, MN 55122For SaleMLS ID #7113354, Tim A Guderian, RE/MAX RESULTS. NorthstarMLS as distributed by MLS GRID
- $274,9002 bd2 ba1.7k sqft4873 Boatman Ln #6801, Inver Grove Heights, MN 55076For SaleMLS ID #7097675, Peter Trinh, REMAX Results. NorthstarMLS as distributed by MLS GRID
- $275,0002 bd2 ba1.4k sqft5443 Brewer Ln, Inver Grove Heights, MN 55076For SaleMLS ID #7086515, Nick Jenkins, RE/MAX Advantage Plus. NorthstarMLS as distributed by MLS GRID
- $--2 bd1 ba962 sqft1247 2nd St, Saint Paul Park, MN 55071AuctionXome
- $280,0002 bd2 ba1.3k sqft6710 Buckley Cir, Inver Grove Heights, MN 55076For SaleMLS ID #7088141, Patricia M. Hejhal, Bridge Realty, LLC. NorthstarMLS as distributed by MLS GRID
- $249,9002 bd2 ba1.3k sqft6884 Meadow Grass Ln S, Cottage Grove, MN 55016For SaleMLS ID #7091715, Carlos Castro, New Leaf Realty. NorthstarMLS as distributed by MLS GRID
- $174,9002 bd2 ba1.1k sqft6601 Buckley Cir APT 105, Inver Grove Heights, MN 55076For SaleMLS ID #7098467, David J Douglas, Douglas Realty. NorthstarMLS as distributed by MLS GRID
- $235,0002 bd2 ba1k sqft3612 Saint Francis Way APT C, Eagan, MN 55123For SaleMLS ID #7085006, Sarah Page, LPT Realty, LLC. NorthstarMLS as distributed by MLS GRID
