Welcome home to this spacious 4-bedroom, 2-bathroom townhome in one of Eagan's most convenient and sought-after locations! Enjoy the perfect combination of comfort, space, and amenities with shopping, restaurants, parks, walking trails, and everyday conveniences all within walking distance. Inside, you'll find two generous living spaces, providing flexibility for entertaining, relaxing, or working from home. The cozy wood-burning fireplace creates a warm focal point and offers the potential for easy conversion to an electric fireplace if desired. Rich antique woodwork and stylish plantation shutters add timeless character throughout the home, while the newer washer and dryer offer added peace of mind. The home offers a wonderful opportunity to add your own cosmetic updates and personal touches, allowing you to make this space truly your own. Step outside to your own private fenced patio—perfect for morning coffee, grilling, or unwinding after a long day. Need extra storage? The utility room includes additional space ideal for storage, hobbies, or a workshop. If that’s not enough the oversized garage offers ample opportunity to store your outdoor toys. Residents also enjoy fantastic community amenities, including an in-ground pool, playground, and tennis courts. Quick closing possible!
Active with contingency
Price cut: $9.1K (8/26)
$259,900
3459 Highlander Dr, Eagan, MN 55122
4beds
1,552sqft
(TH) Quad/4 Corners
Built in 1977
1,698 Square Feet Lot
$-- Zestimate®
$167/sqft
$435/mo HOA
What's special
Cozy wood-burning fireplacePrivate fenced patioRich antique woodworkStylish plantation shuttersTwo generous living spacesNewer washer and dryer
- 81 days
- 1,108
- 69
Zillow last checked:
Listing updated:
Listed by:
Brianne J. Lawrence 612-203-5172,
Edge Real Estate Services,
Larry G. Lawrence 952-994-2724
Source: NorthstarMLS as distributed by MLS GRID,MLS#: 7107088
Facts & features
Interior
Bedrooms & bathrooms
- Bedrooms: 4
- Bathrooms: 2
- Full bathrooms: 1
- 3/4 bathrooms: 1
Bedroom
- Level: Upper
- Area: 154.1 Square Feet
- Dimensions: 13.4x11.5
Bedroom 2
- Level: Upper
- Area: 115.2 Square Feet
- Dimensions: 12x9.6
Bedroom 3
- Level: Lower
- Area: 127.26 Square Feet
- Dimensions: 12.6x10.1
Bedroom 3
- Level: Lower
- Area: 120 Square Feet
- Dimensions: 12.5x9.6
Bathroom
- Level: Upper
- Area: 58.56 Square Feet
- Dimensions: 6.1x9.6
Bathroom
- Level: Lower
- Area: 63.36 Square Feet
- Dimensions: 6.6x9.6
Dining room
- Level: Upper
- Area: 87.36 Square Feet
- Dimensions: 9.10x9.6
Family room
- Level: Lower
- Area: 209.43 Square Feet
- Dimensions: 16.11x13
Foyer
- Level: Main
- Area: 20.46 Square Feet
- Dimensions: 6.6x3.10
Garage
- Level: Main
- Area: 576 Square Feet
- Dimensions: 24x24
Kitchen
- Level: Upper
- Area: 77.76 Square Feet
- Dimensions: 8.10x9.6
Living room
- Level: Upper
- Area: 223.93 Square Feet
- Dimensions: 16.11x13.9
Storage
- Level: Lower
- Area: 54 Square Feet
- Dimensions: 6x9
Utility room
- Level: Lower
- Area: 153.05 Square Feet
- Dimensions: 16.11x9.5
Heating
- Forced Air
Cooling
- Central Air
Appliances
- Included: Dishwasher, Dryer, Microwave, Range, Refrigerator, Washer, Water Softener Owned
- Laundry: Lower Level, Laundry Room, Washer Hookup
Features
- Basement: Block,Daylight,Finished,Full,Storage Space,Tile Shower
- Number of fireplaces: 1
- Fireplace features: Living Room, Other
Interior area
- Total structure area: 1,552
- Total interior livable area: 1,552 sqft
- Finished area above ground: 852
- Finished area below ground: 700
Property
Parking
- Total spaces: 2
- Parking features: Detached Garage, Asphalt, Shared Driveway, Garage Door Opener, Guest, No Int Access to Dwelling
- Garage spaces: 2
- Has uncovered spaces: Yes
- Details: Garage Dimensions (24x24)
Accessibility
- Accessibility features: None
Features
- Levels: Multi/Split
- Patio & porch: Front Porch
- Has private pool: Yes
- Pool features: In Ground, Outdoor Pool, Shared
- Fencing: Privacy,Wood
Lot
- Size: 1,698 Square Feet
- Dimensions: 43 x 40
- Features: Near Public Transit, Corner Lot, Tree Coverage - Light
Details
- Foundation area: 852
- Parcel number: 107300309040
- Zoning description: Residential-Single Family
Construction
Type & style
- Home type: Townhouse
- Property subtype: (TH) Quad/4 Corners
- Attached to another structure: Yes
Materials
- Block
- Roof: Asphalt
Condition
- New construction: No
- Year built: 1977
Utilities & green energy
- Electric: Circuit Breakers
- Gas: Natural Gas
- Sewer: City Sewer/Connected, City Sewer - In Street
- Water: City Water/Connected, City Water - In Street
Community & HOA
Community
- Subdivision: Surrey Heights 4th Add
HOA
- Has HOA: Yes
- Amenities included: Tennis Court(s), Trail(s)
- Services included: Hazard Insurance, Maintenance Grounds, Professional Mgmt, Sanitation
- HOA fee: $435 monthly
- HOA name: West Port Management
- HOA phone: 952-465-3600
Location
- Region: Eagan
Financial & listing details
- Price per square foot: $167/sqft
- Tax assessed value: $227,700
- Annual tax amount: $2,058
- Date on market: 7/27/2026
- Road surface type: Paved
Estimated market value
Not available
Estimated sales range
Not available
Not available
Price history
| Date | Event | Price |
|---|---|---|
| 8/26/2026 | Price change | $259,900-3.4%$167/sqft |
Source:  NorthstarMLS as distributed by MLS GRID #7107088 Report a problem NorthstarMLS as distributed by MLS GRID #7107088 Report a problem | ||
| 7/27/2026 | Listed for sale | $269,000+209.6%$173/sqft |
Source: NorthstarMLS as distributed by MLS GRID #7107088 Report a problem | ||
| 4/1/1999 | Sold | $86,900$56/sqft |
Source: Agent Provided Report a problem | ||
Public tax history
| Year | Property taxes | Tax assessment |
|---|---|---|
| 2025 | $2,058 +1.1% | $227,700 -0.2% |
| 2024 | $2,036 +2.8% | $228,100 -1.6% |
| 2023 | $1,980 +12.8% | $231,900 +5.6% |
| 2022 | $1,756 +3.5% | $219,600 +14.9% |
| 2021 | $1,696 -0.4% | $191,100 +12.7% |
| 2020 | $1,702 +1.3% | $169,542 -5.9% |
| 2019 | $1,680 +5.1% | $180,200 +8.3% |
| 2018 | $1,599 +21.2% | $166,400 +16% |
| 2017 | $1,319 | $143,400 +14% |
| 2016 | $1,319 +988.8% | $125,800 +20.3% |
| 2015 | $121 -90% | $104,607 +10.9% |
| 2014 | $1,212 +6.6% | $94,316 +12.1% |
| 2013 | $1,136 +7.3% | $84,130 |
| 2012 | $1,059 -7.2% | -- |
| 2011 | $1,142 | -- |
Find assessor info on the county website
Monthly payment
Est. payment
Payment breakdown
Explore the cost of this home by adjusting the details. Changes won't be saved.Climate risks
Neighborhood: 55122

Similar homes
- $249,9004 bd2 ba1.5k sqft1498 Woodview Ave W, Eagan, MN 55122For Sale
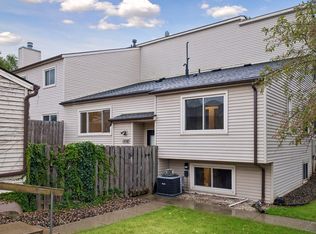
 MLS ID #7146480, Malinda K Launert, Coldwell Banker Realty - Lakes. NorthstarMLS as distributed by MLS GRID
 - $237,0002 bd3 ba1.2k sqft3040 Shields Dr APT 104, Eagan, MN 55121For Sale
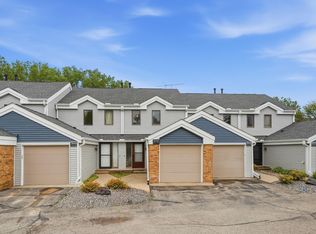 MLS ID #7157306, Andrew Nguyen, LPT Realty, LLC. NorthstarMLS as distributed by MLS GRID
 - $229,9002 bd2 ba1.4k sqft4154 Meadowlark Way, Eagan, MN 55122For Sale
 MLS ID #7091489, Tyler T Layman, RE/MAX Advantage Plus. NorthstarMLS as distributed by MLS GRID
 - $310,0002 bd2 ba1.6k sqft3149 Farnum Dr, Eagan, MN 55121For Sale
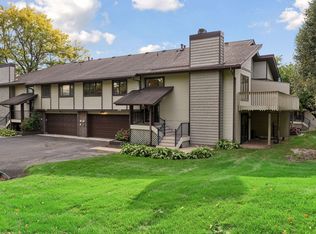 MLS ID #7111359, William R Sweatt, Edina Realty, Inc.. NorthstarMLS as distributed by MLS GRID
 - $255,9003 bd2 ba1.5k sqft15822 Griffon Path, Apple Valley, MN 55124For SaleMLS ID #7159903, Venkata Kishore Goli, Real Broker, LLC. NorthstarMLS as distributed by MLS GRID
- $265,0003 bd2 ba1.4k sqft14700 Embry Path, Apple Valley, MN 55124For SaleMLS ID #7089536, Colin Voerding, Coldwell Banker Realty. NorthstarMLS as distributed by MLS GRID
- $225,0002 bd2 ba1k sqft4300 Meghan Ln #302, Saint Paul, MN 55122For SaleMLS ID #7114388, Keith H. Hittner, Coldwell Banker Realty. NorthstarMLS as distributed by MLS GRID
- $255,0003 bd2 ba1.4k sqft15831 Gooseberry Way, Apple Valley, MN 55124For SaleMLS ID #7157130, Yu Li, Partners Realty Inc.. NorthstarMLS as distributed by MLS GRID
- $379,9993 bd3 ba1.9k sqft2169 Cedar Grove Trl, Eagan, MN 55122For SaleMLS ID #7155161, Peter Trinh, REMAX Results. NorthstarMLS as distributed by MLS GRID
- $199,9002 bd2 ba1k sqft1994 Jan Echo Trl, Eagan, MN 55122For SaleMLS ID #7142495, Eduardo Osorio, Eagan Realty LLC. NorthstarMLS as distributed by MLS GRID
- $299,9994 bd2 ba1.7k sqft7509 Whitney Dr, Apple Valley, MN 55124For SaleMLS ID #7142646, Brent Winkelman, Winkelman Realty Group, Inc.. NorthstarMLS as distributed by MLS GRID
- $224,9003 bd2 ba1.7k sqft7232 Woodstock Dr, Bloomington, MN 55438For SaleMLS ID #7150510, Kristopher G. Jacobsen, Eos Realty, LLC. NorthstarMLS as distributed by MLS GRID
- $219,9003 bd2 ba1.2k sqft3531 Cloman Way, Inver Grove Heights, MN 55076For SaleMLS ID #7153846, Daryl Bauer, Re/Max Advantage Plus. NorthstarMLS as distributed by MLS GRID
- $260,0002 bd2 ba1.4k sqft719 Evergreen Ct, Burnsville, MN 55337For SaleMLS ID #7115103, Michelle L Davis, MOVE. NorthstarMLS as distributed by MLS GRID
- $265,0002 bd2 ba1.6k sqft3027 Juniper Ln Unit E, Saint Paul, MN 55125For SaleMLS ID #7140303, Garrett Olson, Edina Realty, Inc.. NorthstarMLS as distributed by MLS GRID
- $274,9003 bd2 ba1.4k sqft11123 Xavier Cir, Bloomington, MN 55437For SaleMLS ID #7146547, Kaili Mesmacque, Real Broker, LLC. NorthstarMLS as distributed by MLS GRID
- $249,0002 bd2 ba1k sqft3523 67th St E, Inver Grove Heights, MN 55076For SaleMLS ID #7122680, Andy Lockwood, Keller Williams Premier Realty. NorthstarMLS as distributed by MLS GRID
- $190,0002 bd2 ba1k sqft3861 Gold Point #B, Eagan, MN 55122For SaleMLS ID #7144451, Michael J Finstad, Engel & Volkers Minneapolis. NorthstarMLS as distributed by MLS GRID
- $309,0003 bd2 ba1.5k sqft15102 December Way, Rosemount, MN 55068For SaleMLS ID #7152643, John Warren, Keller Williams Classic Rlty NW. NorthstarMLS as distributed by MLS GRID
- $300,0003 bd2 ba1.5k sqft3531 Pilgrim Ln N, Plymouth, MN 55441For SaleMLS ID #7159190, Adam Darula, Pemberton RE. NorthstarMLS as distributed by MLS GRID
