Gorgeous Woodwork meets Practical Layout in this perfectly located Linden Hills charmer. Wide arches offer great sightlines in the dining and living rooms, and there’s a nice landing at the front door/bottom of the stair. Newer kitchen with sunroom/breakfast nook... Super-cute front porch... New Furnace/AC. Exterior paint job is still under warrantee. If you know this neighborhood, we are just steps from Linden Hills Co-op, Turtle Bread, and the original Caribou... This is a great house, priced to sell this weekend
Pending
$540,000
4508 Chowen Ave S, Minneapolis, MN 55410
3beds
1,500sqft
Single Family
Built in 1912
5,227 Square Feet Lot
$555,500 Zestimate®
$360/sqft
$-- HOA
What's special
- 14 days
- 2,003
- 165
Likely to sell faster than
Zillow last checked:
Listing updated:
Listed by:
Larry A LaVercombe 612-845-5273,
Keller Williams Realty Integrity Lakes
Source: NorthstarMLS as distributed by MLS GRID,MLS#: 7133431
Facts & features
Interior
Bedrooms & bathrooms
- Bedrooms: 3
- Bathrooms: 2
- Full bathrooms: 1
- 3/4 bathrooms: 1
Bedroom
- Level: Upper
- Area: 143 Square Feet
- Dimensions: 13 x 11
Bedroom 2
- Level: Upper
- Area: 130 Square Feet
- Dimensions: 13 x 10
Bedroom 3
- Level: Upper
- Area: 100 Square Feet
- Dimensions: 10 x 10
Deck
- Level: Main
- Area: 144 Square Feet
- Dimensions: 12 x 12
Dining room
- Level: Main
- Area: 156 Square Feet
- Dimensions: 13 x 12
Informal dining room
- Level: Main
- Area: 81 Square Feet
- Dimensions: 9 x 9
Kitchen
- Level: Main
- Area: 120 Square Feet
- Dimensions: 12 x 10
Living room
- Level: Main
- Area: 154 Square Feet
- Dimensions: 14 x 11
Porch
- Level: Main
- Area: 144 Square Feet
- Dimensions: 18 x 8
Heating
- Forced Air
Cooling
- Central Air
Appliances
- Included: Dishwasher, Dryer, Range, Refrigerator, Washer
Features
- Basement: Finished,Full
- Has fireplace: No
Interior area
- Total structure area: 2,214
- Total interior livable area: 1,500 sqft
- Finished area above ground: 1,400
- Finished area below ground: 100
Video & virtual tour
Property
Parking
- Total spaces: 1
- Parking features: Detached Garage
- Garage spaces: 1
- Details: Garage Dimensions (20X12), Garage Door Height (7), Garage Door Width (9)
Accessibility
- Accessibility features: None
Features
- Levels: One and One Half
- Stories: 1.5
- Fencing: Wood
Lot
- Size: 5,227 Square Feet
- Dimensions: 50 x 105
Details
- Foundation area: 764
- Parcel number: 0802824330016
- Zoning description: Residential-Single Family
Construction
Type & style
- Home type: SingleFamily
- Property subtype: Single Family
Materials
- Roof: Asphalt
Condition
- New construction: No
- Year built: 1912
Utilities & green energy
- Electric: Circuit Breakers
- Gas: Natural Gas
- Sewer: City Sewer/Connected
- Water: City Water/Connected
Community & HOA
Community
- Subdivision: Sunrise Add
HOA
- Has HOA: No
Location
- Region: Minneapolis
Financial & listing details
- Price per square foot: $360/sqft
- Tax assessed value: $507,000
- Annual tax amount: $7,828
- Date on market: 8/26/2026
- Cumulative days on market: 13 days
Estimated market value
$555,500
$528,000 - $583,000
$3,203/mo
Price history
| Date | Event | Price |
|---|---|---|
| 8/31/2026 | Pending sale | $540,000$360/sqft |
Source:  NorthstarMLS as distributed by MLS GRID #7133431 Report a problem NorthstarMLS as distributed by MLS GRID #7133431 Report a problem | ||
| 8/28/2026 | Listed for sale | $540,000+30.5%$360/sqft |
Source: NorthstarMLS as distributed by MLS GRID #7133431 Report a problem | ||
| 12/4/2020 | Sold | $413,750-2.6%$276/sqft |
Source: NorthstarMLS as distributed by MLS GRID #5665601 Report a problem | ||
| 11/7/2020 | Pending sale | $425,000$283/sqft |
Source: Lakes Area Realty #5665601 Report a problem | ||
| 10/9/2020 | Listed for sale | $425,000+15.5%$283/sqft |
Source: Lakes Area Realty, Inc #5665601 Report a problem | ||
| 7/10/2014 | Sold | $367,900-0.5%$245/sqft |
Source:  Lake Superior Area Realtors as distributed by MLS GRID #2192108 Report a problem Lake Superior Area Realtors as distributed by MLS GRID #2192108 Report a problem | ||
| 6/12/2014 | Listed for sale | $369,900+15.4%$247/sqft |
Source: Better Homes and Gardens Real Estate Area Leaders #4491677 Report a problem | ||
| 8/23/2002 | Sold | $320,500$214/sqft |
Source: Public Record Report a problem | ||
Public tax history
| Year | Property taxes | Tax assessment |
|---|---|---|
| 2025 | $6,766 +15.4% | $507,000 +10% |
| 2024 | $5,862 +2.1% | $461,000 +2.4% |
| 2023 | $5,742 -5.2% | $450,000 +3% |
| 2022 | $6,055 +9.6% | $437,000 |
| 2021 | $5,523 -7.7% | $437,000 +5.9% |
| 2020 | $5,981 +8.3% | $412,500 |
| 2019 | $5,523 -7.7% | $412,500 |
| 2018 | $5,981 +7% | $412,500 +10% |
| 2017 | $5,589 -2.4% | $375,000 |
| 2016 | $5,726 -3.1% | $375,000 +10% |
| 2015 | $5,908 +5.7% | $341,000 +15% |
| 2014 | $5,587 +5.9% | $296,500 |
| 2013 | $5,275 +2.5% | $296,500 |
| 2012 | $5,146 +0.4% | $296,500 -2.9% |
| 2011 | $5,125 +8.6% | $305,500 -3% |
| 2010 | $4,719 -1.2% | $315,000 |
| 2009 | $4,778 +18.3% | $315,000 +13.7% |
| 2006 | $4,040 +13% | $277,000 +15% |
| 2005 | $3,575 +8.3% | $240,900 +15% |
| 2004 | $3,301 +24.8% | $209,500 +12% |
| 2002 | $2,644 -55.3% | $187,100 |
| 2001 | $5,917 | -- |
Find assessor info on the county website
Monthly payment
Est. payment
Payment breakdown
Explore the cost of this home by adjusting the details. Changes won't be saved.Climate risks
Neighborhood: Linden Hills
- $417,9003 bd1 ba2.3k sqft4512 Chowen Ave S, Minneapolis, MN 55410Off Market
- $602,4003 bd2 ba1.6k sqft4504 Chowen Ave S, Minneapolis, MN 55410Off Market
- $1,395,0004 bd4 ba3.5k sqft4516 Chowen Ave S, Minneapolis, MN 55410For Sale

- $916,8003 bd1 ba1.8k sqft4500 Chowen Ave S, Minneapolis, MN 55410Off Market
Similar homes
- $674,9004 bd2 ba2k sqft3001 47th St W, Minneapolis, MN 55410For Sale

 MLS ID #7118345, John E Parker, Coldwell Banker Realty - Lakes. NorthstarMLS as distributed by MLS GRID
 - $550,0003 bd2 ba1.4k sqft41 Oliver Ave S, Minneapolis, MN 55405For Sale
 MLS ID #7124368, Laura C Bjerke, Edina Realty, Inc.. NorthstarMLS as distributed by MLS GRID
 - $450,0003 bd3 ba2k sqft6001 Washburn Ave S, Minneapolis, MN 55410For Sale
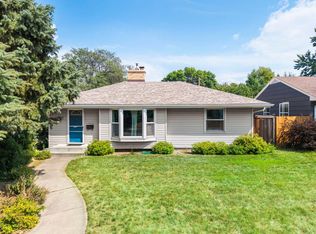 MLS ID #7111673, Niki H Moeller, RE/MAX Results. NorthstarMLS as distributed by MLS GRID
 - $569,9002 bd2 ba1.4k sqft5110 Emerson Ave S, Minneapolis, MN 55419For Sale
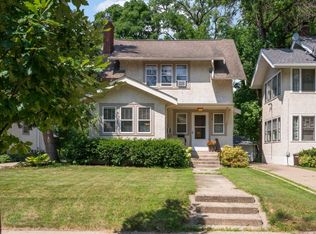 MLS ID #7115521, Christopher J Carrow, Coldwell Banker Realty - Lakes. NorthstarMLS as distributed by MLS GRID
 - $650,0003 bd2 ba1.7k sqft4235 Alden Dr, Edina, MN 55416For SaleMLS ID #7126958, David K Wells III, Coldwell Banker Realty - Lakes. NorthstarMLS as distributed by MLS GRID
- $445,0003 bd2 ba1.4k sqft5750 Pleasant Ave, Minneapolis, MN 55419For SaleMLS ID #7138952, Nancy L Walker, Coldwell Banker Realty - Southwest Regional. NorthstarMLS as distributed by MLS GRID
- $685,0003 bd2 ba2k sqft5336 Ewing Ave S, Minneapolis, MN 55410For SaleMLS ID #7121605, Susan M Hewitson, Compass. NorthstarMLS as distributed by MLS GRID
- $399,9003 bd1 ba1.6k sqft5544 York Ave S, Edina, MN 55410For SaleMLS ID #7127111, Jessica M Miceli, Compass. NorthstarMLS as distributed by MLS GRID
- $695,0004 bd2 ba2k sqft5013 Queen Ave S, Minneapolis, MN 55410For SaleMLS ID #7096790, Daren M Jensen, Edina Realty, Inc.. NorthstarMLS as distributed by MLS GRID
- $675,0003 bd2 ba1.9k sqft5252 Drew Ave S, Minneapolis, MN 55410For SaleMLS ID #7094460, Hadley Hornig, Call It Closed International Realty. NorthstarMLS as distributed by MLS GRID
- $505,0003 bd2 ba2.2k sqft2920 Princeton Ave, Minneapolis, MN 55416For SaleMLS ID #7109680, Charly Marggraf, Coldwell Banker Realty - Lakes. NorthstarMLS as distributed by MLS GRID
- $379,0003 bd1 ba1.4k sqft6032 Logan Ave S, Minneapolis, MN 55419For SaleMLS ID #7140362, Kary J Marpe, Edina Realty, Inc.. NorthstarMLS as distributed by MLS GRID
- $389,9003 bd2 ba1.4k sqft133 Ridgewood Dr, Hopkins, MN 55343For SaleMLS ID #7140549, Annamarie McDonald, Coldwell Banker Realty. NorthstarMLS as distributed by MLS GRID
- $575,0004 bd3 ba2k sqft1136 Xerxes Ave S, Minneapolis, MN 55405For SaleMLS ID #7123442, Scott G Graham, Uptown Realty. NorthstarMLS as distributed by MLS GRID
- $459,9002 bd2 ba1.7k sqft5001 Thomas Ave S, Minneapolis, MN 55410For SaleMLS ID #7052362, Jason Walgrave, RE/MAX Advantage Plus. NorthstarMLS as distributed by MLS GRID
- $472,0003 bd2 ba1.6k sqft6045 Clinton Ave, Minneapolis, MN 55419For SaleMLS ID #7085051, Alec Roth, Edina Realty, Inc.. NorthstarMLS as distributed by MLS GRID
- $375,0004 bd2 ba1.5k sqft3412 34th Ave S, Minneapolis, MN 55406For SaleMLS ID #7122537, Megan Moreau, Kris Lindahl Real Estate. NorthstarMLS as distributed by MLS GRID
- $549,9004 bd2 ba2.1k sqft1932 Cleveland St NE, Minneapolis, MN 55418For SaleMLS ID #7105310, Michael James Seebinger, DRG. NorthstarMLS as distributed by MLS GRID
- $595,0003 bd2 ba2k sqft2410 35th Ave S, Minneapolis, MN 55406For SaleMLS ID #7117339, Susan Lindstrom, Edina Realty, Inc.. NorthstarMLS as distributed by MLS GRID
- $397,9004 bd1 ba1.3k sqft4501 Pillsbury Ave, Minneapolis, MN 55419For SaleMLS ID #7114706, Jennifer Lynn Dille, Edina Realty, Inc.. NorthstarMLS as distributed by MLS GRID
