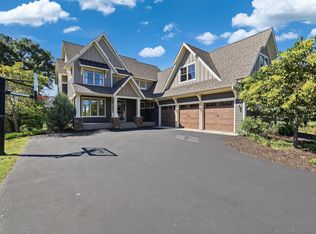
Discover this one-of-a-kind custom model home by Creative Custom, thoughtfully designed for modern living. Featuring 4 bedrooms and a layout that places all essential spaces on the main level, this luxury rambler blends convenience with elegance.
Perched on a spacious 3-acre lot, the home offers expansive views, a large yard, and a true sense of privacy—both indoors and out. The open-concept design is accentuated by oversized windows that flood the space with natural light, creating a bright yet cozy atmosphere.
Located in Saint Croix Crossing, an exclusive acreage community just minutes from the new Stillwater Bridge and historic downtown Stillwater, along with downtown Hudson.
This rare offering features 3+ acre building sites in the highly regarded Hudson School District, perfect for your dream home and outbuilding. Enjoy peaceful rural living with modern conveniences.
Active
$1,325,000
140 Kongen Ct, Hudson, WI 54016
4beds
3,175sqft
Single Family
Built in 2026
3 Acres Lot
$1,307,000 Zestimate®
$417/sqft
$-- HOA
What's special
Expansive viewsBright yet cozy atmosphereOpen-concept designLarge yard
- 51 days
- 772
- 26
Zillow last checked:
Listing updated:
Listed by:
Dylan Postma 612-322-0985,
Exp Realty, LLC
Source: NorthstarMLS as distributed by MLS GRID,MLS#: 7122178
Facts & features
Interior
Bedrooms & bathrooms
- Bedrooms: 4
- Bathrooms: 4
- Full bathrooms: 2
- 3/4 bathrooms: 1
- 1/2 bathrooms: 1
Bathroom
- Description: 3/4 Basement,Full Primary,Full Jack & Jill,Private Primary,Main Floor 1/2 Bath,Main Floor Full Bath
Dining room
- Description: Informal Dining Room
Heating
- Forced Air, Humidifier, Zoned
Cooling
- Central Air, Zoned
Appliances
- Included: Air-To-Air Exchanger, Cooktop, Dishwasher, Disposal, Dryer, Exhaust Fan, Freezer, Humidifier, Microwave, Refrigerator, Wall Oven, Washer, Water Softener Owned
- Laundry: Electric Dryer Hookup, Laundry Room, Main Level, Sink, Washer Hookup
Features
- Basement: Daylight,Drain Tiled,Drainage System,Finished,Sump Basket,Sump Pump
- Number of fireplaces: 1
- Fireplace features: Gas, Living Room
Interior area
- Total structure area: 4,018
- Total interior livable area: 3,175 sqft
- Finished area above ground: 2,009
- Finished area below ground: 1,166
Property
Parking
- Total spaces: 4
- Parking features: Attached, Asphalt, Insulated Garage
- Attached garage spaces: 4
- Details: Garage Dimensions (41 x 24), Garage Door Height (8), Garage Door Width (18)
Accessibility
- Accessibility features: None
Features
- Levels: One
- Stories: 1
- Patio & porch: Deck, Front Porch
Lot
- Size: 3 Acres
- Dimensions: 104' x 613' x 324' x 581'
Details
- Foundation area: 2009
- Parcel number: 030206450007
- Zoning description: Residential-Single Family
Construction
Type & style
- Home type: SingleFamily
- Property subtype: Single Family
Materials
- Roof: Asphalt,Pitched
Condition
- New construction: Yes
- Year built: 2026
Details
- Builder name: CREATIVE HOMES INC
Utilities & green energy
- Electric: Circuit Breakers, 200+ Amp Service
- Gas: Natural Gas
- Sewer: Private Sewer, Septic System Compliant - Yes
- Water: Private, Well
Community & HOA
Community
- Subdivision: Saint Croix Crossing
HOA
- Has HOA: No
- HOA name: N/A
Location
- Region: Hudson
Financial & listing details
- Price per square foot: $417/sqft
- Annual tax amount: $1
- Date on market: 8/8/2026
- Cumulative days on market: 26 days
- Date available: 10/19/2026
- Road surface type: Paved
Estimated market value
$1,307,000
$1.24M - $1.37M
$4,208/mo
Price history
| Date | Event | Price |
|---|---|---|
| 8/8/2026 | Listed for sale | $1,325,000$417/sqft |
Source:  NorthstarMLS as distributed by MLS GRID #7122178 Report a problem NorthstarMLS as distributed by MLS GRID #7122178 Report a problem | ||
Public tax history
Tax history is unavailable.
Monthly payment
Est. payment
Payment breakdown
Explore the cost of this home by adjusting the details. Changes won't be saved.Climate risks
Neighborhood: 54016


Similar homes
- $1,175,0005 bd5 ba4.3k sqft332 Lindsay Rd, Hudson, WI 54016For Sale
 MLS ID #7141828, Jackson Rohde, EXP Realty, LLC. NorthstarMLS as distributed by MLS GRID
 - $960,0004 bd3 ba3.2k sqft538 Chapman Hills Ct, Hudson, WI 54016New Construction
 MLS ID #7143209, Dan Payne, Coldwell Banker Realty. NorthstarMLS as distributed by MLS GRID
 - $1,240,0004 bd3 ba3.8k sqft4707 Ogden Trail Ln N, Stillwater, MN 55082New Construction
 MLS ID #7144518, Jay Fletch, Edina Realty, Inc.. NorthstarMLS as distributed by MLS GRID
 - $1,350,0004 bd3 ba3.9k sqft4733 Ogden Trail Ln N, Stillwater, MN 55082New Construction
 MLS ID #7054843, Jay Fletch, Edina Realty, Inc.. NorthstarMLS as distributed by MLS GRID
 - $1,049,8004 bd3 ba3.5k sqft4810 Ordell Trl N, Stillwater, MN 55082New ConstructionMLS ID #7129291, Jay Fletch, Edina Realty, Inc.. NorthstarMLS as distributed by MLS GRID
- $825,0004 bd3 ba3.3k sqft491 Elbert Dr, Hudson, WI 54016New ConstructionMLS ID #7137861, Dan Payne, Coldwell Banker Realty. NorthstarMLS as distributed by MLS GRID
- $1,395,0005 bd4 ba4.4k sqft4715 Ordell Trl N, Stillwater, MN 55082For SaleMLS ID #7065579, Abby Dean, Coldwell Banker Realty. NorthstarMLS as distributed by MLS GRID
- $1,699,9954 bd3 ba3.6k sqft14856 Panoramic Rd S, Hastings, MN 55033New ConstructionMLS ID #7141685, Rochelle Jacobs, POP Realty MN. NorthstarMLS as distributed by MLS GRID
- $1,599,9994 bd3 ba4k sqft607 Heritage Pl, Stillwater, MN 55082For SaleMLS ID #7116447, Teri L. Kampmeyer, Coldwell Banker Realty. NorthstarMLS as distributed by MLS GRID
- $899,9005 bd3 ba3.3k sqft10761 Penfield Avenue Ct N, Stillwater, MN 55082For SaleMLS ID #7116410, Mark P. Abdel, RE/MAX Advantage Plus. NorthstarMLS as distributed by MLS GRID
- $925,0004 bd3 ba2.7k sqft2334 Simply Living Ln, Hudson, WI 54016For SaleMLS ID #7139464, Housley Homes, Keller Williams Premier Realty. NorthstarMLS as distributed by MLS GRID
- $739,9004 bd3 ba2.4k sqft909 Acorn Ct, Hudson, WI 54016New ConstructionMLS ID #7126576, Nikki Ritter, RE/MAX Advantage Plus. NorthstarMLS as distributed by MLS GRID
- $760,0003 bd2 ba2.2k sqft329 138th Ave, Houlton, WI 54082New ConstructionMLS ID #7117138, Brian Smith, Coldwell Banker Realty. NorthstarMLS as distributed by MLS GRID
- $1,249,9004 bd4 ba3.8k sqft4486 129th St N, White Bear Lake, MN 55110For SaleMLS ID #7071699, Mark C. Fearing, Coldwell Banker Realty. NorthstarMLS as distributed by MLS GRID
- $1,331,5032 bd2 ba2.2k sqft118 Spring Farm Rd, North Oaks, MN 55127New ConstructionMLS ID #7148951, Jennifer Eibensteiner, RE/MAX Results. NorthstarMLS as distributed by MLS GRID
- $699,0004 bd4 ba3.5k sqft545 Kreuziger Rd, Roberts, WI 54023For SaleMLS ID #7126691, Abby Zezza, Real Broker LLC. NorthstarMLS as distributed by MLS GRID
- $1,299,9003 bd3 ba3.7k sqft6433 Isle Ave S, Cottage Grove, MN 55016New ConstructionMLS ID #7130103, Michele Ilc, Keller Williams Premier Realty. NorthstarMLS as distributed by MLS GRID
- $889,0005 bd5 ba4k sqft4146 Lady Slipper Rd N, Lake Elmo, MN 55042For SaleMLS ID #7125390, James Barrett, RE/MAX Professionals. NorthstarMLS as distributed by MLS GRID
