Skip main navigation
Closed
  • $1,305,000

    11940 Isleton Ave N, Stillwater, MN 55082

    4beds
    3,759sqft
    Single Family Residence
    Built in 1996
    12.9 Acres Lot
    $1,371,700 Zestimate®
    $347/sqft
    $4,510 Estimated rent

    Home value

    $1,371,700

    $1.28M - $1.48M

    $4,510/mo

    Zestimate® history
    Loading
    Loading...

    Owner options

    List your home for rent

    $4,510/mo

    Rent Zestimate®

    Find your next renter with Zillow Rental Manager. Plus, with online applications, you can quickly screen prospective tenants – for free.

    Learn more

    $4,510/mo

    Rent Zestimate®

    Refinance and save

    $8,348/mo

    Est. payment

    Refinancing to a lower rate could help reduce your monthly payments and save thousands over the life of the loan.

    See today's rates

    $8,348/mo

    Est. payment

    Explore your selling options

    Work with a Zillow partner agent

    Leverage their expertise and Zillow's premium Showcase listings to get your home seen by more buyers.

    Get started

    List with your own agent

    Get your home in front of millions of buyers by listing it on Zillow.

    Learn how to do it

    Sell it yourself

    Take full control of how buyers see your home on Zillow by listing For Sale by Owner (FSBO).

    List your home

    What's special

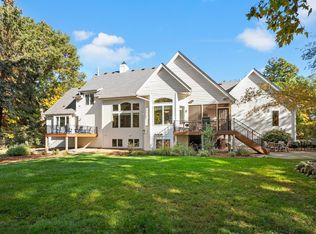
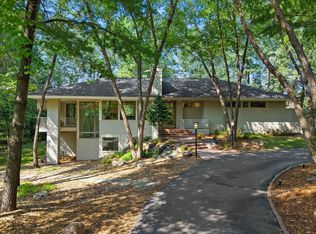
    Through a gated entry down a long, winding driveway, this 13-acre, exquisite estate with lakeshore is a dream come true with its showstopping home enveloped in complete privacy. The picture-perfect curb appeal is a warm welcome to a flowing, open concept that exudes luxurious, high-end finishes and architectural details throughout that include a soaring, beamed ceiling in the great room, featuring breathtaking views of the lake and nature out back and a two-sided, stone surround gas fireplace shared with the hearth room in the jaw-dropping, gourmet kitchen. This incredible space boasts a vaulted ceiling lined with shiplap and beams over the expansive kitchen and informal dining area that offers access to a screened-in porch and deck and presents tons of white cabinetry amongst a stone backsplash, quartz counters and center island, all next to the sizable formal dining room, where you can host the largest of gatherings. Plus, a walk-in pantry and mudroom with a walk-in closet, powder room, and functional laundry room are sure to come in handy, not to mention a stunning, vaulted office/sitting room and the convenience of main-level living with the generous-sized Owner’s suite, lending more of those serene lake views through bay windows, crown molding detail, enviable walk-in closet, and spacious en suite with dual vanities, whirlpool tub, and walk-in, tiled shower. Three more bedrooms with walk-in closets can be found in the lower level with in-floor heat, along with a desirable sauna and ¾ bath with impressive tile work, massive walk-in shower, double vanity and second laundry, conducive to multi-generational households. Further, a huge, heated spancrete room can be used year-round for exercise and sport activities, and a cozy family room with a wood-burning fireplace provides walkout access to a covered patio and stone staircase to a built-in fire pit in the amazing, treed backyard.

    Zillow last checked:

    Listing updated:

    Listed by:

    Wade B Hanson 651-274-8584,

    RE/MAX Results

    Bought with:

    Spencer A Hutton

    Engel & Volkers Minneapolis Downtown

    Source: NorthstarMLS as distributed by MLS GRID,MLS#: 6592322MLS Logo

    Facts & features

    Interior

    Bedrooms & bathrooms
    • Bedrooms: 4
    • Bathrooms: 3
    • Full bathrooms: 1
    • 3/4 bathrooms: 1
    • 1/2 bathrooms: 1
    Bedroom
    • Level: Main
    • Area: 440 Square Feet
    • Dimensions: 22x20
    Bedroom 2
    • Level: Lower
    • Area: 256 Square Feet
    • Dimensions: 16x16
    Bedroom 3
    • Level: Lower
    • Area: 210 Square Feet
    • Dimensions: 15x14
    Bedroom 4
    • Level: Lower
    • Area: 169 Square Feet
    • Dimensions: 13x13
    Primary bathroom
    • Level: Main
    • Area: 180 Square Feet
    • Dimensions: 15x12
    Dining room
    • Level: Main
    • Area: 285 Square Feet
    • Dimensions: 19x15
    Family room
    • Level: Lower
    • Area: 600 Square Feet
    • Dimensions: 25x24
    Foyer
    • Level: Main
    • Area: 110 Square Feet
    • Dimensions: 11x10
    Great room
    • Level: Main
    • Area: 756 Square Feet
    • Dimensions: 36x21
    Hearth room
    • Level: Main
    • Area: 117 Square Feet
    • Dimensions: 13x9
    Informal dining room
    • Level: Main
    • Area: 104 Square Feet
    • Dimensions: 13x8
    Kitchen
    • Level: Main
    • Area: 336 Square Feet
    • Dimensions: 21x16
    Laundry
    • Level: Main
    • Area: 72 Square Feet
    • Dimensions: 9x8
    Mud room
    • Level: Main
    • Area: 40 Square Feet
    • Dimensions: 8x5
    Office
    • Level: Main
    • Area: 168 Square Feet
    • Dimensions: 14x12
    Sauna
    • Level: Lower
    • Area: 42 Square Feet
    • Dimensions: 7x6
    Walk in closet
    • Level: Main
    • Area: 72 Square Feet
    • Dimensions: 9x8
    Heating
    • Forced Air, Fireplace(s), In-Floor Heating
    Cooling
    • Central Air
    Appliances
    • Included: Dishwasher, Disposal, Dryer, Microwave, Range, Refrigerator, Stainless Steel Appliance(s), Washer, Water Softener Owned
    • Laundry: Laundry Room, Main Level, Sink
    Features
    • Basement: Daylight,Drain Tiled,Finished,Full,Concrete,Storage Space,Sump Pump,Walk-Out Access
    • Number of fireplaces: 2
    • Fireplace features: Double Sided, Brick, Family Room, Gas, Other, Stone, Wood Burning
    Interior area
    • Total structure area: 3,759
    • Total interior livable area: 3,759 sqft
    • Finished area above ground: 2,265
    • Finished area below ground: 1,494

    Property

    Parking
    • Total spaces: 3
    • Parking features: Attached, Gravel, Asphalt, Garage Door Opener, Heated Garage, Insulated Garage
    • Attached garage spaces: 3
    • Has uncovered spaces: Yes
    • Details: Garage Dimensions (35x27)
    Accessibility
    • Accessibility features: None
    Features
    • Levels: One
    • Stories: 1
    • Patio & porch: Covered, Deck, Enclosed, Patio, Rear Porch, Screened
    • Fencing: Partial,Wire
    • Has view: Yes
    • View description: Lake
    • Has water view: Yes
    • Water view: Lake
    • Waterfront features: Lake Front, Lake View
    Lot
    • Size: 12.90 Acres
    • Features: Irregular Lot, Tree Coverage - Medium
    Details
    • Foundation area: 3093
    • Additional parcels included: 0403021110010
    • Parcel number: 0403021110011
    • Zoning description: Residential-Single Family

    Construction

    Type & style
    • Home type: SingleFamily
    • Property subtype: Single Family Residence
    Materials
    • Roof: Asphalt
    Condition
    • New construction: No
    • Year built: 1996

    Utilities & green energy

    • Gas: Natural Gas
    • Sewer: Tank with Drainage Field
    • Water: Well

    Community & neighborhood

    Location
    • Region: Stillwater
    • Subdivision: Mann Lake Estates 3rd Add

    HOA & financial

    HOA
    • Has HOA: No

    Other

    Other facts
    • Road surface type: Paved

    Price history

    DateEventPrice
    11/1/2024Sold$1,305,000+9.2%$347/sqft
    Source: NorthstarMLS as distributed by MLS GRID #6592322 Report a problem
    9/10/2024Pending sale$1,195,000$318/sqft
    Source: NorthstarMLS as distributed by MLS GRID #6592322 Report a problem
    9/6/2024Listed for sale$1,195,000+47.5%$318/sqft
    Source: NorthstarMLS as distributed by MLS GRID #6592322 Report a problem
    2/1/2019Sold$810,000-4.7%$215/sqft
    Source: NorthstarMLS as distributed by MLS GRID #4982507 Report a problem
    12/19/2018Listed for sale$849,900$226/sqft
    Source: Edina Realty, Inc., a Berkshire Hathaway affiliate #4982507 Report a problem
    12/19/2018Pending sale$849,900$226/sqft
    Source: Edina Realty, Inc., a Berkshire Hathaway affiliate #4982507 Report a problem
    8/1/2018Listed for sale$849,900-8.6%$226/sqft
    Source: Edina Realty, Inc., a Berkshire Hathaway affiliate #4982507 Report a problem
    3/7/2018Listing removed$930,000$247/sqft
    Source: Edina Realty, Inc., a Berkshire Hathaway affiliate #4899330 Report a problem
    1/8/2018Price change$930,000-2.1%$247/sqft
    Source: Edina Realty, Inc., a Berkshire Hathaway affiliate #4899330 Report a problem
    12/2/2017Price change$950,000-3.1%$253/sqft
    Source: Edina Realty, Inc., a Berkshire Hathaway affiliate #4833959 Report a problem
    7/10/2017Price change$980,000-10.9%$261/sqft
    Source: Edina Realty, Inc., a Berkshire Hathaway affiliate #4833959 Report a problem
    5/24/2017Listed for sale$1,100,000+80.3%$293/sqft
    Source: Edina Realty, Inc., a Berkshire Hathaway affiliate #4833959 Report a problem
    4/25/2013Sold$610,000$162/sqft
    Source: Lake Superior Area Realtors as distributed by MLS GRID #1975358 Report a problem
    2/10/2013Sold$610,000$162/sqft
    Source: Agent Provided Report a problem

    Public tax history

    YearProperty taxesTax assessment
    2025$11,034 +5.2%$1,162,800 -1.4%
    2024$10,486 +1.8%$1,179,400 +6.2%
    2023$10,296 +1.7%$1,110,300 +22.4%
    2022$10,124 +3.1%$907,200 -0.1%
    2021$9,820 -5.6%$908,400 -2.8%
    2020$10,404 $934,100
    2019$10,404 $934,100 +6.3%
    2018$10,404 +1.8%$878,900 -0.6%
    2017$10,224 -3.9%$884,500 -1.6%
    2016$10,634 +13%$898,700 +11.5%
    2015$9,410 $806,000 +7.4%
    2013$9,410 $750,700 -5.8%
    2012-- $796,900 -0.3%
    2011$9,278 +6%$799,500 -13.8%
    2010$8,752 -4.6%$927,800
    2009$9,176 +2.8%--
    2008$8,930 +4.6%--
    2007$8,540 +1.5%--
    2006$8,416 +4.4%--
    2005$8,059 +8.8%--
    2004$7,407 --

    Find assessor info on the county website

    Neighborhood: 55082

    Nearby schools

    GreatSchools rating
    Get a cash offer in 3 minutes
    Find out how much your home could sell for in as little as 3 minutes with a no-obligation cash offer.
    Estimated market value
    $1,371,700
    Get a cash offer in 3 minutes
    Find out how much your home could sell for in as little as 3 minutes with a no-obligation cash offer.
    Estimated market value
    $1,371,700