Skip main navigation
Closed
  • $1,442,000

    12095 Quail Avenue Ln N, Stillwater, MN 55082

    5beds
    4,616sqft
    Single Family Residence
    Built in 2000
    3.5 Acres Lot
    $1,442,000 Zestimate®
    $312/sqft
    $5,144 Estimated rent

    Home value

    $1,442,000

    $1.20M - $1.76M

    $5,144/mo

    Zestimate® history
    Loading
    Loading...

    Owner options

    List your home for rent

    $5,144/mo

    Rent Zestimate®

    Find your next renter with Zillow Rental Manager. Plus, with online applications, you can quickly screen prospective tenants – for free.

    Learn more

    $5,144/mo

    Rent Zestimate®

    Refinance and save

    $7,310/mo

    Est. payment

    Refinancing to a lower rate could help reduce your monthly payments and save thousands over the life of the loan.

    See today's rates

    $7,310/mo

    Est. payment

    Explore your selling options

    Work with a Zillow partner agent

    Leverage their expertise and Zillow's premium Showcase listings to get your home seen by more buyers.

    Get started

    List with your own agent

    Get your home in front of millions of buyers by listing it on Zillow.

    Learn how to do it

    Sell it yourself

    Take full control of how buyers see your home on Zillow by listing For Sale by Owner (FSBO).

    List your home

    What's special

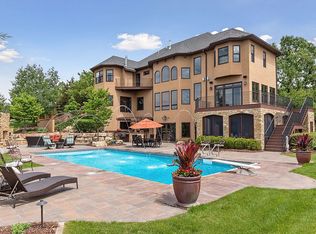
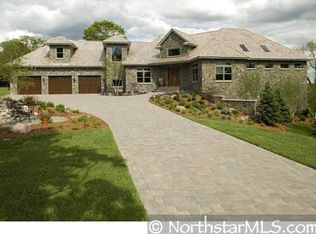
    Elegant & timeless, custom-built home with the finest quality & detail. Barrel vault ceilings, arched windows & doorways, beautiful white enamel & natural woodwork, Cherry hardwood floors, rich office, two stacked stone fireplaces, large kitchen with walk-in pantry, double ovens, gas cooktop. This 5 bedroom 6 bathroom home offers three private ensuites, 2 on the main floor, a lower level ensuite plus 2 other bedrooms with adjoining bathroom. Main floor primary suite offers gorgeous views of the back yard, spacious bathroom & walk-in closet. Built-in cabinetry & storage throughout. Awesome inground pool with new liner, stamped concrete & paver patios, gorgeous 3.5 acres with majestic trees, stunning perennial gardens, fenced grassy backyard, paver driveway, 4-car attached garage plus 40x45 detached insulated garage to showcase vehicles & toys, or enjoy as a recreation area. New roof, maintenance free deck, custom window coverings, new appliances. Truly a spectacular offering!

    This property is not currently displayed as for sale or rent on Zillow. This may be different from what's on other websites or public sources.

    Zillow last checked:

    Listing updated:

    Listed by:

    Abby Dean 651-226-6035,

    Coldwell Banker Realty,

    Mike Boege 651-325-7419

    Bought with:

    Robin L Barry

    RE/MAX Results

    Source: NorthstarMLS as distributed by MLS GRID,MLS#: 6350800MLS Logo

    Facts & features

    Interior

    Bedrooms & bathrooms
    • Bedrooms: 5
    • Bathrooms: 6
    • Full bathrooms: 3
    • 3/4 bathrooms: 1
    • 1/2 bathrooms: 2
    Bedroom
    • Level: Main
    • Area: 288 Square Feet
    • Dimensions: 16x18
    Bedroom 2
    • Level: Main
    • Area: 156 Square Feet
    • Dimensions: 13x12
    Bedroom 3
    • Level: Lower
    • Area: 384 Square Feet
    • Dimensions: 24x16
    Bedroom 4
    • Level: Lower
    • Area: 156 Square Feet
    • Dimensions: 13x12
    Bedroom 5
    • Level: Lower
    • Area: 182 Square Feet
    • Dimensions: 14x13
    Other
    • Level: Lower
    • Area: 117 Square Feet
    • Dimensions: 13x9
    Dining room
    • Level: Main
    • Area: 256 Square Feet
    • Dimensions: 16x16
    Family room
    • Level: Lower
    • Area: 651 Square Feet
    • Dimensions: 31x21
    Foyer
    • Level: Main
    • Area: 96 Square Feet
    • Dimensions: 8x12
    Informal dining room
    • Level: Main
    • Area: 165 Square Feet
    • Dimensions: 15x11
    Kitchen
    • Level: Main
    • Area: 324 Square Feet
    • Dimensions: 18x18
    Laundry
    • Level: Main
    • Area: 121 Square Feet
    • Dimensions: 11x11
    Library
    • Level: Main
    • Area: 168 Square Feet
    • Dimensions: 12x14
    Living room
    • Level: Main
    • Area: 725 Square Feet
    • Dimensions: 29x25
    Office
    • Level: Lower
    • Area: 144 Square Feet
    • Dimensions: 12x12
    Sitting room
    • Level: Main
    • Area: 378 Square Feet
    • Dimensions: 18x21
    Heating
    • Forced Air
    Cooling
    • Central Air
    Appliances
    • Included: Air-To-Air Exchanger, Central Vacuum, Cooktop, Dishwasher, Double Oven, Dryer, Exhaust Fan, Refrigerator, Stainless Steel Appliance(s), Wall Oven, Washer
    • Laundry: Main Level
    Features
    • Central Vacuum
    • Basement: Finished
    • Number of fireplaces: 2
    • Fireplace features: Family Room, Gas, Living Room, Stone
    Interior area
    • Total structure area: 4,616
    • Total interior livable area: 4,616 sqft
    • Finished area above ground: 2,699
    • Finished area below ground: 1,917

    Property

    Parking
    • Total spaces: 8
    • Parking features: Attached, Detached Garage
    • Attached garage spaces: 8
    Accessibility
    • Accessibility features: None
    Features
    • Levels: One
    • Stories: 1
    • Patio & porch: Composite Decking, Deck, Front Porch, Patio
    • Has private pool: Yes
    • Pool features: In Ground, Heated, Outdoor Pool
    • Fencing: Composite
    Lot
    • Size: 3.5 Acres
    • Features: Tree Coverage - Heavy, Tree Coverage - Medium
    Details
    • Additional structures: Garage(s)
    • Foundation area: 2699
    • Parcel number: 3603120430004
    • Zoning description: Residential-Single Family

    Construction

    Type & style
    • Home type: SingleFamily
    • Property subtype: Single Family Residence
    Materials
    • Roof: Age 8 Years or Less,Architectural Shingle,Asphalt,Pitched
    Condition
    • New construction: No
    • Year built: 2000

    Utilities & green energy

    • Gas: Natural Gas
    • Sewer: Private Sewer
    • Water: Well

    Community & HOA

    Community
    • Subdivision: Hunters Ridge 2nd Add
    HOA
    • Has HOA: No
    • HOA name: Self managed
    Location
    • Region: Stillwater

    Financial & listing details

    • Price per square foot: $312/sqft
    • Annual tax amount: $7,830
    • Date on market: 5/24/2023
    • Cumulative days on market: 54 days

    Price history

    DateEventPrice
    7/14/2023Sold$1,025,000-6.8%$222/sqft
    Source: NorthstarMLS as distributed by MLS GRID #6350800 Report a problem
    5/24/2023Listed for sale$1,100,000$238/sqft
    Source: NorthstarMLS as distributed by MLS GRID #6350800 Report a problem

    Public tax history

    Tax history is unavailable.

    Neighborhood: 55082

    Nearby schools

    GreatSchools rating
    Get a cash offer in 3 minutes
    Find out how much your home could sell for in as little as 3 minutes with a no-obligation cash offer.
    Estimated market value
    $1,442,000
    Get a cash offer in 3 minutes
    Find out how much your home could sell for in as little as 3 minutes with a no-obligation cash offer.
    Estimated market value
    $1,442,000