Skip main navigation
Closed
  • $1,408,870

    5697 57th Pl N, Lake Elmo, MN 55042

    5beds
    4,370sqft
    Single Family Residence
    Built in 2024
    1.18 Acres Lot
    $1,133,300 Zestimate®
    $322/sqft
    $6,101 Estimated rent

    Home value

    $1,133,300

    $1.02M - $1.27M

    $6,101/mo

    Zestimate® history
    Loading
    Loading...

    Owner options

    List your home for rent

    $6,101/mo

    Rent Zestimate®

    Find your next renter with Zillow Rental Manager. Plus, with online applications, you can quickly screen prospective tenants – for free.

    Learn more

    $6,101/mo

    Rent Zestimate®

    Refinance and save

    $9,118/mo

    Est. payment

    Refinancing to a lower rate could help reduce your monthly payments and save thousands over the life of the loan.

    See today's rates

    $9,118/mo

    Est. payment

    Explore your selling options

    Work with a Zillow partner agent

    Leverage their expertise and Zillow's premium Showcase listings to get your home seen by more buyers.

    Get started

    List with your own agent

    Get your home in front of millions of buyers by listing it on Zillow.

    Learn how to do it

    Sell it yourself

    Take full control of how buyers see your home on Zillow by listing For Sale by Owner (FSBO).

    List your home

    What's special

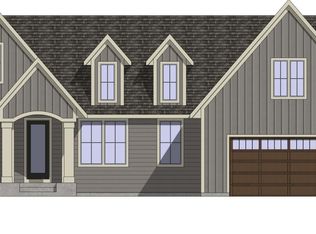
    Welcome to Hidden Meadows Community in Lake Elmo, a new and stunning neighborhood featuring just 25 homes on spacious lots. Nestled in a peaceful setting with two cul-de-sacs, dedicated open spaces, and no through streets, this community offers the tranquility and space you've been seeking. Despite its serene ambiance, it's conveniently located just minutes away from essential amenities like grocery stores, dining options, parks, trails, & everything the St. Croix Valley has to offer. This particular home sits on a 1+ acre cul-de-sac lot boasting picturesque views of a pond and large backyard. The home is filled with natural light and emphasizes main-level living, featuring a private primary suite, with two spacious bedrooms (or office spaces) on the opposite wing for functional privacy. The walkout basement was designed with entraining in mind featuring a “Game Day Suite” comprised of a large bar area overlooking a sunken media room, ideal for enjoying each other's company and watching the big game. Sunken space could also make for the perfect golf simulator space. BRAND NEW with all the luxurious finishes you'd expect.

    Zillow last checked:

    Listing updated:

    Listed by:

    David Hackworthy 651-470-7388,

    Creative Real Estate Group, LLC

    Bought with:

    Cheryl J. Larson

    eXp Realty

    Source: NorthstarMLS as distributed by MLS GRID,MLS#: 6647803MLS Logo

    Facts & features

    Interior

    Bedrooms & bathrooms
    • Bedrooms: 5
    • Bathrooms: 4
    • Full bathrooms: 2
    • 3/4 bathrooms: 1
    • 1/2 bathrooms: 1
    Bedroom
    • Level: Main
    • Area: 252 Square Feet
    • Dimensions: 14x18
    Bedroom 2
    • Level: Main
    • Area: 168 Square Feet
    • Dimensions: 12x14
    Bedroom 3
    • Level: Main
    • Area: 168 Square Feet
    • Dimensions: 12x14
    Bedroom 4
    • Level: Lower
    • Area: 196 Square Feet
    • Dimensions: 14x14
    Bedroom 5
    • Level: Lower
    • Area: 196 Square Feet
    • Dimensions: 14x14
    Primary bathroom
    • Level: Main
    • Area: 196 Square Feet
    • Dimensions: 14x14
    Bathroom
    • Level: Main
    • Area: 77 Square Feet
    • Dimensions: 11x7
    Bathroom
    • Level: Main
    • Area: 36 Square Feet
    • Dimensions: 6x6
    Bathroom
    • Level: Lower
    • Area: 72 Square Feet
    • Dimensions: 12x6
    Other
    • Level: Lower
    • Area: 209 Square Feet
    • Dimensions: 19x11
    Dining room
    • Level: Main
    • Area: 154 Square Feet
    • Dimensions: 11x14
    Family room
    • Level: Lower
    • Area: 520 Square Feet
    • Dimensions: 26x20
    Foyer
    • Level: Main
    • Area: 70 Square Feet
    • Dimensions: 7x10
    Great room
    • Level: Main
    • Area: 288 Square Feet
    • Dimensions: 18x16
    Kitchen
    • Level: Main
    • Area: 168 Square Feet
    • Dimensions: 12x14
    Laundry
    • Level: Main
    • Area: 66 Square Feet
    • Dimensions: 11x6
    Media room
    • Level: Lower
    • Area: 266 Square Feet
    • Dimensions: 19x14
    Mud room
    • Level: Main
    • Area: 48 Square Feet
    • Dimensions: 6x8
    Other
    • Level: Main
    • Area: 66 Square Feet
    • Dimensions: 11x6
    Walk in closet
    • Level: Main
    • Area: 98 Square Feet
    • Dimensions: 14x7
    Heating
    • Forced Air, Humidifier, In-Floor Heating, Zoned
    Cooling
    • Central Air, Zoned
    Appliances
    • Included: Air-To-Air Exchanger, Dishwasher, Disposal, Double Oven, Dryer, Exhaust Fan, Humidifier, Gas Water Heater, Microwave, Range, Refrigerator, Stainless Steel Appliance(s), Wall Oven, Washer, Water Softener Owned, Wine Cooler
    • Laundry: Electric Dryer Hookup, Laundry Room, Main Level, Sink, Washer Hookup
    Features
    • Basement: Drain Tiled,Drainage System,8 ft+ Pour,Finished,Full,Concrete,Storage Space,Sump Pump,Walk-Out Access
    • Number of fireplaces: 2
    • Fireplace features: Family Room, Gas, Living Room, Stone
    Interior area
    • Total structure area: 4,370
    • Total interior livable area: 4,370 sqft
    • Finished area above ground: 2,534
    • Finished area below ground: 1,836

    Property

    Parking
    • Total spaces: 3
    • Parking features: Attached, Asphalt, Garage Door Opener, Insulated Garage
    • Attached garage spaces: 3
    • Has uncovered spaces: Yes
    • Details: Garage Dimensions (38x26x38x26), Garage Door Height (8), Garage Door Width (18)
    Accessibility
    • Accessibility features: None
    Features
    • Levels: One
    • Stories: 1
    • Patio & porch: Composite Decking, Deck, Front Porch, Patio
    • Pool features: None
    • Fencing: None
    • Waterfront features: Pond
    Lot
    • Size: 1.18 Acres
    • Dimensions: 68 x 235 x 128 x 284 x 209
    • Features: Sod Included in Price, Tree Coverage - Light
    Details
    • Foundation area: 2504
    • Parcel number: 0202921240018
    • Zoning description: Residential-Single Family

    Construction

    Type & style
    • Home type: SingleFamily
    • Property subtype: Single Family Residence
    Materials
    • Concrete, Frame
    • Roof: Age 8 Years or Less,Asphalt,Pitched
    Condition
    • New construction: Yes
    • Year built: 2024

    Utilities & green energy

    • Electric: Circuit Breakers, 200+ Amp Service
    • Gas: Electric, Natural Gas
    • Sewer: Septic System Compliant - Yes, Shared Septic
    • Water: City Water/Connected
    • Utilities for property: Underground Utilities

    Community & HOA

    Community
    • Subdivision: Hidden Mdws/Lk Elmo 2nd Add
    HOA
    • Has HOA: Yes
    • Services included: Other, Professional Mgmt
    • HOA fee: $175 monthly
    • HOA name: Sharper Mgmt
    • HOA phone: 952-224-4777
    Location
    • Region: Lake Elmo

    Financial & listing details

    • Price per square foot: $322/sqft
    • Annual tax amount: $2,382
    • Date on market: 1/10/2025
    • Cumulative days on market: 246 days
    • Date available: 10/18/2024
    • Road surface type: Paved

    Price history

    DateEventPrice
    2/28/2025Sold$1,408,870+1%$322/sqft
    Source: NorthstarMLS as distributed by MLS GRID #6647803 Report a problem
    2/3/2025Pending sale$1,395,000$319/sqft
    Source: NorthstarMLS as distributed by MLS GRID #6647803 Report a problem
    7/11/2024Price change$1,395,000+3.4%$319/sqft
    Source: Creative Homes Report a problem
    5/29/2024Listed for sale$1,349,000$309/sqft
    Source: NorthstarMLS as distributed by MLS GRID #6543991 Report a problem
    4/1/2024Listing removed--
    Source: NorthstarMLS as distributed by MLS GRID #6459525 Report a problem
    11/15/2023Listed for sale$1,349,000$309/sqft
    Source: NorthstarMLS as distributed by MLS GRID #6459525 Report a problem

    Public tax history

    Tax history is unavailable.

    Neighborhood: 55042

    Nearby schools

    GreatSchools rating
    Get a cash offer in 3 minutes
    Find out how much your home could sell for in as little as 3 minutes with a no-obligation cash offer.
    Estimated market value
    $1,133,300
    Get a cash offer in 3 minutes
    Find out how much your home could sell for in as little as 3 minutes with a no-obligation cash offer.
    Estimated market value
    $1,133,300