Skip main navigation
Active with contingency
  • $2,095,000

    5720 57th Pl N, Lake Elmo, MN 55042

    4beds
    5,005sqft
    : 
    Loading
    Get pre-qualified
    Single Family
    Built in 2026
    1.03 Acres Lot
    $-- Zestimate®
    $419/sqft
    $175/mo HOA

    What's special

    Dramatic double sided fireplaceHardwood floorsKohler saunaSophisticated denHidden pantryElectric screened porchImpressive four car garage
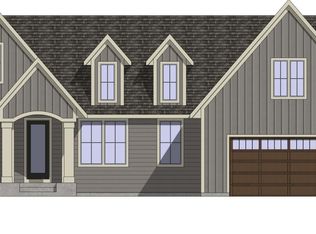
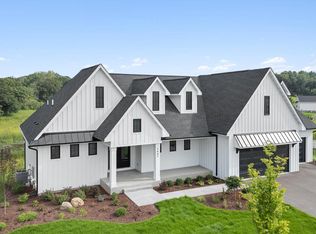
    This custom rambler offers over 5,000 square feet of beautifully finished living space, along with thoughtfully designed outdoor areas and an impressive four car garage, all set on a stunning one acre homesite. The property backs to protected DNR woodlands, providing rare privacy, peaceful views, and a breathtaking natural setting year round. The striking exterior showcases timeless James Hardie siding, stone accents, and rich wood details for unforgettable curb appeal. Outdoor living is elevated with an electric screened porch, a dramatic double sided fireplace, and multiple spaces to relax or entertain while enjoying the wooded surroundings. Inside, vaulted ceilings, elegant cased openings, and expansive backyard views create a warm yet refined feel. The main level features hardwood floors, custom inset cabinetry, a hidden pantry, and a beautifully designed dining space. A private guest suite with its own bath and laundry adds flexibility for guests or multi generational living. The owner’s wing offers a true retreat with a sophisticated den, vaulted bedroom, and a spa inspired bath with soaking tub, custom tile shower, walk in closet, and private laundry. The lower level is designed for comfort and entertainment, featuring two bedrooms with a Jack and Jill bath, a spacious family room with fireplace, and a flexible golf simulator space that can double as a media or game room. A dedicated workout room and Kohler sauna complete the home’s wellness features. Includes all five TVs, golf simulator system, home audio equipment, and Crestron home and security system, creating a turnkey luxury experience. A rare opportunity to own a thoughtfully designed home that blends elevated living with the beauty of nature.
    39 days
    |
    588
    |
    24
    |

    Zillow last checked:

    Listing updated:

    Listed by:

    Rochelle Jacobs 651-724-5381,

    POP Realty MN

    Source: NorthstarMLS as distributed by MLS GRID,MLS#: 7088532MLS Logo

      Facts & features

      Interior

      Bedrooms & bathrooms
      • Bedrooms: 4
      • Bathrooms: 5
      • Full bathrooms: 2
      • 3/4 bathrooms: 1
      • 1/2 bathrooms: 2
      Bedroom
      • Level: Main
      Bedroom 2
      • Level: Main
      Bedroom 3
      • Level: Lower
      Bedroom 4
      • Level: Lower
      Other
      • Level: Lower
      Den
      • Level: Main
      Exercise room
      • Level: Lower
      • Area: 323 Square Feet
      • Dimensions: 19 x 17
      Family room
      • Level: Lower
      Game room
      • Level: Lower
      Great room
      • Level: Main
      Informal dining room
      • Level: Main
      Kitchen
      • Level: Main
      Other
      • Level: Main
      Sauna
      • Level: Lower
      • Area: 88 Square Feet
      • Dimensions: 11x8
      Screened porch
      • Level: Main
      Heating
      • Forced Air, Humidifier, In-Floor Heating, Zoned
      Cooling
      • Central Air, Zoned
      Appliances
      • Included: Air-To-Air Exchanger, Cooktop, Dishwasher, Disposal, Double Oven, Dryer, Exhaust Fan, Humidifier, Gas Water Heater, Microwave, Range, Refrigerator, Wall Oven, Washer, Water Softener Owned, Wine Cooler
      • Laundry: In Basement, Lower Level, Main Level, Sink, Upper Level
      Features
      • Basement: Drain Tiled,Egress Window(s),Finished,Sump Basket,Sump Pump,Walk-Out Access
      • Number of fireplaces: 3
      • Fireplace features: Double Sided, Family Room, Gas, Living Room, Stone
      Interior area
      • Total structure area: 5,005
      • Total interior livable area: 5,005 sqft
      • Finished area above ground: 2,757
      • Finished area below ground: 2,248

      Property

      Parking
      • Total spaces: 4
      • Parking features: Attached, Asphalt, Garage, Garage Door Opener, Heated Garage, Insulated Garage
      • Attached garage spaces: 4
      • Has uncovered spaces: Yes
      • Details: Garage Door Height (8)
      Accessibility
      • Accessibility features: Other
      Features
      • Levels: One
      • Stories: 1
      • Patio & porch: Enclosed, Front Porch, Patio, Porch, Rear Porch, Screened
      Lot
      • Size: 1.03 Acres
      • Dimensions: 219 x 197
      • Features: Corner Lot, Property Adjoins Public Land, Tree Coverage - Medium
      Details
      • Foundation area: 2248
      • Parcel number: 0202921240015
      • Zoning description: Residential-Single Family

      Construction

      Type & style
      • Home type: SingleFamily
      • Property subtype: Single Family
      Materials
      • Concrete, Frame
      Condition
      • New construction: Yes
      • Year built: 2026
      Details
      • Builder name: CREATIVE HOMES LLC

      Utilities & green energy

      • Electric: Circuit Breakers, 200+ Amp Service, Power Company: Xcel Energy
      • Gas: Natural Gas
      • Sewer: Septic System Compliant - Yes, Shared Septic, Tank with Drainage Field
      • Water: City Water/Connected

      Community & HOA

      Community
      • Subdivision: Hidden Mdws/ Lake Elmo 2nd Add
      HOA
      • Has HOA: Yes
      • Services included: Professional Mgmt, Sewer, Shared Amenities
      • HOA fee: $175 monthly
      • HOA name: Sharper Management
      • HOA phone: 952-224-4777
      Location
      • Region: Lake Elmo

      Financial & listing details

      • Price per square foot: $419/sqft
      • Tax assessed value: $220,200
      • Annual tax amount: $2,536
      • Date on market: 6/11/2026
      • Cumulative days on market: 100 days
      • Date available: 06/30/2026
      • Road surface type: Paved

        Estimated market value

        Not available

        Estimated sales range

        Not available

        Not available

        Price history

        DateEventPrice
        6/11/2026Listed for sale$2,095,000-3%$419/sqft
        Source: NorthstarMLS as distributed by MLS GRID #7088532 Report a problem
        6/9/2026Listing removed$2,159,000$431/sqft
        Source: NorthstarMLS as distributed by MLS GRID #7028783 Report a problem
        4/25/2026Price change$2,159,000+0.4%$431/sqft
        Source: NorthstarMLS as distributed by MLS GRID #7028783 Report a problem
        3/10/2026Listed for sale$2,150,000+890.8%$430/sqft
        Source: NorthstarMLS as distributed by MLS GRID #7028783 Report a problem
        1/7/2019Sold$217,000$43/sqft
        Source: Public Record Report a problem

        Public tax history

        YearProperty taxesTax assessment
        2025$2,536 +7.6%$220,200
        2024$2,356 -3.6%$220,200 -6.4%
        2023$2,444 -3.4%$235,200 +20.6%
        2022$2,530 +25.2%$195,100
        2021$2,020 +3.8%$195,100 +11.4%
        2020$1,946 $175,100
        2019$1,946 $175,100 +729.9%
        2018$1,946 +678.4%$21,100
        2017$250 --
        Find assessor info on the county website

        Monthly payment

        Est. payment

        Payment breakdown

        Explore the cost of this home by adjusting the details. Changes won't be saved.
        All calculations are estimates and provided by Zillow, Inc. for informational purposes only. Actual amounts may vary.
        HOA fees may include property taxes on listings classified as Co-Ops. Contact the listing agent and/or owner for fee details.
        Mortgage interest rates are dependent on a number of factors, including credit score, down payment, and repayment length. Interest rate data provided by Zillow Group Marketplace, Inc. as of 1/1/1970 from various mortgage lenders with which we have lead or other similar arrangements; the Estimated Payment is an average of those rates.
        See how much you could borrow to make a competitive offer.

        Climate risks

        Neighborhood: 55042

        Getting around

        2 / 100
        Car-Dependent
        20 / 100
        Somewhat Bikeable

        Nearby schools

        GreatSchools rating

        A local agent can set up tours, give advice and negotiate with sellers.

        Browse local experts

        Similar homes