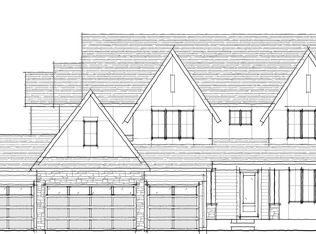
Hanson Builders the Bridgewater Sport!
Pending
$1,456,690
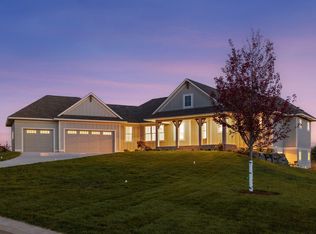
4737 Ogden Trail Ln N, Stillwater, MN 55082
5beds
5,219sqft
:
Get pre-qualified$8,681/mo
Single Family
Built in 2026
0.69 Acres Lot
$1,457,300 Zestimate®
$279/sqft
$217/mo HOA
What's special
- 98 days |
- 10 |
- 0 |
Zillow last checked:
Listing updated:
Listed by:
Katie L Brown 952-270-0479,
Hanson Builders Inc
Source: NorthstarMLS as distributed by MLS GRID,MLS#: 7067434
Facts & features
Interior
Bedrooms & bathrooms
- Bedrooms: 5
- Bathrooms: 5
- Full bathrooms: 2
- 3/4 bathrooms: 3
Bedroom
- Level: Upper
- Area: 225 Square Feet
- Dimensions: 15x15
Bedroom 2
- Level: Upper
- Area: 144 Square Feet
- Dimensions: 12x12
Bedroom 3
- Level: Upper
- Area: 187.5 Square Feet
- Dimensions: 15x12.5
Bedroom 4
- Level: Upper
- Area: 196 Square Feet
- Dimensions: 14x14
Bedroom 5
- Level: Lower
- Area: 182 Square Feet
- Dimensions: 14x13
Other
- Level: Lower
- Area: 520 Square Feet
- Dimensions: 26x20
Bonus room
- Level: Upper
- Area: 263.5 Square Feet
- Dimensions: 17x15.5
Dining room
- Level: Main
- Area: 143 Square Feet
- Dimensions: 13x11
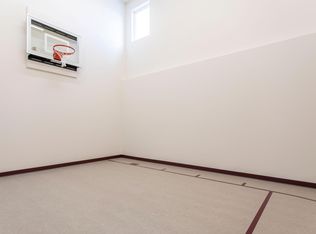
Exercise room
- Level: Lower
- Area: 210 Square Feet
- Dimensions: 14x15
Family room
- Level: Lower
- Area: 306 Square Feet
- Dimensions: 18x17
Kitchen
- Level: Main
- Area: 238 Square Feet
- Dimensions: 17x14
Living room
- Level: Main
- Area: 306 Square Feet
- Dimensions: 18x17
Other
- Level: Main
- Area: 112.5 Square Feet
- Dimensions: 15x7.5
Study
- Level: Main
- Area: 196 Square Feet
- Dimensions: 14x14
Heating
- Forced Air
Cooling
- Central Air
Appliances
- Included: Air-To-Air Exchanger, Cooktop, Dishwasher, Disposal, Dryer, Exhaust Fan, Gas Water Heater, Microwave, Refrigerator, Wall Oven, Washer
- Laundry: Electric Dryer Hookup, Laundry Room, Sink, Upper Level, Washer Hookup
Features
- Basement: Drain Tiled,Finished,Sump Pump,Walk-Out Access
- Number of fireplaces: 3
- Fireplace features: Electric, Family Room, Gas, Living Room, Primary Bedroom
Interior area
- Total structure area: 5,381
- Total interior livable area: 5,219 sqft
- Finished area above ground: 3,451
- Finished area below ground: 1,768
Property
Parking
- Total spaces: 4
- Parking features: Attached, Asphalt, Garage Door Opener
- Attached garage spaces: 4
- Has uncovered spaces: Yes
- Details: Garage Door Height (8), Garage Door Width (16)
Accessibility
- Accessibility features: None
Features
- Levels: Two
- Stories: 2
- Patio & porch: Composite Decking, Deck
- Fencing: None
Lot
- Size: 0.69 Acres
- Features: Sod Included in Price
Details
- Foundation area: 1930
- Parcel number: 0902920230030
- Zoning description: Residential-Single Family
Construction
Type & style
- Home type: SingleFamily
- Property subtype: Single Family
Materials
- Roof: Age 8 Years or Less,Asphalt,Pitched
Condition
- New construction: No
- Year built: 2026
Details
- Builder name: HANSON BUILDERS INC
Utilities & green energy
- Electric: Circuit Breakers, 200+ Amp Service
- Gas: Natural Gas
- Sewer: Shared Septic
- Water: City Water/Connected
Community & HOA
Community
- Subdivision: Hills of Spring Creek
HOA
- Has HOA: Yes
- Services included: Other, Shared Amenities
- HOA fee: $2,600 annually
- HOA name: DCCI
- HOA phone: 715-246-2320
Location
- Region: Stillwater
Financial & listing details
- Price per square foot: $279/sqft
- Tax assessed value: $44,000
- Annual tax amount: $1,004
- Date on market: 5/4/2026
Estimated market value
$1,457,300
$1.38M - $1.53M
$5,570/mo
Price history
| Date | Event | Price |
|---|---|---|
| 5/4/2026 | Pending sale | $1,456,690+597%$279/sqft |
Source:  NorthstarMLS as distributed by MLS GRID #7067434 Report a problem NorthstarMLS as distributed by MLS GRID #7067434 Report a problem | ||
| 3/16/2026 | Sold | $209,000-14%$40/sqft |
Source: Public Record Report a problem | ||
| 7/1/2024 | Sold | $243,000+64.2%$47/sqft |
Source: Public Record Report a problem | ||
| 3/6/2023 | Sold | $148,000-80.3%$28/sqft |
Source: Public Record Report a problem | ||
| 10/21/2019 | Sold | $750,000$144/sqft |
Source: Public Record Report a problem | ||
Public tax history
| Year | Property taxes | Tax assessment |
|---|---|---|
| 2025 | $420 | $44,000 |
Find assessor info on the county website
Monthly payment
Est. payment
Payment breakdown
Explore the cost of this home by adjusting the details. Changes won't be saved.Climate risks
Neighborhood: 55082
Nearby schools
GreatSchools rating
- 5/10Andersen Elementary SchoolGrades: PK-5Distance: 1.8 mi
- 7/10Oak-Land Middle SchoolGrades: 6-8Distance: 4.5 mi
- 10/10Stillwater Area High SchoolGrades: 9-12Distance: 1.7 mi
- $1,448,4815 bd5 ba5.4k sqft4720 Ogden Trl N, Stillwater, MN 55082Sold
- $44,000-- bd-- ba-- sqft4719 Ogden Trl N, Stillwater, MN 55082Off Market
- $1,280,8545 bd5 ba4.8k sqft4705 Ogden Trl N, Stillwater, MN 55082New Construction
- $44,000-- bd-- ba-- sqft4709 Ogden Trl N, Stillwater, MN 55082Off Market
- $1,350,0004 bd3 ba3.9k sqft4733 Ogden Trail Ln N, Stillwater, MN 55082New Construction
- $1,720,0005 bd5 ba6.5k sqft4740 Ogden Trail Ln N, Stillwater, MN 55082Sold
- $1,294,0775 bd5 ba4.7k sqft4724 Ogden Trl N, Stillwater, MN 55082Sold
- $1,186,4935 bd5 ba4.5k sqft4701 Ogden Trail Ln N, Stillwater, MN 55082Sold
A local agent can set up tours, give advice and negotiate with sellers.
Similar homes
- $1,395,0005 bd4 ba4.4k sqft4715 Ordell Trl N, Stillwater, MN 55082For Sale
 MLS ID #7065579, Abby Dean, Coldwell Banker Realty. NorthstarMLS as distributed by MLS GRID
 - $1,310,0525 bd5 ba5.3k sqft4704 Ogden Trail Ln N, Stillwater, MN 55082New Construction
 MLS ID #7032406, Katie L Brown, Hanson Builders Inc. NorthstarMLS as distributed by MLS GRID
 - $1,280,8545 bd5 ba4.8k sqft4705 Ogden Trl N, Stillwater, MN 55082New ConstructionMLS ID #7095535, Katie L Brown, Hanson Builders Inc. NorthstarMLS as distributed by MLS GRID
- $1,350,0004 bd3 ba3.9k sqft4733 Ogden Trail Ln N, Stillwater, MN 55082New Construction
 MLS ID #7054843, Jay Fletch, Edina Realty, Inc.. NorthstarMLS as distributed by MLS GRID
 - $1,233,1974 bd5 ba5k sqft4739 Ogden Trail Ln N, Stillwater, MN 55082New ConstructionMLS ID #7075626, Katie L Brown, Hanson Builders Inc. NorthstarMLS as distributed by MLS GRID
- from $1,481,3035 bd5 ba4.8k sqftSpruce Plan, Twin Pine Fields, Stillwater, MN 55082New ConstructionMcDonald Construction Partners
- $1,995,0005 bd5 ba6k sqft12639 20th St N, West Lakeland, MN 55082For SaleMLS ID #7106598, Wendy J. Gimpel, Keller Williams Select Realty. NorthstarMLS as distributed by MLS GRID
- $1,325,0004 bd4 ba3.1k sqft140 Kongen Ct, Hudson, WI 54016New ConstructionMLS ID #7122178, Dylan Postma, Exp Realty, LLC. NorthstarMLS as distributed by MLS GRID
- from $1,301,2005 bd5 ba3.9k sqftAspen Plan, Twin Pine Fields, Stillwater, MN 55082New ConstructionMcDonald Construction Partners
- from $1,305,2004 bd3 ba3.7k sqftBirch Plan, Twin Pine Fields, Stillwater, MN 55082New ConstructionMcDonald Construction Partners
- $1,995,0004 bd4 ba4.2k sqft7315 Keswick Ave N, Stillwater, MN 55082For SaleMLS ID #7117846, David M. Frosch, Michael Lee, Inc.. NorthstarMLS as distributed by MLS GRID
- $1,495,0007 bd7 ba7.7k sqft10964 Bentwater Ln, Woodbury, MN 55129For SaleMLS ID #7089400, Kimberly Ziton, CLHMS, Keller Williams Premier Realty. NorthstarMLS as distributed by MLS GRID
- $1,500,0005 bd5 ba5.8k sqft3767 Knightsbridge Ln N, Lake Elmo, MN 55042New ConstructionCreative Homes
- $1,297,0003 bd3 ba3.4k sqft1934 Annika Dr N, Lake Elmo, MN 55042For SaleMLS ID #7108093, James Barrett, RE/MAX Professionals. NorthstarMLS as distributed by MLS GRID
- $1,600,0005 bd5 ba4.4k sqft223 Old Wildwood Rd, Saint Paul, MN 55115For SaleMLS ID #7081994, David M. Frosch, Michael Lee, Inc.. NorthstarMLS as distributed by MLS GRID
- $914,9005 bd5 ba4k sqft4146 Lady Slipper Rd N, Lake Elmo, MN 55042For SaleMLS ID #7075490, James Barrett, RE/MAX Professionals. NorthstarMLS as distributed by MLS GRID
- $1,349,0003 bd4 ba4.8k sqft720 Timber Ln, Shoreview, MN 55126For SaleMLS ID #7107977, Boss & Company Real Estate Team, Keller Williams Select Realty. NorthstarMLS as distributed by MLS GRID
- $1,695,0004 bd6 ba4.5k sqft5255 Northwest Ave, White Bear Lake, MN 55110For SaleMLS ID #7083201, Andy J. Persby, Edina Realty, Inc.. NorthstarMLS as distributed by MLS GRID
- $1,134,0624 bd4 ba3.9k sqft1198 60th St, Hudson, WI 54016New ConstructionMLS ID #7100151, Jen Holland, Property Executives Realty. NorthstarMLS as distributed by MLS GRID
- $840,0004 bd4 ba2.7k sqft1467 46th St, Somerset, WI 54025For SaleMLS ID #7120916, Dana Cudd, Property Executives Realty. NorthstarMLS as distributed by MLS GRID
