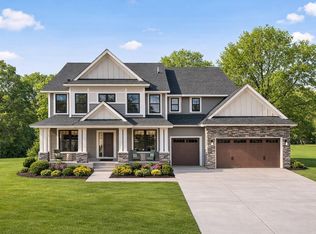
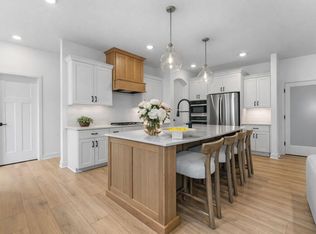
This stunning Washburn floorplan in the prestigious Royal Club community is set on a serene wooded homesite, offering a perfect blend of luxury and tranquility. The open main level features a Great Room with a gas fireplace, a private study, and a formal dining room. The luxurious kitchen includes a gas cooktop, a French-door refrigerator, a wall oven, and a spacious island ideal for casual meals and entertaining. Upstairs, the owner’s suite boasts a spa-like bath with a serenity walk-in shower and two walk-in closets. Three additional bedrooms—including a Jack-and-Jill layout—and a versatile loft provide ample space for family and guests. A large 4-car garage and a spacious laundry room with a folding area complete this exceptional home. Residents of Royal Club enjoy resort-style amenities, including an amenity center with a pool and exercise room, scenic trails, and a championship golf course on-site.
Pending
$903,495
1836 Royal Blvd N, Lake Elmo, MN 55042
4beds
3,302sqft
:
Get pre-qualified$5,582/mo
Single Family
Built in 2026
0.3 Acres Lot
$-- Zestimate®
$274/sqft
$102/mo HOA
What's special
Open main levelFormal dining roomPrivate studySerenity walk-in showerGas cooktopFrench-door refrigeratorWall oven
- 75 days |
- 25 |
- 1 |
Zillow last checked:
Listing updated:
Listed by:
Christian M Bruce 612-867-5489,
Lennar Sales Corp
Source: NorthstarMLS as distributed by MLS GRID,MLS#: 7073252
Facts & features
Interior
Bedrooms & bathrooms
- Bedrooms: 4
- Bathrooms: 4
- Full bathrooms: 1
- 3/4 bathrooms: 3
Bedroom
- Level: Upper
- Area: 255 Square Feet
- Dimensions: 17x15
Bedroom 2
- Level: Upper
- Area: 143 Square Feet
- Dimensions: 13x11
Bedroom 3
- Level: Upper
- Area: 168 Square Feet
- Dimensions: 12x14
Bedroom 4
- Level: Upper
- Area: 192 Square Feet
- Dimensions: 12x16
Dining room
- Level: Main
- Area: 132 Square Feet
- Dimensions: 12x11
Great room
- Level: Main
- Area: 270 Square Feet
- Dimensions: 18x15
Informal dining room
- Level: Main
- Area: 150 Square Feet
- Dimensions: 10x15
Kitchen
- Level: Main
- Area: 225 Square Feet
- Dimensions: 15x15
Loft
- Level: Upper
- Area: 132 Square Feet
- Dimensions: 11x12
Office
- Level: Main
- Area: 120 Square Feet
- Dimensions: 12x10
Heating
- Forced Air, Fireplace(s)
Cooling
- Central Air
Appliances
- Included: Air-To-Air Exchanger, Cooktop, Dishwasher, Disposal, Double Oven, Exhaust Fan, Microwave, Refrigerator, Stainless Steel Appliance(s), Tankless Water Heater, Wall Oven
- Laundry: Gas Dryer Hookup, Laundry Room, Sink, Upper Level, Washer Hookup
Features
- Basement: Daylight,Storage Space,Unfinished
- Number of fireplaces: 1
- Fireplace features: Family Room, Gas, Stone
Interior area
- Total structure area: 4,796
- Total interior livable area: 3,302 sqft
- Finished area above ground: 3,302
- Finished area below ground: 0
Property
Parking
- Total spaces: 4
- Parking features: Attached, Concrete, Garage Door Opener
- Attached garage spaces: 4
- Has uncovered spaces: Yes
Accessibility
- Accessibility features: None
Features
- Levels: Two
- Stories: 2
- Patio & porch: Front Porch
- Pool features: Shared
Lot
- Size: 0.3 Acres
- Features: Sod Included in Price
Details
- Foundation area: 1494
- Parcel number: TBD
- Zoning description: Residential-Single Family
Construction
Type & style
- Home type: SingleFamily
- Property subtype: Single Family
Materials
- Concrete, Frame
- Roof: Age 8 Years or Less,Asphalt
Condition
- New construction: Yes
- Year built: 2026
Details
- Builder name: LENNAR
Utilities & green energy
- Electric: 200+ Amp Service
- Gas: Natural Gas
- Sewer: City Sewer/Connected
- Water: City Water/Connected
- Utilities for property: Underground Utilities
Community & HOA
Community
- Subdivision: Royal Club
HOA
- Has HOA: Yes
- Amenities included: Other, Trail(s)
- Services included: Other, Professional Mgmt, Recreation Facility, Sanitation, Shared Amenities
- HOA fee: $306 quarterly
- HOA name: Associa
- HOA phone: 763-225-6400
Location
- Region: Lake Elmo
Financial & listing details
- Price per square foot: $274/sqft
- Date on market: 5/13/2026
- Cumulative days on market: 58 days
- Date available: 07/24/2026
- Road surface type: Paved
Estimated market value
Not available
Estimated sales range
Not available
Not available
Price history
| Date | Event | Price |
|---|---|---|
| 6/8/2026 | Pending sale | $903,495$274/sqft |
Source:  NorthstarMLS as distributed by MLS GRID #7073252 Report a problem NorthstarMLS as distributed by MLS GRID #7073252 Report a problem | ||
| 5/13/2026 | Listed for sale | $903,495$274/sqft |
Source: NorthstarMLS as distributed by MLS GRID #7073252 Report a problem | ||
Public tax history
Tax history is unavailable.
Monthly payment
Est. payment
Payment breakdown
Explore the cost of this home by adjusting the details. Changes won't be saved.Climate risks
Neighborhood: 55042
Nearby schools
GreatSchools rating
- 7/10Lake Elmo Elementary SchoolGrades: PK-5Distance: 1.9 mi
- 7/10Oak-Land Middle SchoolGrades: 6-8Distance: 1.2 mi
- 10/10Stillwater Area High SchoolGrades: 9-12Distance: 4 mi
- $1,052,3105 bd5 ba5.1k sqft1848 Royal Blvd N, Lake Elmo, MN 55042New Construction
- $1,022,0705 bd5 ba5.1k sqft1843 Royal Blvd N, Lake Elmo, MN 55042Sold

- $831,1004 bd4 ba3.3k sqft1855 Royal Blvd N, Lake Elmo, MN 55042Off Market
- $1,000,0005 bd5 ba5.1k sqft1860 Royal Blvd N, Lake Elmo, MN 55042Sold
- $315,0001 bd2 ba-- sqft1749 Royal Blvd N, Lake Elmo, MN 55042Off Market
- $315,0002 bd2 ba-- sqft1724 Royal Blvd N, Lake Elmo, MN 55042Off Market
- $315,0001 bd3 ba-- sqft1741 Royal Blvd N, Lake Elmo, MN 55042Off Market
- $920,0003 bd3 ba4k sqft1733 Royal Blvd N, Lake Elmo, MN 55042Sold
A local agent can set up tours, give advice and negotiate with sellers.
Similar homes
- $899,4555 bd4 ba3.8k sqft11168 Masters St N, Lake Elmo, MN 55042New Construction

 NorthstarMLS as distributed by MLS GRID
 - $775,0004 bd4 ba3.9k sqft9684 7th St N, Lake Elmo, MN 55042For Sale
 MLS ID #7093799, Abby Zezza, Real Broker LLC. NorthstarMLS as distributed by MLS GRID
 - $779,9005 bd5 ba3.6k sqftKnightsbridge Ln N, Lake Elmo, MN 55042For Sale
 MLS ID #7040465, Joni Corrigan, New Home Star. NorthstarMLS as distributed by MLS GRID
 - $619,9004 bd4 ba3k sqft11872 Linden Ct N, Lake Elmo, MN 55042For Sale
 MLS ID #7098715, Ashleigh Johnson, eXp Realty. NorthstarMLS as distributed by MLS GRID
 - from $779,9004 bd3 ba2.5k sqftKenton Plan, North Star, Lake Elmo, MN 55042New ConstructionCreative Homes
- from $753,9004 bd4 ba3.5k sqftSutherland II Plan, North Star, Lake Elmo, MN 55042New ConstructionCreative Homes
- $525,0003 bd3 ba2.4k sqft11791 Upper 31st St N, Lake Elmo, MN 55042For SaleMLS ID #7059513, Josh A Pomerleau, JPW Realty. NorthstarMLS as distributed by MLS GRID
- $1,100,0007 bd4 ba4.3k sqft3644 Knightsbridge Ln, Lake Elmo, MN 55042New ConstructionNorthstarMLS as distributed by MLS GRID
- $629,9003 bd3 ba2.2k sqft11764 35th St N, Lake Elmo, MN 55042New ConstructionMLS ID #7051808, Joni Corrigan, New Home Star. NorthstarMLS as distributed by MLS GRID
- $900,0005 bd5 ba3.9k sqft5042 Airlake Draw, Woodbury, MN 55129New ConstructionMLS ID #7051799, David M. Frosch, Michael Lee, Inc.. NorthstarMLS as distributed by MLS GRID
- $888,8005 bd5 ba4.1k sqft5787 130th Ln N, Hugo, MN 55038For SaleMLS ID #7098494, Andy J. Persby, Edina Realty, Inc.. NorthstarMLS as distributed by MLS GRID
- $499,9005 bd4 ba3k sqft11374 Balsam Way, Woodbury, MN 55129For SaleMLS ID #7114147, Emily Elsenpeter, LPT Realty, LLC.. NorthstarMLS as distributed by MLS GRID
- $597,3354 bd3 ba2.6k sqft7970 41st St N, Oakdale, MN 55128New ConstructionNorthstarMLS as distributed by MLS GRID
- $849,9004 bd4 ba3.3k sqft399 Tessier Ct, Vadnais Heights, MN 55127For SaleMLS ID #7108094, Michael J Gross, RE/MAX Results. NorthstarMLS as distributed by MLS GRID
- $795,0004 bd3 ba3.3k sqft6653 Alverno Ln, Inver Grove Heights, MN 55077New ConstructionMLS ID #7079240, Stephen M. Norton, Norton Realty, Inc. NorthstarMLS as distributed by MLS GRID
- $695,0004 bd4 ba3.6k sqft5366 Pine Island Rd, Woodbury, MN 55129For SaleMLS ID #7029988, Brian Raney, Home Avenue Flat Fee Realty. NorthstarMLS as distributed by MLS GRID
- $749,9004 bd3 ba3k sqft10409 Blackmoor Rd, Woodbury, MN 55129New ConstructionMLS ID #7049180, Michelle M Schwartz, Robert Thomas Homes, Inc.. NorthstarMLS as distributed by MLS GRID
- $952,8955 bd4 ba4k sqft5830 Freeland Bay N, Hugo, MN 55038New ConstructionMLS ID #7062127, Michelle M Schwartz, Robert Thomas Homes, Inc.. NorthstarMLS as distributed by MLS GRID
- $884,9005 bd4 ba3.2k sqft7334 Ambercrest Curv, Inver Grove Heights, MN 55077New ConstructionMLS ID #7006279, Tracy Hummelgard, Youngfield Homes, Inc. NorthstarMLS as distributed by MLS GRID
- $726,2304 bd4 ba3.3k sqft8657 Periwinkle Blvd, Woodbury, MN 55129New ConstructionNorthstarMLS as distributed by MLS GRID
