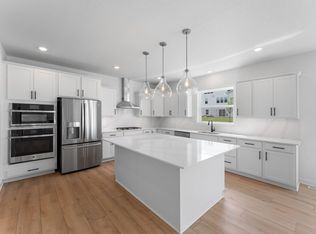
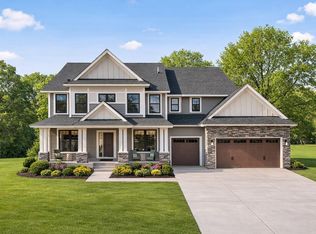
1843 Royal Blvd N, Lake Elmo, MN 55042
Home value
$1,009,200
$928,000 - $1.09M
$6,458/mo
Owner options
$6,458/mo
Rent Zestimate®
Find your next renter with Zillow Rental Manager. Plus, with online applications, you can quickly screen prospective tenants – for free.
$6,458/mo
Rent Zestimate®
$7,096/mo
Est. payment
Refinancing to a lower rate could help reduce your monthly payments and save thousands over the life of the loan.
$7,096/mo
Est. payment
Explore your selling options
Work with a Zillow partner agent
Leverage their expertise and Zillow's premium Showcase listings to get your home seen by more buyers.
Get startedList with your own agent
Get your home in front of millions of buyers by listing it on Zillow.
Learn how to do itSell it yourself
Take full control of how buyers see your home on Zillow by listing For Sale by Owner (FSBO).
List your homeWhat's special
Zillow last checked:
Listing updated:
Christine A Maatz 952-373-0485,
Lennar Sales Corp
Nathanael A Woodbury
Compass
Facts & features
Interior
Bedrooms & bathrooms
- Bedrooms: 5
- Bathrooms: 5
- Full bathrooms: 2
- 3/4 bathrooms: 2
- 1/2 bathrooms: 1
Bedroom
- Level: Upper
- Area: 285 Square Feet
- Dimensions: 19x15
Bedroom 2
- Level: Upper
- Area: 121 Square Feet
- Dimensions: 11x11
Bedroom 3
- Level: Upper
- Area: 143 Square Feet
- Dimensions: 11x13
Bedroom 4
- Level: Upper
- Area: 154 Square Feet
- Dimensions: 14x11
Bedroom 5
- Level: Lower
- Area: 110 Square Feet
- Dimensions: 11x10
Bonus room
- Level: Basement
- Area: 266 Square Feet
- Dimensions: 19x14
Dining room
- Level: Main
- Area: 143 Square Feet
- Dimensions: 11x13
Flex room
- Level: Basement
- Area: 224 Square Feet
- Dimensions: 16x14
Game room
- Level: Basement
- Area: 260 Square Feet
- Dimensions: 20x13
Great room
- Level: Main
- Area: 285 Square Feet
- Dimensions: 19x15
Informal dining room
- Level: Main
- Area: 144 Square Feet
- Dimensions: 9x16
Kitchen
- Level: Main
- Area: 210 Square Feet
- Dimensions: 10x21
Living room
- Level: Main
- Area: 143 Square Feet
- Dimensions: 11x13
Loft
- Level: Upper
- Area: 221 Square Feet
- Dimensions: 17x13
Office
- Level: Main
- Area: 121 Square Feet
- Dimensions: 11x11
Heating
- Forced Air
Cooling
- Central Air
Appliances
- Included: Air-To-Air Exchanger, Cooktop, Dishwasher, Disposal, Double Oven, Exhaust Fan, Humidifier, Microwave, Refrigerator, Stainless Steel Appliance(s), Tankless Water Heater, Wall Oven
- Laundry: Gas Dryer Hookup, Laundry Room, Upper Level, Washer Hookup
Features
- Basement: Finished,Concrete,Walk-Out Access
- Number of fireplaces: 1
- Fireplace features: Family Room, Gas, Other, Stone
Interior area
- Total structure area: 5,196
- Total interior livable area: 5,196 sqft
- Finished area above ground: 3,848
- Finished area below ground: 1,348
Property
Parking
- Total spaces: 4
- Parking features: Attached, Concrete, Garage Door Opener, Insulated Garage
- Attached garage spaces: 4
- Has uncovered spaces: Yes
- Details: Garage Door Height (8)
Accessibility
- Accessibility features: None
Features
- Levels: Two
- Stories: 2
- Patio & porch: Front Porch
- Has private pool: Yes
- Pool features: In Ground, Outdoor Pool, Shared
- Fencing: None
Lot
- Size: 0.3 Acres
- Features: Sod Included in Price
Details
- Foundation area: 1760
- Parcel number: 2502921220029
- Zoning description: Residential-Single Family
Construction
Type & style
- Home type: SingleFamily
- Property subtype: Single Family Residence
Materials
- Concrete, Frame
- Roof: Age 8 Years or Less,Architectural Shingle,Asphalt,Pitched
Condition
- New construction: Yes
- Year built: 2024
Details
- Builder name: LENNAR
Utilities & green energy
- Electric: Circuit Breakers, 200+ Amp Service
- Gas: Natural Gas
- Sewer: City Sewer/Connected
- Water: City Water/Connected
- Utilities for property: Underground Utilities
Community & HOA
Community
- Subdivision: Royal Club
HOA
- Has HOA: Yes
- Services included: Other, Professional Mgmt, Recreation Facility, Shared Amenities
- HOA fee: $300 quarterly
- HOA name: Associa
- HOA phone: 763-225-6400
Location
- Region: Lake Elmo
Financial & listing details
- Price per square foot: $197/sqft
- Tax assessed value: $975,700
- Annual tax amount: $2,748
- Date on market: 4/15/2025
- Road surface type: Paved
Price history
| Date | Event | Price |
|---|---|---|
| 8/7/2025 | Sold | $1,022,070$197/sqft |
Source: | ||
| 4/15/2025 | Pending sale | $1,022,070+0.6%$197/sqft |
Source: | ||
| 9/19/2024 | Sold | $1,016,425$196/sqft |
Source: | ||
Public tax history
| Year | Property taxes | Tax assessment |
|---|---|---|
| 2026 | $2,748 -24.3% | $975,700 +225.2% |
| 2025 | $3,628 +600.4% | $300,000 +412.8% |
| 2024 | $518 | $58,500 |
Neighborhood: 55042
Nearby homes
- $1,124,8005 bd5 ba3.8k sqft11295 Masters Ct N, Lake Elmo, MN 55042Off Market
- $819,9004 bd4 ba3.3k sqft1855 Royal Blvd N, Lake Elmo, MN 55042Off Market
- $835,0004 bd4 ba3.3k sqft1836 Royal Blvd N, Lake Elmo, MN 55042Sold

- $1,052,3105 bd5 ba5.1k sqft1848 Royal Blvd N, Lake Elmo, MN 55042New Construction

- $1,417,3104 bd4 ba5.3k sqft11303 Masters Ct N, Lake Elmo, MN 55042Sold
- $1,000,0005 bd5 ba5.1k sqft1860 Royal Blvd N, Lake Elmo, MN 55042Sold
- $814,6002 bd3 ba1.9k sqft1749 Royal Blvd N, Lake Elmo, MN 55042Off Market
- $882,0004 bd4 ba3.8k sqft1867 Royal Blvd N, Lake Elmo, MN 55042Off Market
Nearby schools
GreatSchools rating
- 7/10Lake Elmo Elementary SchoolGrades: PK-5Distance: 1.8 mi
- 7/10Oak-Land Middle SchoolGrades: 6-8Distance: 1.2 mi
- 10/10Stillwater Area High SchoolGrades: 9-12Distance: 4 mi
Get a cash offer in 3 minutes
$1,009,200
Get a cash offer in 3 minutes
$1,009,200
- Minnesota
- Washington County
- Lake Elmo
- 55042
- 1843 Royal Blvd N