Skip main navigation
Closed
  • $654,000

    7084 61st St S, Cottage Grove, MN 55016

    4beds
    3,829sqft
    Single Family Residence
    Built in 2018
    10,062.36 Square Feet Lot
    $659,500 Zestimate®
    $171/sqft
    $3,787 Estimated rent

    Home value

    $659,500

    Estimated sales range

    Not available

    $3,787/mo

    Zestimate® history
    Loading
    Loading...

    Owner options

    List your home for rent

    $3,787/mo

    Rent Zestimate®

    Find your next renter with Zillow Rental Manager. Plus, with online applications, you can quickly screen prospective tenants – for free.

    Learn more

    $3,787/mo

    Rent Zestimate®

    Refinance and save

    $4,114/mo

    Est. payment

    Refinancing to a lower rate could help reduce your monthly payments and save thousands over the life of the loan.

    See today's rates

    $4,114/mo

    Est. payment

    Explore your selling options

    Work with a Zillow partner agent

    Leverage their expertise and Zillow's premium Showcase listings to get your home seen by more buyers.

    Get started

    List with your own agent

    Get your home in front of millions of buyers by listing it on Zillow.

    Learn how to do it

    Sell it yourself

    Take full control of how buyers see your home on Zillow by listing For Sale by Owner (FSBO).

    List your home

    What's special

    Shiplap fireplaceLarge center islandThree-car garageOpen floor planPrimary suiteStainless steel appliancesMain-floor office
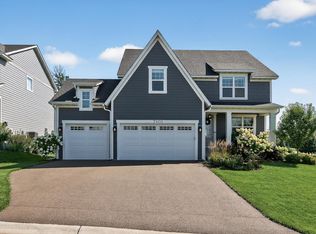
    Welcome to this beautiful home in Eastbrooke neighborhood in Cottage Grove, built by Gonyea/Stonegate Builders. This four-bedroom, three-bath residence features an open floor plan designed for modern living and entertaining, with luxury vinyl plank (LVP) flooring throughout the main level. The gourmet kitchen is a chef’s dream, boasting quartz countertops, a large center island, stainless steel appliances, and a built-in wine and beverage fridge in the bar area, seamlessly flowing into a spacious living area anchored by a shiplap fireplace. A main-floor office provides a perfect space for working from home or studying. The spacious second floor offers four bedrooms all on one level, along with a family room area—ideal for movie nights or relaxing with family. The primary suite is a true retreat, featuring an ensuite with a tile walk-in shower, dual vanity sinks, and a custom walk-in closet. The second floor also includes a large laundry room with plenty of natural light and a built-in sink, adding convenience and functionality to everyday living. The unfinished lower level gives you the opportunity to design a space that perfectly fits your needs, whether it’s a media room, gym, or additional living area. Step outside to enjoy a 13 x 30 maintenance-free deck, perfect for summer gatherings, grilling, or simply relaxing outdoors. The home also features a three-car garage, providing ample space for vehicles, storage, or hobbies. Located in the desirable Eastbrooke neighborhood, this home is just steps from the neighborhood park and close to local amenities, offering modern living with a welcoming atmosphere and convenience at your doorstep. Don’t miss this opportunity to make this beautiful home yours!

    Zillow last checked:

    Listing updated:

    Listed by:

    Lisa A. Lindholm 651-303-8851,

    RE/MAX Results

    Bought with:

    Lisa A. Lindholm

    Keller Williams Premier Realty

    Source: NorthstarMLS as distributed by MLS GRID,MLS#: 6815460MLS Logo

    Facts & features

    Interior

    Bedrooms & bathrooms
    • Bedrooms: 4
    • Bathrooms: 3
    • Full bathrooms: 1
    • 3/4 bathrooms: 1
    • 1/2 bathrooms: 1
    Bedroom
    • Level: Upper
    • Area: 210 Square Feet
    • Dimensions: 15x14
    Bedroom 2
    • Level: Upper
    • Area: 132 Square Feet
    • Dimensions: 12x11
    Bedroom 3
    • Level: Upper
    • Area: 143 Square Feet
    • Dimensions: 13x11
    Bedroom 4
    • Level: Upper
    • Area: 143 Square Feet
    • Dimensions: 13x11
    Bedroom 4
    • Level: Upper
    • Area: 180 Square Feet
    • Dimensions: 15x12
    Deck
    • Level: Main
    • Area: 390 Square Feet
    • Dimensions: 30x13
    Dining room
    • Level: Main
    • Area: 182 Square Feet
    • Dimensions: 14x13
    Flex room
    • Level: Main
    • Area: 63 Square Feet
    • Dimensions: 9x7
    Kitchen
    • Level: Main
    • Area: 195 Square Feet
    • Dimensions: 15x13
    Laundry
    • Level: Upper
    • Area: 80 Square Feet
    • Dimensions: 10x8
    Living room
    • Level: Main
    • Area: 225 Square Feet
    • Dimensions: 15x15
    Heating
    • Forced Air
    Cooling
    • Central Air
    Appliances
    • Included: Dishwasher, Dryer, Freezer, Microwave, Range, Refrigerator, Washer
    • Laundry: Upper Level
    Features
    • Basement: Drain Tiled,Full,Concrete
    • Number of fireplaces: 1
    • Fireplace features: Gas, Living Room
    Interior area
    • Total structure area: 3,829
    • Total interior livable area: 3,829 sqft
    • Finished area above ground: 2,728
    • Finished area below ground: 0

    Property

    Parking
    • Total spaces: 3
    • Parking features: Attached, Asphalt
    • Attached garage spaces: 3
    Accessibility
    • Accessibility features: None
    Features
    • Levels: Two
    • Stories: 2
    • Patio & porch: Deck
    Lot
    • Size: 10,062 sqft
    • Dimensions: 80 x 125 x 80 x 120
    Details
    • Foundation area: 1101
    • Parcel number: 0502721220008
    • Zoning description: Residential-Single Family

    Construction

    Type & style
    • Home type: SingleFamily
    • Property subtype: Single Family Residence
    Condition
    • New construction: No
    • Year built: 2018

    Utilities & green energy

    • Electric: Power Company: Xcel Energy
    • Gas: Natural Gas
    • Sewer: City Sewer/Connected
    • Water: City Water - In Street

    Community & neighborhood

    Location
    • Region: Cottage Grove
    • Subdivision: Eastbrooke

    HOA & financial

    HOA
    • Has HOA: Yes
    • HOA fee: $53 monthly
    • Services included: Sanitation
    • Association name: Bancor Group
    • Association phone: 612-791-7080

    Other

    Other facts
    • Road surface type: Paved

    Price history

    DateEventPrice
    3/2/2026Sold$654,000-3.8%$171/sqft
    Source: NorthstarMLS as distributed by MLS GRID #6815460 Report a problem
    1/2/2026Pending sale$679,900$178/sqft
    Source: NorthstarMLS as distributed by MLS GRID #6815460 Report a problem
    11/8/2025Listed for sale$679,900+0.7%$178/sqft
    Source: NorthstarMLS as distributed by MLS GRID #6815460 Report a problem
    5/9/2022Sold$675,000$176/sqft
    Source: NorthstarMLS as distributed by MLS GRID #6159858 Report a problem
    4/8/2022Pending sale$675,000$176/sqft
    Source: NorthstarMLS as distributed by MLS GRID #6159858 Report a problem
    3/24/2022Listed for sale$675,000+35%$176/sqft
    Source: NorthstarMLS as distributed by MLS GRID #6159858 Report a problem
    8/8/2019Sold$499,900$131/sqft
    Source: NorthstarMLS as distributed by MLS GRID #5148739 Report a problem

    Public tax history

    YearProperty taxesTax assessment
    2025$8,294 +3%$622,900 -3%
    2024$8,054 +19.5%$642,300 +18.7%
    2023$6,738 +163.4%$541,300 +195.6%
    2022$2,558 +2.5%$183,100 -62.1%
    2021$2,496 -52.2%$483,100 +30.4%
    2020$5,226 $370,500
    2019$5,226 $370,500 +5973.8%
    2018$5,226 +3982.8%$6,100
    2017$128 --

    Find assessor info on the county website

    Neighborhood: 55016

    Nearby schools

    GreatSchools rating
    Get a cash offer in 3 minutes
    Find out how much your home could sell for in as little as 3 minutes with a no-obligation cash offer.
    Estimated market value
    $659,500
    Get a cash offer in 3 minutes
    Find out how much your home could sell for in as little as 3 minutes with a no-obligation cash offer.
    Estimated market value
    $659,500