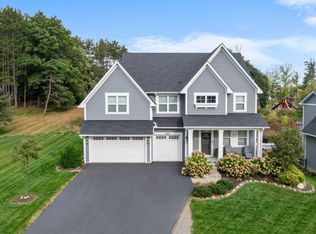
Welcoming, modern, and refined, this Stonegate-built home in Eastbrooke delivers the fresh feel of new construction, elevated by the kind of custom finishes and intentional design choices that set it apart. Located on a 0.23-acre corner lot just steps from the neighborhood park, this home blends the comfort you are seeking with the style you envision. The open main level is bright and warm, with oversized windows, LVP flooring, classic white enameled trim, and single-panel doors throughout. The kitchen will be the place where everyone ends up (and wants to stay), with its white cabinetry, tile backsplash, Concreto quartz countertops, SS appliances, pantry closet, and large center island that overlooks the dining room. There is an easy flow into the living room where you can enjoy the gas fireplace with modern tile surround, built-in cabinets and stylish accent wall. Other main level features include an office with custom California Closets built-in desk, mudroom with built-in bench and cubbies, powder bath and a Brilliant Smart Home system. Upstairs features four bedrooms on the same level, including a spacious primary with walk-in closet enhanced by The Container Store custom shelving, and an ensuite bath with double bowl vanity and fully tiled shower. You’ll love the ease of a second floor laundry that feels fun and functional with built-in sink, custom shelving, and a wall-mounted drying rack. A large bonus room offers endless flexibility—playroom, movie room, home office, or lounge space. The fully finished lower level expands your living and entertaining space with a family room, wet bar with wine fridge, additional bedroom and bath, plus storage. Outdoor living and security is move-in ready with a beautiful deck and full black aluminum fence. Additional features include: 3-car garage with EV charger, LEVOLOR window treatments (including motorized blinds), upgraded lighting, gorgeous wallpaper and paint enhancements, water softener, furnace humidifier, air-to-air exchanger, zoned HVAC and water osmosis system in the kitchen and wet bar. If a new construction feel with exceptional style, quality, and warmth is what you are looking for, then this beautifully designed home will instantly be on the top of your list!
Closed
Zillow last checked:
Listing updated:
Bought with:
John Durham
Durham Executive Group
Source: NorthstarMLS as distributed by MLS GRID,MLS#: 6772529
Price history
| Date | Event | Price |
|---|---|---|
| 12/5/2025 | Sold | $699,900$214/sqft |
Source:  NorthstarMLS as distributed by MLS GRID #6772529 Report a problem NorthstarMLS as distributed by MLS GRID #6772529 Report a problem | ||
| 11/8/2025 | Pending sale | $699,900$214/sqft |
Source: NorthstarMLS as distributed by MLS GRID #6772529 Report a problem | ||
| 11/1/2025 | Listed for sale | $699,900+1.6%$214/sqft |
Source: NorthstarMLS as distributed by MLS GRID #6772529 Report a problem | ||
| 6/18/2025 | Listing removed | $689,000$211/sqft |
Source: NorthstarMLS as distributed by MLS GRID #6726759 Report a problem | ||
| 6/5/2025 | Price change | $689,000-1.4%$211/sqft |
Source: NorthstarMLS as distributed by MLS GRID #6726759 Report a problem | ||
| 5/23/2025 | Listed for sale | $699,000$214/sqft |
Source: NorthstarMLS as distributed by MLS GRID #6726759 Report a problem | ||
| 5/23/2025 | Listing removed | $699,000$214/sqft |
Source: NorthstarMLS as distributed by MLS GRID #6680382 Report a problem | ||
| 4/11/2025 | Price change | $699,000-2.2%$214/sqft |
Source: NorthstarMLS as distributed by MLS GRID #6680382 Report a problem | ||
| 3/23/2025 | Price change | $714,900-0.7%$219/sqft |
Source: NorthstarMLS as distributed by MLS GRID #6680382 Report a problem | ||
| 3/6/2025 | Listed for sale | $719,900-1.4%$220/sqft |
Source: NorthstarMLS as distributed by MLS GRID #6680382 Report a problem | ||
| 3/6/2025 | Listing removed | $729,900$224/sqft |
Source: NorthstarMLS as distributed by MLS GRID #6646548 Report a problem | ||
| 1/8/2025 | Listed for sale | $729,900-2.7%$224/sqft |
Source: NorthstarMLS as distributed by MLS GRID #6646548 Report a problem | ||
| 12/1/2024 | Listing removed | $749,900$230/sqft |
Source: NorthstarMLS as distributed by MLS GRID #6633260 Report a problem | ||
| 11/29/2024 | Listed for sale | $749,900+42%$230/sqft |
Source: NorthstarMLS as distributed by MLS GRID #6633260 Report a problem | ||
| 10/16/2020 | Sold | $528,278$162/sqft |
Source: NorthstarMLS as distributed by MLS GRID #5571761 Report a problem | ||
Nearby homes
Get a cash offer in 3 minutes
Find out how much your home could sell for in as little as 3 minutes with a no-obligation cash offer.
Estimated market value
$706,200
