Skip main navigation
Closed
  • $760,000

    7099 61st St S, Cottage Grove, MN 55016

    3beds
    3,872sqft
    Single Family
    Built in 2019
    0.26 Acres Lot
    $762,600 Zestimate®
    $196/sqft
    $3,794 Estimated rent

    Home value

    $762,600

    $709,000 - $824,000

    $3,794/mo

    Zestimate® history
    Loading
    Loading...

    Owner options

    List your home for rent

    $3,794/mo

    Rent Zestimate®

    Find your next renter with Zillow Rental Manager. Plus, with online applications, you can quickly screen prospective tenants – for free.

    Learn more

    $3,794/mo

    Rent Zestimate®

    Refinance and save

    $4,778/mo

    Est. payment

    Refinancing to a lower rate could help reduce your monthly payments and save thousands over the life of the loan.

    See today's rates

    $4,778/mo

    Est. payment

    Explore your selling options

    Work with a Zillow partner agent

    Leverage their expertise and Zillow's premium Showcase listings to get your home seen by more buyers.

    Get started

    List with your own agent

    Get your home in front of millions of buyers by listing it on Zillow.

    Learn how to do it

    Sell it yourself

    Take full control of how buyers see your home on Zillow by listing For Sale by Owner (FSBO).

    List your home

    What's special

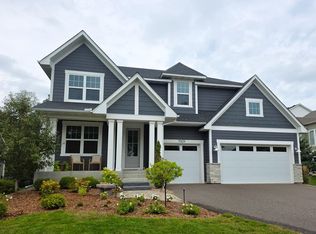
    Stunning custom-built former model by Stonegate Builders, now available! Built in 2019 and not occupied until 2021, this lightly lived in premium main floor owner’s suite walkout home has all the options and upgrades model homes are known for. Soaring vaults, walls of windows, 8' tall doors, sunroom, gorgeous built-ins and refined architectural details further define this showstopper. Crafted from one of Stonegate's most popular floorplans – The Palmer - this home is nestled in one of the most beautiful neighborhoods in the Cottage Grove/Woodbury area. The surrounding neighborhood is truly special, highlighted by mature trees and picturesque streets that create a peaceful and welcoming setting. The presence of single family homes of all styles helps to foster a vibrant community of people of all ages. With the convenience of main floor living in this single family home vs. a detached townhome, owners can use and enjoy their lot as they see fit, without the tight restrictions found in most detached townhome neighborhoods. The modest monthly association fee covers trash, common areas and professional management, and the City of Cottage Grove clears sidewalks for the residents here. The spacious kitchen is ideal for entertaining, featuring a large center island, served by subway tile backsplash, corner pantry and KitchenAid appliances. The kitchen flows seamlessly into the main-level family room, and the family room is anchored by a beautiful fireplace with dark shiplap accents and custom built-ins, creating a warm and inviting gathering space. The sunroom offers the perfect spot to relax with a morning coffee or unwind with a good book while enjoying the natural light from the south and west. A small atrium entry to the owner’s suite fosters a feeling of arrival there, with tray vault ceiling, raised double vanity and ceramic shower with intricate and beautiful design details. A main floor office, rear foyer and laundry area and half bath complete this level. The finished walkout lower level expands the home’s living and entertaining space, and is complete with two additional bedrooms, a stylish wet bar, second expansive living area, with beautifully finished details throughout. Whether hosting guests or enjoying quiet evenings at home, this level offers incredible versatility and comfort. With its sought-after layout, stunning finishes, and incredible setting, this home truly stands out from the rest.

    Zillow last checked:

    Listing updated:

    Listed by:

    Charles L Eckberg 651-246-6639,

    RE/MAX Results,

    Tiffhanie Zheng 612-227-5537

    Bought with:

    Charles L Eckberg

    RE/MAX Results

    Source: NorthstarMLS as distributed by MLS GRID,MLS#: 7033058MLS Logo

    Facts & features

    Interior

    Bedrooms & bathrooms
    • Bedrooms: 3
    • Bathrooms: 3
    • Full bathrooms: 1
    • 3/4 bathrooms: 1
    • 1/2 bathrooms: 1
    Bedroom
    • Level: Main
    • Area: 208 Square Feet
    • Dimensions: 13x16
    Bedroom 2
    • Level: Lower
    • Area: 156 Square Feet
    • Dimensions: 12x13
    Bedroom 3
    • Level: Lower
    • Area: 143 Square Feet
    • Dimensions: 11x13
    Other
    • Level: Lower
    • Area: 104 Square Feet
    • Dimensions: 8x13
    Dining room
    • Level: Main
    • Area: 140 Square Feet
    • Dimensions: 10x14
    Family room
    • Level: Lower
    • Area: 480 Square Feet
    • Dimensions: 16x30
    Kitchen
    • Level: Main
    • Area: 180 Square Feet
    • Dimensions: 10x18
    Living room
    • Level: Main
    • Area: 192 Square Feet
    • Dimensions: 12x16
    Office
    • Level: Main
    • Area: 121 Square Feet
    • Dimensions: 11x11
    Porch
    • Level: Main
    • Area: 105 Square Feet
    • Dimensions: 5x21
    Sun room
    • Level: Main
    • Area: 144 Square Feet
    • Dimensions: 12x12
    Heating
    • Forced Air, Fireplace(s)
    Cooling
    • Central Air
    Appliances
    • Included: Air-To-Air Exchanger, Dishwasher, Disposal, Dryer, Exhaust Fan, Humidifier, Gas Water Heater, Microwave, Range, Refrigerator, Stainless Steel Appliance(s), Wall Oven, Washer, Water Softener Owned
    • Laundry: Main Level
    Features
    • Basement: Drain Tiled,Egress Window(s),Finished,Full,Concrete,Sump Pump,Walk-Out Access
    • Number of fireplaces: 1
    • Fireplace features: Family Room, Gas
    Interior area
    • Total structure area: 3,872
    • Total interior livable area: 3,872 sqft
    • Finished area above ground: 2,008
    • Finished area below ground: 1,336

    Property

    Parking
    • Total spaces: 3
    • Parking features: Attached, Asphalt
    • Attached garage spaces: 3
    • Details: Garage Dimensions (22x30)
    Accessibility
    • Accessibility features: None
    Features
    • Levels: One
    • Stories: 1
    • Patio & porch: Patio, Porch
    Lot
    • Size: 0.26 Acres
    • Dimensions: 73 x 129 x 108 x 125
    • Features: Corner Lot, Tree Coverage - Medium
    Details
    • Foundation area: 1864
    • Parcel number: 0502721220020
    • Zoning description: Residential-Single Family

    Construction

    Type & style
    • Home type: SingleFamily
    • Property subtype: Single Family
    Materials
    • Roof: Age 8 Years or Less,Asphalt
    Condition
    • New construction: No
    • Year built: 2019

    Utilities & green energy

    • Electric: Circuit Breakers, 200+ Amp Service
    • Gas: Natural Gas
    • Sewer: City Sewer/Connected
    • Water: City Water/Connected
    • Utilities for property: Underground Utilities

    Community & neighborhood

    Location
    • Region: Cottage Grove
    • Subdivision: Eastbrooke

    HOA & financial

    HOA
    • Has HOA: Yes
    • HOA fee: $54 monthly
    • Services included: Other, Professional Mgmt, Sanitation
    • Association name: First Service Residential
    • Association phone: 952-277-2700

    Other

    Other facts
    • Road surface type: Paved

    Price history

    DateEventPrice
    5/11/2026Sold$760,000-1.9%$196/sqft
    Source: NorthstarMLS as distributed by MLS GRID #7033058 Report a problem
    4/7/2026Pending sale$775,000$200/sqft
    Source: NorthstarMLS as distributed by MLS GRID #7033058 Report a problem
    3/13/2026Listed for sale$775,000+30.3%$200/sqft
    Source: NorthstarMLS as distributed by MLS GRID #7033058 Report a problem
    3/11/2021Sold$594,659$154/sqft
    Source: NorthstarMLS as distributed by MLS GRID #5638892 Report a problem
    1/16/2021Pending sale$594,659$154/sqft
    Source: NorthstarMLS as distributed by MLS GRID #5638892 Report a problem
    9/30/2020Listed for sale$594,659+495.3%$154/sqft
    Source: NorthstarMLS as distributed by MLS GRID #5638892 Report a problem
    8/6/2019Sold$99,900$26/sqft
    Source: Public Record Report a problem

    Public tax history

    YearProperty taxesTax assessment
    2025$8,750 +2.1%$652,900 -3.8%
    2024$8,572 +7.8%$678,800 +8.6%
    2023$7,954 -4.4%$625,200 +6.3%
    2022$8,318 +114.9%$587,900
    2021$3,870 +74.8%$587,900 +352.2%
    2020$2,214 $130,000
    2019$2,214 $130,000 +417.9%
    2018$2,214 +996%$25,100
    2017$202 --

    Find assessor info on the county website

    Neighborhood: 55016

    Nearby schools

    GreatSchools rating
    Get a cash offer in 3 minutes
    Find out how much your home could sell for in as little as 3 minutes with a no-obligation cash offer.
    Estimated market value
    $762,600
    Get a cash offer in 3 minutes
    Find out how much your home could sell for in as little as 3 minutes with a no-obligation cash offer.
    Estimated market value
    $762,600