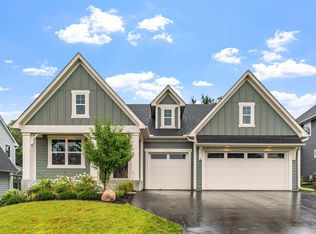
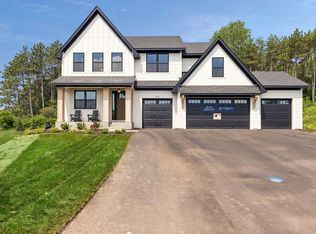
Welcome to this stunning home, nestled in the picturesque Eastbrooke neighborhood located on the Woodbury and Cottage Grove border. Situated on a low traffic cul-de-sac on one of the most desirable lots in the neighborhood, this home offers both front and rear wooded views, providing privacy and breathtaking natural surroundings year-round. Professionally landscape renovations last summer include a two rear paver patios, plantings, paver walkway with granite steps, additional trees, low-voltage lighting, and a welcoming granite bench to greet you.
Designed to impress, the home is filled with natural light and features and a freshly painted open-concept floor plan ideal for both everyday living and entertaining. The expansive great room, highlighted by oversized windows, flows seamlessly into the gourmet kitchen complete with a large quartz center island, informal dining area, oversized mudroom with walk-in closet, and a versatile off-kitchen utility room perfect for additional storage, hobbies, pet space, and more. Just off the foyer, a flexible front room offers endless possibilities as a home office, music room, sitting area, or intimate living space. Upstairs, the luxurious primary suite serves as a private retreat with oversized windows overlooking the tranquil wooded backdrop and a spa-inspired bath that is equally impressive. Three additional generously sized bedrooms include a Jack-and-Jill bath and a private ¾ en suite for the fourth bedroom. A large bonus room above the garage provides the perfect space for a playroom, media room, office, or additional gathering area. The finished lower level offers even more living space with a spacious family/excersie room, an expansive utility and storage area, plus a fifth bedroom and bath that are ideal for guests or extended family.
Pending
$775,000
7101 61st Alcove S, Cottage Grove, MN 55016
5beds
3,915sqft
Single Family
Built in 2020
8,450 Square Feet Lot
$768,400 Zestimate®
$198/sqft
$54/mo HOA
What's special
- 45 days
- 169
- 1
Zillow last checked:
Listing updated:
Listed by:
Nancy Hanson 612-245-2326,
Eos Realty, LLC
Source: NorthstarMLS as distributed by MLS GRID,MLS#: 7142007
Facts & features
Interior
Bedrooms & bathrooms
- Bedrooms: 5
- Bathrooms: 5
- Full bathrooms: 3
- 3/4 bathrooms: 1
- 1/2 bathrooms: 1
Bedroom
- Level: Upper
- Area: 252 Square Feet
- Dimensions: 18x14
Bedroom 2
- Level: Upper
- Area: 209 Square Feet
- Dimensions: 19x11
Bedroom 3
- Level: Upper
- Area: 198 Square Feet
- Dimensions: 18x11
Bedroom 4
- Level: Upper
- Area: 144 Square Feet
- Dimensions: 12x12
Bedroom 5
- Level: Lower
- Area: 143 Square Feet
- Dimensions: 13x11
Primary bathroom
- Level: Upper
- Area: 120 Square Feet
- Dimensions: 15x8
Great room
- Level: Main
- Area: 324 Square Feet
- Dimensions: 18x18
Informal dining room
- Level: Main
- Area: 154 Square Feet
- Dimensions: 14x11
Kitchen
- Level: Main
- Area: 182 Square Feet
- Dimensions: 14x13
Laundry
- Level: Upper
- Area: 50 Square Feet
- Dimensions: 10x5
Loft
- Level: Upper
- Area: 312 Square Feet
- Dimensions: 24x13
Office
- Level: Main
- Area: 120 Square Feet
- Dimensions: 12x10
Recreation room
- Level: Lower
- Area: 638 Square Feet
- Dimensions: 29x22
Walk in closet
- Level: Upper
- Area: 70 Square Feet
- Dimensions: 10x7
Heating
- Forced Air, Fireplace(s)
Cooling
- Central Air
Appliances
- Included: Air-To-Air Exchanger, Cooktop, Dishwasher, Disposal, Dryer, Exhaust Fan, Humidifier, Microwave, Refrigerator, Stainless Steel Appliance(s), Wall Oven, Washer, Water Softener Owned
- Laundry: Upper Level
Features
- Basement: Drain Tiled,Egress Window(s),Finished,Full,Sump Pump
- Number of fireplaces: 1
- Fireplace features: Family Room, Gas
Interior area
- Total structure area: 4,271
- Total interior livable area: 3,915 sqft
- Finished area above ground: 3,112
- Finished area below ground: 803
Property
Parking
- Total spaces: 3
- Parking features: Attached, Asphalt, Electric Vehicle Charging Station(s), Garage Door Opener
- Attached garage spaces: 3
- Has uncovered spaces: Yes
- Details: Garage Dimensions (30x23)
Accessibility
- Accessibility features: None
Features
- Levels: Two
- Stories: 2
- Patio & porch: Patio
- Fencing: Full,Other
Lot
- Size: 8,450 Square Feet
- Dimensions: 68 x 139 x 65 x 120
Details
- Foundation area: 1159
- Parcel number: 0502721220021
- Zoning description: Residential-Single Family
Construction
Type & style
- Home type: SingleFamily
- Property subtype: Single Family
Materials
- Roof: Age 8 Years or Less,Asphalt
Condition
- New construction: No
- Year built: 2020
Utilities & green energy
- Gas: Natural Gas
- Sewer: City Sewer/Connected
- Water: City Water/Connected
Community & HOA
Community
- Subdivision: Eastbrooke
HOA
- Has HOA: Yes
- Services included: Professional Mgmt, Sanitation
- HOA fee: $54 monthly
- HOA name: First Service Residential
- HOA phone: 952-277-2700
Location
- Region: Cottage Grove
Financial & listing details
- Price per square foot: $198/sqft
- Tax assessed value: $641,100
- Annual tax amount: $9,280
- Date on market: 9/10/2026
- Cumulative days on market: 100 days
- Road surface type: Paved
Estimated market value
$768,400
$730,000 - $807,000
$4,426/mo
Price history
| Date | Event | Price |
|---|---|---|
| 10/5/2026 | Pending sale | $775,000$198/sqft |
Source:  NorthstarMLS as distributed by MLS GRID #7142007 Report a problem NorthstarMLS as distributed by MLS GRID #7142007 Report a problem | ||
| 9/10/2026 | Listed for sale | $775,000-3.1%$198/sqft |
Source: NorthstarMLS as distributed by MLS GRID #7142007 Report a problem | ||
| 9/9/2026 | Listing removed | $799,900$204/sqft |
Source: NorthstarMLS as distributed by MLS GRID #7108518 Report a problem | ||
| 8/6/2026 | Price change | $799,900-2.4%$204/sqft |
Source: NorthstarMLS as distributed by MLS GRID #7108518 Report a problem | ||
| 7/16/2026 | Listed for sale | $819,900+15.2%$209/sqft |
Source: NorthstarMLS as distributed by MLS GRID #7108518 Report a problem | ||
| 9/5/2024 | Sold | $712,000-4.9%$182/sqft |
Source: NorthstarMLS as distributed by MLS GRID #6559474 Report a problem | ||
| 8/5/2024 | Pending sale | $749,000$191/sqft |
Source: NorthstarMLS as distributed by MLS GRID #6559474 Report a problem | ||
| 7/15/2024 | Price change | $749,000-1.3%$191/sqft |
Source: NorthstarMLS as distributed by MLS GRID #6559474 Report a problem | ||
| 6/28/2024 | Listed for sale | $759,000-5.1%$194/sqft |
Source: NorthstarMLS as distributed by MLS GRID #6559474 Report a problem | ||
| 6/25/2024 | Listing removed | -- |
Source: NorthstarMLS as distributed by MLS GRID #6544281 Report a problem | ||
| 5/31/2024 | Listed for sale | $799,9000%$204/sqft |
Source: NorthstarMLS as distributed by MLS GRID #6544281 Report a problem | ||
| 11/17/2023 | Sold | $800,000$204/sqft |
Source: NorthstarMLS as distributed by MLS GRID #6436742 Report a problem | ||
| 10/24/2023 | Pending sale | $800,000$204/sqft |
Source: NorthstarMLS as distributed by MLS GRID #6436742 Report a problem | ||
| 9/22/2023 | Listed for sale | $800,000+40.4%$204/sqft |
Source: NorthstarMLS as distributed by MLS GRID #6436742 Report a problem | ||
| 10/16/2020 | Sold | $569,633+427.9%$146/sqft |
Source: NorthstarMLS as distributed by MLS GRID #5506528 Report a problem | ||
| 8/6/2019 | Sold | $107,900$28/sqft |
Source: Public Record Report a problem | ||
Public tax history
| Year | Property taxes | Tax assessment |
|---|---|---|
| 2025 | $8,570 +3% | $641,100 -3.1% |
| 2024 | $8,324 +6.9% | $661,400 +7.8% |
| 2023 | $7,784 +4.9% | $613,500 +15.2% |
| 2022 | $7,422 +358.1% | $532,700 |
| 2021 | $1,620 -26.8% | $532,700 +309.8% |
| 2020 | $2,214 | $130,000 |
| 2019 | $2,214 | $130,000 +417.9% |
| 2018 | $2,214 +996% | $25,100 |
| 2017 | $202 | -- |
Find assessor info on the county website
Monthly payment
Est. payment
Payment breakdown
Explore the cost of this home by adjusting the details. Changes won't be saved.Climate risks
Neighborhood: 55016
Similar homes
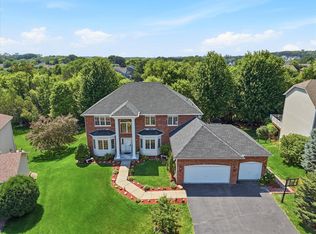
- $700,0006 bd4 ba4.7k sqft6262 Hedgecroft Ave S, Cottage Grove, MN 55016For Sale
 MLS ID #7116986, Lyman L Jenkins, RE/MAX Results. NorthstarMLS as distributed by MLS GRID
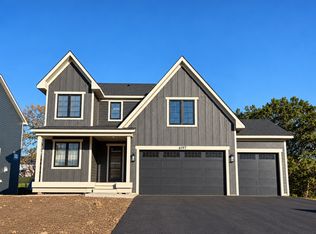
 - $819,9004 bd4 ba3.6k sqft6197 Harkness Ln S, Cottage Grove, MN 55016New Construction
 MLS ID #7110982, Heidi Maurer, Gonyea Homes, Inc.. NorthstarMLS as distributed by MLS GRID
 - $998,9005 bd5 ba4.9k sqft7060 61st St S, Cottage Grove, MN 55016For Sale
 MLS ID #7094894, Cole Wallis, Real Broker, LLC. NorthstarMLS as distributed by MLS GRID
 - $1,149,9005 bd5 ba4.4k sqft7176 61st St S, Cottage Grove, MN 55016New Construction
 MLS ID #7131877, Heidi Maurer, Gonyea Homes, Inc.. NorthstarMLS as distributed by MLS GRID
 - $799,9004 bd4 ba4.2k sqft9001 Springwood Dr, Woodbury, MN 55125For SaleMLS ID #7155770, Brian R. Beaubien, Edina Realty, Inc.. NorthstarMLS as distributed by MLS GRID
- $749,9005 bd5 ba4k sqft9080 Princeton Cir, Woodbury, MN 55125For SaleMLS ID #7157155, Stephanie Chandler Group, Compass. NorthstarMLS as distributed by MLS GRID
- $729,9004 bd4 ba3.8k sqft3749 Fairway Dr, Woodbury, MN 55125For SaleMLS ID #7161022, Joe S Maselter, Pemberton RE. NorthstarMLS as distributed by MLS GRID
- $679,9005 bd4 ba4.4k sqft8053 Enclave Bay, Woodbury, MN 55125For SaleMLS ID #7126947, Hyounsoo Lathrop, Coldwell Banker Realty. NorthstarMLS as distributed by MLS GRID
- $601,2905 bd4 ba3.3k sqft6475 Jarvis Ave S, Cottage Grove, MN 55016New ConstructionMLS ID #7155385, Jackie Jaax, M/I Homes. NorthstarMLS as distributed by MLS GRID
- $729,0003 bd4 ba3.8k sqft8235 Enclave Cv, Woodbury, MN 55125For SaleMLS ID #7115647, Donna Schaefer, Crown Realty LLC. NorthstarMLS as distributed by MLS GRID
- $765,0005 bd4 ba3.6k sqft11117 41st Street Cir N, Lake Elmo, MN 55042For SaleMLS ID #7161790, Bruce E Bjorklund, Bjorklund Realty, Inc.. NorthstarMLS as distributed by MLS GRID
- $820,0004 bd4 ba3.8k sqft7400 Agate Trl, Inver Grove Heights, MN 55077For SaleMLS ID #7146868, Nichole N Fredrickson, Compass. NorthstarMLS as distributed by MLS GRID
- $800,0005 bd5 ba4.3k sqft1845 White Pine Ct, Stillwater, MN 55082For SaleMLS ID #7146848, Michael D Bartus, Lakes Sotheby's International. NorthstarMLS as distributed by MLS GRID
- $825,0005 bd5 ba3.9k sqft5042 Airlake Draw, Woodbury, MN 55129New ConstructionMLS ID #7051799, David M. Frosch, Michael Lee, Inc.. NorthstarMLS as distributed by MLS GRID
- $749,9004 bd4 ba3.7k sqft3582 Birchpond Rd, Eagan, MN 55122For SaleMLS ID #7098395, Scott Seeley, Coldwell Banker Realty. NorthstarMLS as distributed by MLS GRID
- $799,9005 bd5 ba4.8k sqft1725 131st Ct W, Rosemount, MN 55068For SaleMLS ID #7114712, Merilu Narum, Edina Realty, Inc.. NorthstarMLS as distributed by MLS GRID
- $1,150,0005 bd5 ba4.7k sqft9058 Bur Oak Rd, Woodbury, MN 55129For SaleMLS ID #7156165, Kim Taylor Jeffries, RE/MAX Results. NorthstarMLS as distributed by MLS GRID
- $839,0006 bd5 ba4.2k sqft5019 Airlake Dr, Woodbury, MN 55129For SaleMLS ID #7121396, Sarah F. Lebens, Edina Realty, Inc.. NorthstarMLS as distributed by MLS GRID
- $700,0005 bd4 ba4k sqft16891 E Lake Dr, Lakeville, MN 55044For SaleMLS ID #7160111, Amber N Broadway, Opendoor Brokerage, LLC. NorthstarMLS as distributed by MLS GRID
- $859,9006 bd5 ba4.8k sqft1162 Lakewood Dr S, Maplewood, MN 55119For SaleMLS ID #6776720, Jeff Montgomery, Real Broker, LLC. NorthstarMLS as distributed by MLS GRID
