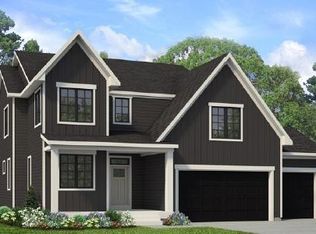
Welcome to the award winning Eastbrooke community! This neighborhood is nearing its final opportunities. Eastbrooke is located right on the boarder of Cottage Grove and Woodbury and is nestled amongst mature trees, walking trails, and rolling hills. This luxury quality built Stonegate home offer's Andersen 100 Series Fibrex windows, LP Smartside siding, with a low maintenance Trex composite front porch and rear deck. On the interior, you'll be wowed by the stunning earth tone colors with pops of black accents, upgraded quartz countertops, gas range, all appliances are included. Photos and color finishes are from a previously built home and do not depict the same colors going into this home. Visit the model to learn more about this home. Come see the Stonegate difference!
Closed
$823,000
6177 Harkness Ln S, Cottage Grove, MN 55016
4beds
3,688sqft
Single Family
Built in 2026
10,454 Square Feet Lot
$821,200 Zestimate®
$223/sqft
$3,899 Estimated rent
Home value
$821,200
$780,000 - $862,000
$3,899/mo
Zestimate® history
Owner options
List your home for rent
$3,899/mo
Rent Zestimate®
Find your next renter with Zillow Rental Manager. Plus, with online applications, you can quickly screen prospective tenants – for free.
$3,899/mo
Rent Zestimate®
Refinance and save
$5,662/mo
Est. payment
Refinancing to a lower rate could help reduce your monthly payments and save thousands over the life of the loan.
$5,662/mo
Est. payment
Explore your selling options
Work with a Zillow partner agent
Leverage their expertise and Zillow's premium Showcase listings to get your home seen by more buyers.
Get startedList with your own agent
Get your home in front of millions of buyers by listing it on Zillow.
Learn how to do itSell it yourself
Take full control of how buyers see your home on Zillow by listing For Sale by Owner (FSBO).
List your homeWhat's special
Stunning earth tone colorsLp smartside sidingRear deckGas rangeAll appliances are includedUpgraded quartz countertopsRolling hills
Zillow last checked:
Listing updated:
Listed by:
Heidi Maurer 952-484-8351,
Gonyea Homes, Inc.
Bought with:
Emma M Faris
Compass
Source: NorthstarMLS as distributed by MLS GRID,MLS#: 7115654
Facts & features
Interior
Bedrooms & bathrooms
- Bedrooms: 4
- Bathrooms: 4
- Full bathrooms: 1
- 3/4 bathrooms: 2
- 1/2 bathrooms: 1
Bedroom
- Level: Upper
- Area: 210 Square Feet
- Dimensions: 15x14
Bedroom 2
- Level: Upper
- Area: 132 Square Feet
- Dimensions: 12x11
Bedroom 3
- Level: Upper
- Area: 132 Square Feet
- Dimensions: 11x12
Bedroom 4
- Level: Basement
- Area: 143 Square Feet
- Dimensions: 11x13
Family room
- Level: Main
- Area: 289 Square Feet
- Dimensions: 17x17
Flex room
- Level: Main
- Area: 120 Square Feet
- Dimensions: 10x12
Game room
- Level: Basement
- Area: 208 Square Feet
- Dimensions: 13x16
Informal dining room
- Level: Main
- Area: 154 Square Feet
- Dimensions: 14x11
Kitchen
- Level: Main
- Area: 180 Square Feet
- Dimensions: 12x15
Laundry
- Level: Upper
- Area: 48 Square Feet
- Dimensions: 8x6
Office
- Level: Main
- Area: 55 Square Feet
- Dimensions: 11x5
Recreation room
- Level: Basement
- Area: 323 Square Feet
- Dimensions: 19x17
Heating
- Forced Air
Cooling
- Central Air
Appliances
- Included: Air-To-Air Exchanger, Dishwasher, Disposal, Dryer, ENERGY STAR Qualified Appliances, Exhaust Fan, Humidifier, Microwave, Range, Refrigerator, Stainless Steel Appliance(s), Tankless Water Heater, Washer, Water Softener Owned
- Laundry: Electric Dryer Hookup, Laundry Room, Upper Level, Washer Hookup
Features
- Basement: Drain Tiled,Egress Window(s),Finished,Sump Pump,Walk-Out Access
- Number of fireplaces: 1
- Fireplace features: Family Room, Gas
Interior area
- Total structure area: 4,044
- Total interior livable area: 3,688 sqft
- Finished area above ground: 2,661
- Finished area below ground: 1,027
Property
Parking
- Total spaces: 3
- Parking features: Attached, Asphalt, Garage Door Opener, Insulated Garage
- Attached garage spaces: 3
- Has uncovered spaces: Yes
- Details: Garage Door Height (8)
Accessibility
- Accessibility features: None
Features
- Levels: Two
- Stories: 2
- Patio & porch: Composite Decking, Deck, Front Porch
- Fencing: None
Lot
- Size: 10,454 Square Feet
- Dimensions: 70 x 150 x 70 x 150
- Features: Sod Included in Price, Tree Coverage - Light
Details
- Foundation area: 1383
- Parcel number: 0502721210073
- Zoning description: Residential-Single Family
Construction
Type & style
- Home type: SingleFamily
- Property subtype: Single Family
Materials
- Roof: Age 8 Years or Less,Architectural Shingle,Asphalt
Condition
- New construction: Yes
- Year built: 2026
Details
- Builder name: GONYEA HOMES AND REMODELING & STONEGATE BUILDERS
Utilities & green energy
- Electric: 200+ Amp Service, Power Company: Xcel Energy
- Gas: Natural Gas
- Sewer: City Sewer/Connected
- Water: City Water/Connected
Community & HOA
Community
- Subdivision: Eastbrooke 3rd Add
HOA
- Has HOA: Yes
- Services included: Professional Mgmt, Sanitation
- HOA fee: $54 monthly
- HOA name: First Service Residential
- HOA phone: 952-277-2700
Location
- Region: Cottage Grove
Financial & listing details
- Price per square foot: $223/sqft
- Tax assessed value: $160,000
- Annual tax amount: $1,427
- Date on market: 7/24/2026
- Cumulative days on market: 69 days
- Road surface type: Paved
Price history
| Date | Event | Price |
|---|---|---|
| 10/1/2026 | Sold | $823,000$223/sqft |
Source:  NorthstarMLS as distributed by MLS GRID #7115654 Report a problem NorthstarMLS as distributed by MLS GRID #7115654 Report a problem | ||
| 7/24/2026 | Listed for sale | $823,000$223/sqft |
Source: NorthstarMLS as distributed by MLS GRID #7115654 Report a problem | ||
Public tax history
| Year | Property taxes | Tax assessment |
|---|---|---|
| 2025 | $2,484 +28% | $160,000 +20.5% |
| 2024 | $1,940 +91.7% | $132,800 +100.3% |
| 2023 | $1,012 +301.6% | $66,300 +439% |
| 2022 | $252 | $12,300 |
Find assessor info on the county website
Neighborhood: 55016
Nearby homes
- $654,9004 bd4 ba3.2k sqft6165 Harkness Ln S, Cottage Grove, MN 55016Sold
- $829,9004 bd4 ba3.6k sqft6197 Harkness Ln S, Cottage Grove, MN 55016New Construction
- $160,000-- bd-- ba-- sqft6199 Harkness Ln S, Cottage Grove, MN 55016Off Market
- $700,0004 bd4 ba3.6k sqft6168 Harkness Ln S, Cottage Grove, MN 55016Sold
- $632,5003 bd3 ba2.6k sqft6151 Harkness Ln S, Cottage Grove, MN 55016Sold
- $719,9004 bd4 ba3.3k sqft6188 Harkness Ln S, Cottage Grove, MN 55016Sold
- $679,9004 bd4 ba3.3k sqft6160 Harkness Ln S, Cottage Grove, MN 55016Sold
- $730,6005 bd3 ba3.8k sqft6220 Hearthstone Ave S, Cottage Grove, MN 55016Off Market
Nearby schools
GreatSchools rating
- 8/10Cottage Grove Elementary SchoolGrades: PK-5Distance: 0.4 mi
- 6/10Oltman Middle SchoolGrades: 6-8Distance: 1.2 mi
- 10/10East Ridge High SchoolGrades: 9-12Distance: 2.1 mi
Get a cash offer in 3 minutes
Find out how much your home could sell for in as little as 3 minutes with a no-obligation cash offer.
Estimated market value
$821,200
Get a cash offer in 3 minutes
Find out how much your home could sell for in as little as 3 minutes with a no-obligation cash offer.
Estimated market value
$821,200
- Minnesota
- Washington County
- Cottage Grove
- 55016
- 6177 Harkness Ln S
