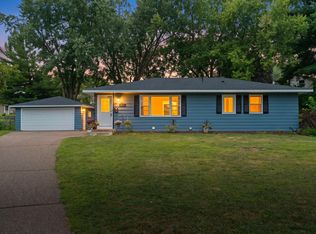
Fully renovated and updated property! This updated 3-bedroom, 2-bath home offers a fantastic opportunity for buyers seeking a turnkey property with major improvements already completed. Conveniently located in Inver Grove Heights near parks, shopping, restaurants, schools, and major highways with easy access to both St. Paul and Minneapolis. Quiet neighborhood with great community feel and nearby walking trails and green spaces.
Active
Price cut: $5K (8/17)
$354,000
6990 Dawn Ave, Inver Grove Heights, MN 55076
3beds
1,476sqft
Single Family
Built in 1964
0.25 Acres Lot
$356,700 Zestimate®
$240/sqft
$-- HOA
What's special
- 97 days |
- 605 |
- 22 |
Zillow last checked:
Listing updated:
Listed by:
Grigoriy Vayntrub 612-250-5115,
RE/MAX Results
Source: NorthstarMLS as distributed by MLS GRID,MLS#: 7078636
Facts & features
Interior
Bedrooms & bathrooms
- Bedrooms: 3
- Bathrooms: 2
- Full bathrooms: 2
Bedroom
- Level: Main
- Area: 120 Square Feet
- Dimensions: 10x12
Bedroom 2
- Level: Main
- Area: 130 Square Feet
- Dimensions: 10x13
Bedroom 3
- Level: Main
- Area: 110 Square Feet
- Dimensions: 10x11
Dining room
- Level: Main
- Area: 77 Square Feet
- Dimensions: 11x7
Kitchen
- Level: Main
- Area: 81 Square Feet
- Dimensions: 9x9
Living room
- Level: Main
- Area: 289 Square Feet
- Dimensions: 17x17
Sun room
- Level: Main
- Area: 110 Square Feet
- Dimensions: 11x10
Utility room
- Level: Main
- Area: 266 Square Feet
- Dimensions: 14x19
Heating
- Forced Air
Cooling
- Central Air
Appliances
- Included: Range, Refrigerator
Features
- Basement: Full,Partially Finished
- Has fireplace: No
Interior area
- Total structure area: 1,476
- Total interior livable area: 1,476 sqft
- Finished area above ground: 980
- Finished area below ground: 496
Property
Parking
- Total spaces: 3
- Parking features: Detached Garage
- Garage spaces: 3
Accessibility
- Accessibility features: None
Features
- Levels: One
- Stories: 1
Lot
- Size: 0.25 Acres
- Dimensions: 124 x 68
- Features: Irregular Lot
Details
- Foundation area: 980
- Parcel number: 207116103060
- Zoning description: Residential-Single Family
Construction
Type & style
- Home type: SingleFamily
- Property subtype: Single Family
Condition
- New construction: No
- Year built: 1964
Utilities & green energy
- Gas: Natural Gas
- Sewer: City Sewer/Connected
- Water: City Water/Connected
Community & HOA
Community
- Subdivision: South Grove 12
HOA
- Has HOA: No
Location
- Region: Inver Grove Heights
Financial & listing details
- Price per square foot: $240/sqft
- Tax assessed value: $318,900
- Annual tax amount: $3,594
- Date on market: 5/21/2026
- Road surface type: Paved
Estimated market value
$356,700
$339,000 - $375,000
$2,394/mo
Price history
| Date | Event | Price |
|---|---|---|
| 8/17/2026 | Price change | $354,000-1.4%$240/sqft |
Source:  NorthstarMLS as distributed by MLS GRID #7078636 Report a problem NorthstarMLS as distributed by MLS GRID #7078636 Report a problem | ||
| 7/16/2026 | Price change | $359,000-1.6%$243/sqft |
Source: NorthstarMLS as distributed by MLS GRID #7078636 Report a problem | ||
| 6/29/2026 | Price change | $364,900-1.4%$247/sqft |
Source: NorthstarMLS as distributed by MLS GRID #7078636 Report a problem | ||
| 6/16/2026 | Price change | $370,000-3.9%$251/sqft |
Source: NorthstarMLS as distributed by MLS GRID #7078636 Report a problem | ||
| 6/8/2026 | Price change | $385,000-3.5%$261/sqft |
Source: NorthstarMLS as distributed by MLS GRID #7078636 Report a problem | ||
| 5/21/2026 | Listed for sale | $399,000$270/sqft |
Source: NorthstarMLS as distributed by MLS GRID #7078636 Report a problem | ||
Public tax history
| Year | Property taxes | Tax assessment |
|---|---|---|
| 2024 | $6,220 +87.7% | $318,900 +2.8% |
| 2023 | $3,314 +3% | $310,100 +1.1% |
| 2022 | $3,216 +1.5% | $306,700 +17.8% |
| 2021 | $3,170 +0.3% | $260,300 +8.4% |
| 2020 | $3,162 +0.2% | $240,056 -4.7% |
| 2019 | $3,156 | $251,900 +10.3% |
| 2018 | $3,156 +3% | $228,300 +10% |
| 2017 | $3,064 +7% | $207,500 +9% |
| 2016 | $2,863 +2.6% | $190,400 +18.2% |
| 2015 | $2,791 +3.5% | $161,140 +6.1% |
| 2014 | $2,696 -0.5% | $151,875 +13.6% |
| 2013 | $2,710 +3.2% | $133,672 |
| 2012 | $2,626 +21.9% | -- |
| 2011 | $2,154 +3.4% | -- |
| 2010 | $2,083 -3.5% | -- |
| 2009 | $2,158 -3.4% | -- |
| 2008 | $2,234 +19.1% | -- |
| 2007 | $1,875 +2.9% | -- |
| 2006 | $1,823 +30.9% | -- |
| 2004 | $1,393 +3% | -- |
| 2003 | $1,353 +18.2% | -- |
| 2002 | $1,145 -14% | -- |
| 2001 | $1,330 | -- |
Find assessor info on the county website
Monthly payment
Est. payment
Payment breakdown
Explore the cost of this home by adjusting the details. Changes won't be saved.Climate risks
Neighborhood: 55076
Nearby schools
GreatSchools rating
- 5/10Hilltop Elementary SchoolGrades: PK-5Distance: 0.9 mi
- 4/10Inver Grove Heights Middle SchoolGrades: 6-8Distance: 1.5 mi
- 5/10Simley Senior High SchoolGrades: 9-12Distance: 1.6 mi
- $327,8002 bd2 ba960 sqft4027 70th St E, Inver Grove Heights, MN 55076Off Market
- $312,9003 bd2 ba1.4k sqft6968 Dawn Ave, Inver Grove Heights, MN 55076Off Market
- $285,9003 bd2 ba912 sqft4028 Upper 69th St E, Inver Grove Heights, MN 55076Off Market
- $331,3003 bd1 ba1k sqft4035 70th St E, Inver Grove Heights, MN 55076Off Market
- $333,9003 bd1 ba1.6k sqft6971 Dawn Ave, Inver Grove Heights, MN 55076Off Market
- $303,4003 bd2 ba912 sqft6961 Dawn Ave, Inver Grove Heights, MN 55076Off Market
- $318,1003 bd1 ba912 sqft4036 Upper 69th St E, Inver Grove Heights, MN 55076Off Market
- $308,1003 bd2 ba1.1k sqft7018 Dawn Ave, Inver Grove Heights, MN 55076Off Market
A local agent can set up tours, give advice and negotiate with sellers.
Similar homes
- $350,0003 bd2 ba1.7k sqft3301 69th St E, Inver Grove Heights, MN 55076For Sale

 MLS ID #7123719, Kerby & Cristina Real Estate Experts, RE/MAX Results. NorthstarMLS as distributed by MLS GRID
 - $375,0004 bd2 ba2k sqft3274 68th Ct E, Inver Grove Heights, MN 55076For Sale
 MLS ID #7120666, Luke Pettersen, Pemberton RE. NorthstarMLS as distributed by MLS GRID
 - $374,9904 bd2 ba1.4k sqft7070 Claude Ave, Inver Grove Heights, MN 55076For Sale
 MLS ID #7117182, Katheryn E Congdon, HOMESTEAD ROAD. NorthstarMLS as distributed by MLS GRID
 - $389,9004 bd2 ba1.8k sqft2865 Upper 79th Ct E, Inver Grove Heights, MN 55076For Sale
 MLS ID #7109603, Landon John Mathis, RE/MAX Results. NorthstarMLS as distributed by MLS GRID
 - $350,0003 bd3 ba1.9k sqft829 1st St, Saint Paul Park, MN 55071For SaleMLS ID #7098527, David G Meyer, RE/MAX Advantage Plus. NorthstarMLS as distributed by MLS GRID
- $350,0004 bd2 ba2k sqft7372 Stillwater Blvd N, Oakdale, MN 55128For SaleMLS ID #7132236, Jeffrey Simek, Edina Realty, Inc.. NorthstarMLS as distributed by MLS GRID
- $239,9004 bd2 ba1.6k sqft3794 Conroy Trl, Inver Grove Heights, MN 55076For SaleMLS ID #7024912, William Huffman, RE/MAX Results. NorthstarMLS as distributed by MLS GRID
- $229,0004 bd2 ba1.6k sqft3750 Conroy Trl, Inver Grove Heights, MN 55076For SaleMLS ID #7114097, Antonio B Jordan, LPT Realty, LLC. NorthstarMLS as distributed by MLS GRID
- $350,0003 bd2 ba1.3k sqft7508 Portland Ave S, Richfield, MN 55423For SaleMLS ID #7097363, Robert Tyler, Bridge Realty, LLC. NorthstarMLS as distributed by MLS GRID
- $335,0003 bd2 ba1.4k sqft1460 Sherren Ave E, Maplewood, MN 55109For SaleMLS ID #7113959, Allison Osen, Keller Williams Premier Realty. NorthstarMLS as distributed by MLS GRID
- $369,9004 bd2 ba1.6k sqft14615 Delft Ave W, Rosemount, MN 55068For SaleMLS ID #7124925, Nevin Alexander, eXp Realty. NorthstarMLS as distributed by MLS GRID
- $359,0003 bd2 ba1.4k sqft7041 Garfield Ave, Minneapolis, MN 55423For SaleMLS ID #7124411, Jamie Bolinger, Keller Williams Realty Integrity Lakes. NorthstarMLS as distributed by MLS GRID
- $339,9003 bd2 ba1.8k sqft31 Demont Ave E, Little Canada, MN 55117For SaleMLS ID #7112879, Kerby & Cristina Real Estate Experts, RE/MAX Results. NorthstarMLS as distributed by MLS GRID
- $299,9004 bd2 ba1.8k sqft2036 Ames Ave, Saint Paul, MN 55119For SaleMLS ID #7133030, Kenneth Lewandowski, RE/MAX Results. NorthstarMLS as distributed by MLS GRID
- $359,9003 bd2 ba1.6k sqft1394 Mackubin St, Saint Paul, MN 55117For SaleMLS ID #7111143, Christopher M. Mehalovich, Minnesota Home Venture, Inc.. NorthstarMLS as distributed by MLS GRID
- $389,9003 bd2 ba1.9k sqft6839 10th Ave S, Richfield, MN 55423For SaleMLS ID #7130543, Aileen K. Chan, Edina Realty, Inc.. NorthstarMLS as distributed by MLS GRID
- $216,0002 bd2 ba1k sqft7956 Charles Way, Inver Grove Heights, MN 55076For SaleMLS ID #7124537, Rajan Bahl, Re/Max Advantage Plus. NorthstarMLS as distributed by MLS GRID
- $359,0003 bd2 ba2k sqft17800 Jamaica Cir, Lakeville, MN 55044For SaleMLS ID #7115790, Kelly Harbal, Edina Realty, Inc.. NorthstarMLS as distributed by MLS GRID
- $349,5005 bd2 ba1.8k sqft1306 Woodhill Rd, Burnsville, MN 55337For SaleMLS ID #7123549, Ann Tran, Creative Real Estate, LLC. NorthstarMLS as distributed by MLS GRID
- $385,0004 bd2 ba2k sqft1695 Abell St, Saint Paul, MN 55117For SaleMLS ID #7096369, Amber N Broadway, Opendoor Brokerage, LLC. NorthstarMLS as distributed by MLS GRID
