CHARM, SPACE & OPPORTUNITY IN CANNON FALLS! This sweet and functional home offer over 1,300 finished sq. ft. home has been loved by the same owner for 21 years and offers plenty of room to make it your own and build equity along the way. Even better—the amazing unfinished upper level is ready for your ideas and offers potential for approximately 300 additional finished square feet!
The main level offers comfortable living spaces, newer appliances, a 3-season porch, huge deck, separate dining room, new front and side doors and ceiling fans in the living room, porch and bedroom. The walkout lower level includes an office space that would be perfect 3rd bedroom with the addition of an egress window, a convenient 1/2 bath in the laundry room and a new washer. The breezeway provides easy access from the walkout to the back yard.
Outside, enjoy a large deck, original detached garage PLUS a newer storage/mini-garage—perfect for bikes, kayaks, outdoor gear, workshop space and more. Street and alley parking add even more convenience. Roof and mechanicals updated in 2019.
Located in charming Cannon Falls, where rivers, trails and beautiful natural surroundings make it easy to enjoy biking, hiking, kayaking, fishing and the outdoors.
Priced with room to improve, personalize and create equity—bring your ideas and make this one your own! Seller prefers to sell in as-is condition and has priced it accordingly to secure a quick sale. Closing date flexibility is appreciated.
Active with contingency
Price cut: $6.5K (9/1)
$208,500
514 State St E, Cannon Falls, MN 55009
2beds
1,354sqft
Single Family
Built in 1926
7,840 Square Feet Lot
$205,600 Zestimate®
$154/sqft
$-- HOA
What's special
- 60 days
- 670
- 24
Likely to sell faster than
Zillow last checked:
Listing updated:
Listed by:
Gwendolyn Marty 651-238-1886,
Jason Mitchell Real Estate Minnesota
Source: NorthstarMLS as distributed by MLS GRID,MLS#: 7131123
Facts & features
Interior
Bedrooms & bathrooms
- Bedrooms: 2
- Bathrooms: 2
- Full bathrooms: 1
- 1/2 bathrooms: 1
Bedroom
- Level: Main
- Area: 110 Square Feet
- Dimensions: 11x10
Bedroom 2
- Level: Lower
- Area: 121 Square Feet
- Dimensions: 11x11
Other
- Level: Lower
- Area: 104 Square Feet
- Dimensions: 13x8
Deck
- Level: Main
- Area: 144 Square Feet
- Dimensions: 18x8
Dining room
- Level: Main
- Area: 110 Square Feet
- Dimensions: 11x10
Family room
- Level: Lower
- Area: 187 Square Feet
- Dimensions: 17x11
Foyer
- Level: Main
- Area: 16 Square Feet
- Dimensions: 4x4
Garage
- Level: Main
- Area: 228 Square Feet
- Dimensions: 19x12
Kitchen
- Level: Main
- Area: 110 Square Feet
- Dimensions: 10x11
Living room
- Level: Main
- Area: 234 Square Feet
- Dimensions: 13x18
Office
- Level: Lower
- Area: 99 Square Feet
- Dimensions: 11x9
Other
- Level: Main
- Area: 112 Square Feet
- Dimensions: 14x8
Other
- Level: Upper
- Area: 288 Square Feet
- Dimensions: 24x12
Walk in closet
- Level: Main
- Area: 25 Square Feet
- Dimensions: 5x5
Workshop
- Level: Main
- Area: 168 Square Feet
- Dimensions: 14x12
Heating
- Forced Air
Cooling
- Central Air
Appliances
- Included: Dishwasher, Dryer, Microwave, Range, Refrigerator, Washer, Water Softener Owned
Features
- Basement: Finished,Full,Walk-Out Access
- Has fireplace: No
Interior area
- Total structure area: 1,728
- Total interior livable area: 1,354 sqft
- Finished area above ground: 832
- Finished area below ground: 522
Property
Parking
- Total spaces: 1
- Parking features: Detached Garage, Gravel
- Garage spaces: 1
- Details: Garage Dimensions (19x12)
Accessibility
- Accessibility features: None
Features
- Levels: One and One Half
- Stories: 1.5
Lot
- Size: 7,840 Square Feet
- Dimensions: 142 x 60
Details
- Foundation area: 890
- Parcel number: 521401320
- Zoning description: Residential-Single Family
Construction
Type & style
- Home type: SingleFamily
- Property subtype: Single Family
Condition
- New construction: No
- Year built: 1926
Utilities & green energy
- Gas: Natural Gas
- Sewer: City Sewer/Connected
- Water: City Water/Connected
Community & HOA
Community
- Subdivision: Cannon Falls City Add
HOA
- Has HOA: No
Location
- Region: Cannon Falls
Financial & listing details
- Price per square foot: $154/sqft
- Tax assessed value: $196,400
- Annual tax amount: $2,718
- Date on market: 8/20/2026
Estimated market value
$205,600
$195,000 - $216,000
$1,628/mo
Price history
| Date | Event | Price |
|---|---|---|
| 9/1/2026 | Price change | $208,500-3%$154/sqft |
Source:  NorthstarMLS as distributed by MLS GRID #7131123 Report a problem NorthstarMLS as distributed by MLS GRID #7131123 Report a problem | ||
| 8/24/2026 | Listed for sale | $215,000+53.6%$159/sqft |
Source: NorthstarMLS as distributed by MLS GRID #7131123 Report a problem | ||
| 5/24/2016 | Listing removed | $140,000$103/sqft |
Source: Bridge Realty, LLC #4715089 Report a problem | ||
| 5/13/2016 | Listed for sale | $140,000-3.1%$103/sqft |
Source: Bridge Realty, LLC #4715089 Report a problem | ||
| 6/1/2005 | Sold | $144,500$107/sqft |
Source: Public Record Report a problem | ||
Public tax history
| Year | Property taxes | Tax assessment |
|---|---|---|
| 2026 | $3,474 +27.8% | $167,526 +5.3% |
| 2025 | $2,718 +37.5% | $159,133 |
| 2024 | $1,977 +8.7% | $159,133 -7.4% |
| 2023 | $1,819 +6.7% | $171,800 +7.8% |
| 2022 | $1,705 +10.3% | $159,300 +16.4% |
| 2021 | $1,545 +5.1% | $136,800 +9.7% |
| 2020 | $1,471 -30.4% | $124,700 +5.8% |
| 2019 | $2,112 | $117,900 +8.3% |
| 2018 | $2,112 +49.6% | $108,900 +4.9% |
| 2017 | $1,412 +34.5% | $103,800 +8.1% |
| 2016 | $1,050 | $96,000 +3.2% |
| 2015 | $1,050 | $93,000 +8.9% |
| 2014 | $1,050 +14.4% | $85,400 +0.4% |
| 2013 | $918 -15.5% | $85,100 -11.4% |
| 2012 | $1,086 -19.3% | $96,000 -16% |
| 2011 | $1,346 +1.7% | $114,300 -1.5% |
| 2010 | $1,324 -2.9% | $116,000 -2.8% |
| 2009 | $1,364 -6.1% | $119,400 |
| 2008 | $1,452 +9% | $119,400 |
| 2007 | $1,332 -2.5% | -- |
| 2006 | $1,366 +11.4% | -- |
| 2005 | $1,226 +7% | -- |
| 2004 | $1,146 -3.4% | -- |
| 2003 | $1,186 +20.5% | -- |
| 2002 | $984 +17.1% | -- |
| 2001 | $840 | -- |
Find assessor info on the county website
Monthly payment
Est. payment
Payment breakdown
Explore the cost of this home by adjusting the details. Changes won't be saved.Climate risks
Neighborhood: 55009
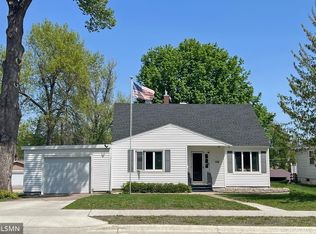

Similar homes
- $235,9002 bd1 ba1.1k sqft1105 Park St W APT 3, Cannon Falls, MN 55009For Sale

 MLS ID #7003330, Lisa Lundell, Cannon Realty. NorthstarMLS as distributed by MLS GRID
 - $239,9002 bd1 ba1.5k sqft126 Floyd St S #1, Cannon Falls, MN 55009For Sale
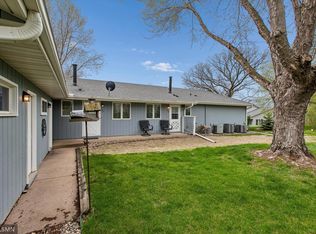 MLS ID #7061687, Lisa Lundell, Cannon Realty. NorthstarMLS as distributed by MLS GRID
 - $259,0003 bd2 ba1.5k sqft233 Pine St, Cannon Falls, MN 55009For Sale
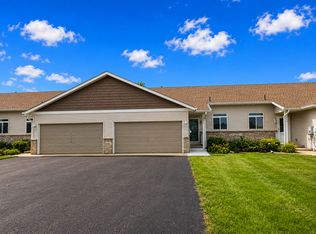 MLS ID #7125547, Jill Warner, Gold Door Realty LLC. NorthstarMLS as distributed by MLS GRID
 - $209,9002 bd2 ba1k sqft334 E 7th St, Red Wing, MN 55066For Sale
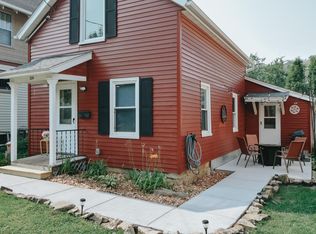 MLS ID #7158436, Jenna Johnson, Trust Realty. NorthstarMLS as distributed by MLS GRID
 - $234,9004 bd1 ba722 sqft513 Red Wing Ave, Kenyon, MN 55946For SaleMLS ID #7158018, Daniel T. LeMire, LPT Realty, LLC. NorthstarMLS as distributed by MLS GRID
- $230,0002 bd2 ba1.4k sqft172 Charles Ave, Red Wing, MN 55066For SaleMLS ID #7111287, Stacee A. Draz, Draz Real Estate Inc.. NorthstarMLS as distributed by MLS GRID
- $221,5002 bd2 ba1.4k sqft568 Cannon Way, Dundas, MN 55019For SaleMLS ID #7160916, Cheryl A. Siebenaler, WEICHERT REALTORS®-Carnel & Co.. NorthstarMLS as distributed by MLS GRID
- $289,0003 bd2 ba1.6k sqft217 Orchard St N, Northfield, MN 55057For SaleMLS ID #7161825, Michael T. Jordan, RE/MAX Advantage Plus. NorthstarMLS as distributed by MLS GRID
- $244,9002 bd1 ba1.1k sqft110 Red Wing Ave S, Red Wing, MN 55066For SaleMLS ID #7072684, Andrea Jensen, Edina Realty, Inc.. NorthstarMLS as distributed by MLS GRID
- $254,9002 bd2 ba1.4k sqft300 7th St, Farmington, MN 55024For SaleMLS ID #7115605, Eric A. Ruud, Top Notch Properties & Realty Services. NorthstarMLS as distributed by MLS GRID
- $239,5002 bd2 ba1.3k sqft519 Buchanan St, Red Wing, MN 55066For SaleMLS ID #7127987, Lori L. Simonson, Exit Realty Rivertown. NorthstarMLS as distributed by MLS GRID
- $209,0002 bd2 ba1.4k sqft1232 Woodley St E, Northfield, MN 55057For SaleMLS ID #7122715, Robert Paul, RE/MAX Results. NorthstarMLS as distributed by MLS GRID
- $200,0003 bd1 ba1.6k sqft600 Ramsey St, Hastings, MN 55033For SaleMLS ID #7127338, Max Gygi, RE/MAX Results. NorthstarMLS as distributed by MLS GRID
- $179,9004 bd2 ba1.3k sqft1115 Bush St, Red Wing, MN 55066For SaleMLS ID #7103902, Jason Sarazine, Worth Clark Realty. NorthstarMLS as distributed by MLS GRID
- $230,0002 bd2 ba1.5k sqft147 Kingswood Dr, Red Wing, MN 55066For SaleMLS ID #7136718, John R. Rohan, Red Wing Homes For Sale. NorthstarMLS as distributed by MLS GRID
- $279,9002 bd1 ba1k sqft411 Bullis St, Kenyon, MN 55946For SaleMLS ID #7161386, Chris Mallery, Edina Realty, Inc.. NorthstarMLS as distributed by MLS GRID
