This gorgeous Modern Scandinavian home is an architecture masterpiece. Note the main floor office could be converted to a primary bedroom with adjacent future owners bath & closet.
This stunning 2-story home offers the perfect blend of design and nature. Nestled on a quiet cul-de-sac in a beautiful executive neighborhood, the property features green spaces, ponds, and walking trails right outside your door. The exterior boasts a stylish mix of stone, vertical LP siding in slate and winter white, and black garage doors. A front porch with cedar board ceilings and a concrete driveway add to the home’s impressive curb appeal. Inside, the open-concept main level is designed to bring the outdoors in, with a large picture window in the kitchen that showcases beautiful views and natural light. The kitchen is a chef’s dream, featuring white modern cabinetry, quartz countertops, a waterfall island, top-of-the-line LG Studio appliances, and a walk-in pantry. Custom built-ins throughout the home add character and Nordic flair. White oak hardwood floors dress the main floor kitchen into the great room, which is anchored by a sleek fireplace and full-length windows, flooding the space with light. A private patio, accessible from both the great room and office, extends the living space outdoors, making it perfect for entertaining. The upper level features a spacious loft, three bedrooms including a luxurious primary suite with cathedral ceilings and a walk-in steam shower in the en-suite bath. Bedrooms 2 and 3 offer walk-in closets and ample space. The unfinished lower level provides over 900 additional square feet to customize, including an egress window for a future bedroom. With nearly 2,800 square feet of high-end finished living space, plus room to expand, this home is the perfect combination of luxury, comfort, and nature.
Closed
$750,000
1517 Huron Ct, Northfield, MN 55057
3beds
2,766sqft
Single Family
Built in 2022
0.31 Acres Lot
$748,800 Zestimate®
$271/sqft
$3,293 Estimated rent
Home value
$748,800
$584,000 - $958,000
$3,293/mo
Zestimate® history
Owner options
List your home for rent
$3,293/mo
Rent Zestimate®
Find your next renter with Zillow Rental Manager. Plus, with online applications, you can quickly screen prospective tenants – for free.
$3,293/mo
Rent Zestimate®
Refinance and save
$4,714/mo
Est. payment
Refinancing to a lower rate could help reduce your monthly payments and save thousands over the life of the loan.
$4,714/mo
Est. payment
Explore your selling options
Work with a Zillow partner agent
Leverage their expertise and Zillow's premium Showcase listings to get your home seen by more buyers.
Get startedList with your own agent
Get your home in front of millions of buyers by listing it on Zillow.
Learn how to do itSell it yourself
Take full control of how buyers see your home on Zillow by listing For Sale by Owner (FSBO).
List your homeWhat's special
Zillow last checked:
Listing updated:
Listed by:
Patricia Schmidt-Iverson 612-414-7100,
Coldwell Banker Realty,
Al Iverson 612-840-5444
Bought with:
Krystal Jorgenson
Re/Max Results
Source: NorthstarMLS as distributed by MLS GRID,MLS#: 6639880
Facts & features
Interior
Bedrooms & bathrooms
- Bedrooms: 3
- Bathrooms: 3
- Full bathrooms: 1
- 3/4 bathrooms: 1
- 1/2 bathrooms: 1
Bedroom
- Level: Upper
- Area: 259.2 Square Feet
- Dimensions: 18 x 14.4
Bedroom 2
- Level: Upper
- Area: 153.6 Square Feet
- Dimensions: 12.8 x 12
Bedroom 3
- Level: Upper
- Area: 153.6 Square Feet
- Dimensions: 12.8 x 12
Dining room
- Level: Main
- Area: 136 Square Feet
- Dimensions: 17 x 8
Great room
- Level: Main
- Area: 528 Square Feet
- Dimensions: 24 x 22
Kitchen
- Level: Main
- Area: 234 Square Feet
- Dimensions: 18 x 13
Loft
- Level: Upper
- Area: 96 Square Feet
- Dimensions: 12 x 8
Office
- Level: Main
- Area: 224 Square Feet
- Dimensions: 16 x 14
Patio
- Level: Main
- Area: 216 Square Feet
- Dimensions: 18 x 12
Heating
- Forced Air
Cooling
- Central Air
Appliances
- Included: Air-To-Air Exchanger, Cooktop, Dishwasher, Disposal, Double Oven, Dryer, Electric Water Heater, ENERGY STAR Qualified Appliances, Exhaust Fan, Humidifier, Microwave, Range, Refrigerator, Stainless Steel Appliance(s), Water Softener Owned, Wine Cooler
- Laundry: Laundry Closet, Lower Level, Laundry Room
Features
- Basement: Finished,Full
- Number of fireplaces: 1
- Fireplace features: Gas, Living Room
Interior area
- Total structure area: 2,766
- Total interior livable area: 2,766 sqft
- Finished area above ground: 2,776
- Finished area below ground: 0
Property
Parking
- Total spaces: 2
- Parking features: Attached
- Attached garage spaces: 2
- Details: Garage Dimensions (26 x 24), Garage Door Height (8), Garage Door Width (18)
Accessibility
- Accessibility features: None
Features
- Levels: Two
- Stories: 2
- Patio & porch: Patio
- Fencing: None
Lot
- Size: 0.31 Acres
- Features: Tree Coverage - Light
Details
- Foundation area: 1664
- Parcel number: 2207104006
- Zoning description: Residential-Single Family
Construction
Type & style
- Home type: SingleFamily
- Property subtype: Single Family
Materials
- Concrete
- Roof: Age 8 Years or Less,Asphalt
Condition
- New construction: No
- Year built: 2022
Utilities & green energy
- Electric: 200+ Amp Service
- Gas: Natural Gas
- Sewer: City Sewer/Connected
- Water: City Water/Connected
Community & HOA
Community
- Subdivision: Hills/Spg Crk 7th
HOA
- Has HOA: No
Location
- Region: Northfield
Financial & listing details
- Price per square foot: $271/sqft
- Tax assessed value: $705,800
- Annual tax amount: $11,206
- Date on market: 1/3/2025
- Cumulative days on market: 23 days
Price history
| Date | Event | Price |
|---|---|---|
| 3/24/2025 | Sold | $750,000-2.6%$271/sqft |
Source:  NorthstarMLS as distributed by MLS GRID #6639880 Report a problem NorthstarMLS as distributed by MLS GRID #6639880 Report a problem | ||
| 1/28/2025 | Pending sale | $769,900$278/sqft |
Source: NorthstarMLS as distributed by MLS GRID #6639880 Report a problem | ||
| 1/5/2025 | Listed for sale | $769,900+15.2%$278/sqft |
Source: NorthstarMLS as distributed by MLS GRID #6639880 Report a problem | ||
| 3/8/2022 | Sold | $668,196+756.7%$242/sqft |
Source: Public Record Report a problem | ||
| 8/12/2020 | Sold | $78,000$28/sqft |
Source: Public Record Report a problem | ||
Public tax history
| Year | Property taxes | Tax assessment |
|---|---|---|
| 2025 | $13,046 +16.4% | $705,800 +0.3% |
| 2024 | $11,206 +111% | $703,500 +3.2% |
| 2023 | $5,312 +241.8% | $681,800 +104.2% |
| 2022 | $1,554 +22.7% | $333,900 +295.6% |
| 2021 | $1,266 +12.6% | $84,400 +6.4% |
| 2020 | $1,124 | $79,300 |
| 2019 | $1,124 +47.9% | $79,300 +14.3% |
| 2018 | $760 +35.7% | $69,400 +3% |
| 2017 | $560 +1455.6% | $67,400 +12.5% |
| 2016 | $36 | $59,900 |
Find assessor info on the county website
Neighborhood: 55057
Nearby homes
- $895,3005 bd3 ba3.6k sqft1513 Huron Ct, Northfield, MN 55057Off Market
- $660,6002 bd1 ba1.8k sqft1617 Huron Ct, Northfield, MN 55057Off Market
- $620,9002 bd2 ba1.6k sqft1613 Huron Ct, Northfield, MN 55057Off Market
- $725,0004 bd3 ba3.5k sqft1701 Huron Ct, Northfield, MN 55057For Sale
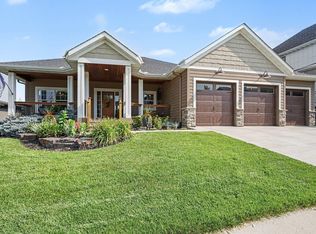
- $103,4000.254 Acres1509 Huron Ct, Northfield, MN 55057Off Market
- $659,6004 bd2 ba2.7k sqft1705 Huron Ct, Northfield, MN 55057Off Market
- $632,5002 bd2 ba1.8k sqft1512 Huron Ct, Northfield, MN 55057Off Market
- $743,7002 bd2 ba2.2k sqft1516 Huron Ct, Northfield, MN 55057Off Market
Nearby schools
GreatSchools rating
- 9/10Spring Creek Elementary SchoolGrades: PK-5Distance: 0.5 mi
- 8/10Northfield Middle SchoolGrades: 6-8Distance: 1.2 mi
- 9/10Northfield Senior High SchoolGrades: 9-12Distance: 1.1 mi
Get a cash offer in 3 minutes
Find out how much your home could sell for in as little as 3 minutes with a no-obligation cash offer.
Estimated market value
$748,800
Get a cash offer in 3 minutes
Find out how much your home could sell for in as little as 3 minutes with a no-obligation cash offer.
Estimated market value
$748,800
- Minnesota
- Rice County
- Northfield
- 55057
- 1517 Huron Ct
Nearby cities
Nearby zip codes
Other Northfield Topics
