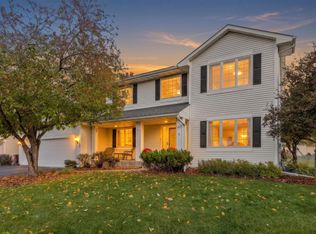
Main level living with 2 bedrooms, 2 baths, a sunroom, and a spacious living/kitchen/dining area is perfect for convenience and comfort. The primary suite features a large bedroom space, a walk-in closet, a private bathroom with a separate jetted-tub and shower. The patio off the dining room and pond views from the sunroom add a nice touch of outdoor charm. Plus, the finished lower level with a recreation room, family room, full bar, 3rd bedroom, and 3/4 bath offers plenty of extra space for entertaining or relaxation. A heated 3-car garage and storage shed are great bonuses, and the corner lot with mature trees and landscaping seals the deal for the curb appeal. Ready to move-in and enjoy!
Active
$575,000
6024 158th St W, Apple Valley, MN 55124
3beds
3,075sqft
Single Family
Built in 2015
0.39 Acres Lot
$573,500 Zestimate®
$187/sqft
$-- HOA
What's special
- 202 days
- 304
- 10
Zillow last checked:
Listing updated:
Listed by:
Brian J. Sundberg 612-309-2702,
Coldwell Banker Realty
Source: NorthstarMLS as distributed by MLS GRID,MLS#: 7045712
Facts & features
Interior
Bedrooms & bathrooms
- Bedrooms: 3
- Bathrooms: 3
- Full bathrooms: 2
- 3/4 bathrooms: 1
Bedroom
- Level: Main
- Area: 225 Square Feet
- Dimensions: 15x15
Bedroom 2
- Level: Main
- Area: 121 Square Feet
- Dimensions: 11x11
Bedroom 3
- Level: Lower
- Area: 156 Square Feet
- Dimensions: 13x12
Bathroom
- Level: Main
- Area: 117 Square Feet
- Dimensions: 13x9
Dining room
- Level: Main
- Area: 117 Square Feet
- Dimensions: 13x9
Family room
- Level: Lower
- Area: 272 Square Feet
- Dimensions: 17x16
Garage
- Level: Main
- Area: 660 Square Feet
- Dimensions: 22x30
Kitchen
- Level: Main
- Area: 156 Square Feet
- Dimensions: 13x12
Laundry
- Level: Main
- Area: 56 Square Feet
- Dimensions: 8x7
Living room
- Level: Main
- Area: 272 Square Feet
- Dimensions: 17x16
Mud room
- Level: Main
- Area: 30 Square Feet
- Dimensions: 6x5
Recreation room
- Level: Lower
- Area: 351 Square Feet
- Dimensions: 27x13
Sun room
- Level: Main
- Area: 144 Square Feet
- Dimensions: 12x12
Utility room
- Level: Lower
- Area: 264 Square Feet
- Dimensions: 22x12
Heating
- Forced Air
Cooling
- Central Air
Appliances
- Included: Dishwasher, Disposal, Dryer, Gas Water Heater, Microwave, Range, Refrigerator, Washer, Water Softener Owned
- Laundry: Main Level
Features
- Basement: Daylight,Egress Window(s),Finished,Full,Concrete
- Has fireplace: No
Interior area
- Total structure area: 3,300
- Total interior livable area: 3,075 sqft
- Finished area above ground: 1,650
- Finished area below ground: 1,425
Video & virtual tour
Property
Parking
- Total spaces: 3
- Parking features: Attached, Asphalt, Garage, Garage Door Opener, Heated Garage
- Attached garage spaces: 3
- Has uncovered spaces: Yes
- Details: Garage Dimensions (22x30)
Accessibility
- Accessibility features: None
Features
- Levels: One
- Stories: 1
- Patio & porch: Patio
- Waterfront features: Pond
Lot
- Size: 0.39 Acres
- Dimensions: 151 x 130 x 120 x 119
- Features: Corner Lot, Tree Coverage - Light
Details
- Additional structures: Storage Shed
- Foundation area: 1650
- Parcel number: 016160001010
- Zoning description: Residential-Single Family
Construction
Type & style
- Home type: SingleFamily
- Property subtype: Single Family
Materials
- Roof: Architectural Shingle,Pitched
Condition
- New construction: No
- Year built: 2015
Utilities & green energy
- Electric: Power Company: Dakota Electric Association
- Gas: Natural Gas
- Sewer: City Sewer/Connected
- Water: City Water/Connected
Community & HOA
HOA
- Has HOA: No
Location
- Region: Apple Valley
Financial & listing details
- Price per square foot: $187/sqft
- Tax assessed value: $538,100
- Annual tax amount: $6,236
- Date on market: 4/3/2026
- Cumulative days on market: 69 days
Estimated market value
$573,500
$545,000 - $602,000
$2,949/mo
Price history
| Date | Event | Price |
|---|---|---|
| 7/23/2026 | Price change | $575,000-2.4%$187/sqft |
Source:  NorthstarMLS as distributed by MLS GRID #7045712 Report a problem NorthstarMLS as distributed by MLS GRID #7045712 Report a problem | ||
| 6/29/2026 | Price change | $589,000-1.7%$192/sqft |
Source: NorthstarMLS as distributed by MLS GRID #7045712 Report a problem | ||
| 5/19/2026 | Price change | $599,000-4.2%$195/sqft |
Source: NorthstarMLS as distributed by MLS GRID #7045712 Report a problem | ||
| 4/6/2026 | Listed for sale | $625,000+6.8%$203/sqft |
Source: NorthstarMLS as distributed by MLS GRID #7045712 Report a problem | ||
| 8/5/2025 | Listing removed | $585,000$190/sqft |
Source: NorthstarMLS as distributed by MLS GRID #6729720 Report a problem | ||
| 7/29/2025 | Price change | $585,000-2.3%$190/sqft |
Source: NorthstarMLS as distributed by MLS GRID #6729720 Report a problem | ||
| 6/30/2025 | Price change | $599,000-4.9%$195/sqft |
Source: NorthstarMLS as distributed by MLS GRID #6729720 Report a problem | ||
| 6/17/2025 | Price change | $630,000-3.1%$205/sqft |
Source: NorthstarMLS as distributed by MLS GRID #6729720 Report a problem | ||
| 6/7/2025 | Listed for sale | $650,000+93%$211/sqft |
Source: NorthstarMLS as distributed by MLS GRID #6729720 Report a problem | ||
| 9/28/2015 | Sold | $336,745-23.5%$110/sqft |
Source: Public Record Report a problem | ||
| 2/18/2015 | Sold | $440,000$143/sqft |
Source: Public Record Report a problem | ||
Public tax history
| Year | Property taxes | Tax assessment |
|---|---|---|
| 2025 | $6,850 +9.8% | $538,100 +2.5% |
| 2024 | $6,236 +3.2% | $525,100 -0.4% |
| 2023 | $6,040 +9.5% | $527,300 +2.3% |
| 2022 | $5,514 +5.4% | $515,500 +14.7% |
| 2021 | $5,232 +0.3% | $449,400 +2.6% |
| 2020 | $5,216 -2.7% | $437,900 +0.3% |
| 2019 | $5,360 | $436,400 +18.2% |
| 2018 | $5,360 +24.4% | $369,100 +8.7% |
| 2017 | $4,309 +4.6% | $339,500 +7.6% |
| 2016 | $4,120 +2.6% | $315,600 +1508.6% |
| 2015 | $4,016 +1256.4% | $19,620 +63.5% |
| 2014 | $296 | $12,000 |
Find assessor info on the county website
Monthly payment
Est. payment
Payment breakdown
Explore the cost of this home by adjusting the details. Changes won't be saved.Climate risks
Neighborhood: Industrial District


Similar homes
- $575,0004 bd3 ba3.3k sqft12844 Garrett Ct, Apple Valley, MN 55124For Sale

 MLS ID #7151291, Robert E Kessler, Coldwell Banker Realty - Lakes. NorthstarMLS as distributed by MLS GRID
 - $515,0004 bd3 ba2.9k sqft14290 Flora Way, Apple Valley, MN 55124For Sale
 MLS ID #7104201, Alec Roth, Edina Realty, Inc.. NorthstarMLS as distributed by MLS GRID
 - $535,0004 bd4 ba3.3k sqft12061 Gantry Ct, Apple Valley, MN 55124For Sale
 MLS ID #7155716, Brad Osterbauer, RE/MAX Results. NorthstarMLS as distributed by MLS GRID
 - $535,0004 bd4 ba3.2k sqft19700 Everest Path, Farmington, MN 55024For Sale
 MLS ID #7156810, Brady Jacob Holland, eXp Realty. NorthstarMLS as distributed by MLS GRID
 - $549,9004 bd4 ba3k sqft16721 Farrago Trl, Farmington, MN 55024For SaleMLS ID #7143853, Rochelle M Johnson-Brown, Edina Realty, Inc.. NorthstarMLS as distributed by MLS GRID
- $599,9003 bd3 ba2.4k sqft17301 Eastwood Ave, Lakeville, MN 55044For SaleMLS ID #7113723, Stephanie Cook, Coldwell Banker Realty. NorthstarMLS as distributed by MLS GRID
- $529,9004 bd3 ba2.5k sqft16381 Gunflint Trl, Lakeville, MN 55044For SaleMLS ID #7143740, Caitlyn Marie Engler, eXp Realty. NorthstarMLS as distributed by MLS GRID
- $599,9004 bd3 ba3k sqft18838 Iden Ave, Lakeville, MN 55044For SaleMLS ID #7156844, Kylie Erickson, Homes Buy MK LLC. NorthstarMLS as distributed by MLS GRID
- $539,0004 bd4 ba3.8k sqft17670 Fortune Trl, Farmington, MN 55024For SaleMLS ID #7140293, Sarah F. Lebens, Edina Realty, Inc.. NorthstarMLS as distributed by MLS GRID
- $684,8915 bd4 ba3.4k sqft16991 Evening Ter, Lakeville, MN 55044For SaleMLS ID #7158850, Mike J. Westphalen, RE/MAX Advantage Plus. NorthstarMLS as distributed by MLS GRID
- $525,0004 bd4 ba2.8k sqft16738 Ides Cir, Lakeville, MN 55044For SaleMLS ID #7147281, Adam Petterson, Apex Real Estate Brokerage LLC. NorthstarMLS as distributed by MLS GRID
- $489,0004 bd3 ba2.5k sqft18618 Dunbury Ave, Farmington, MN 55024For SaleMLS ID #7156561, Valerie Q Rydland, Coldwell Banker Realty - Southwest Regional. NorthstarMLS as distributed by MLS GRID
- $499,0003 bd4 ba2.6k sqft9508 204th St W, Lakeville, MN 55044For SaleMLS ID #7160439, Austin Kern, Pemberton RE. NorthstarMLS as distributed by MLS GRID
- $519,0004 bd3 ba2.4k sqft14400 Bayberry Cir, Rosemount, MN 55068For SaleMLS ID #7150829, Steve Koleno, Beycome Brokerage Realty LLC. NorthstarMLS as distributed by MLS GRID
- $549,9004 bd4 ba3.1k sqft20511 Islandview Cir, Lakeville, MN 55044For SaleMLS ID #7144975, Scott M. Hutchinson, Re/Max Advantage Plus. NorthstarMLS as distributed by MLS GRID
- $579,9005 bd5 ba3.9k sqft17672 Kettering Trl, Lakeville, MN 55044For SaleMLS ID #7145554, Chuck Brooks, RE/MAX Results. NorthstarMLS as distributed by MLS GRID
- $585,0005 bd4 ba3k sqft13959 Ashford Path, Rosemount, MN 55068For SaleMLS ID #7095793, Kerby & Cristina Real Estate Experts, RE/MAX Results. NorthstarMLS as distributed by MLS GRID
- $550,0005 bd4 ba3.6k sqft5100 198th St W, Farmington, MN 55024For SaleMLS ID #7117966, Noah Thompson, RE/MAX Results. NorthstarMLS as distributed by MLS GRID
- $565,0004 bd3 ba2.4k sqft13512 Kentucky Ave, Savage, MN 55378For SaleMLS ID #7148772, Lisa M Ford, Edina Realty, Inc.. NorthstarMLS as distributed by MLS GRID
- $539,0004 bd3 ba2.3k sqft18044 Harlow Path, Lakeville, MN 55044For SaleMLS ID #7083338, Debbie Rudnitski, RE/MAX Advantage Plus. NorthstarMLS as distributed by MLS GRID
