Skip main navigation
Closed
  • $415,000

    110104 Arboretum Way, Chaska, MN 55318

    4beds
    2,556sqft
    Residential
    Built in 1972
    0.32 Acres Lot
    $426,700 Zestimate®
    $162/sqft
    $2,874 Estimated rent

    Home value

    $426,700

    $405,000 - $448,000

    $2,874/mo

    Zestimate® history
    Loading
    Loading...

    Owner options

    List your home for rent

    $2,874/mo

    Rent Zestimate®

    Find your next renter with Zillow Rental Manager. Plus, with online applications, you can quickly screen prospective tenants – for free.

    Learn more

    $2,874/mo

    Rent Zestimate®

    Refinance and save

    $2,457/mo

    Est. payment

    Refinancing to a lower rate could help reduce your monthly payments and save thousands over the life of the loan.

    See today's rates

    $2,457/mo

    Est. payment

    Explore your selling options

    Work with a Zillow partner agent

    Leverage their expertise and Zillow's premium Showcase listings to get your home seen by more buyers.

    Get started

    List with your own agent

    Get your home in front of millions of buyers by listing it on Zillow.

    Learn how to do it

    Sell it yourself

    Take full control of how buyers see your home on Zillow by listing For Sale by Owner (FSBO).

    List your home

    What's special

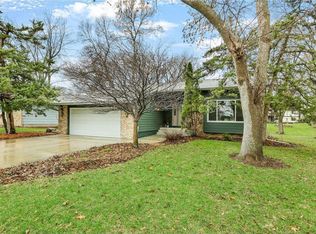
    Looking for a darling two-story with updated kitchen and bathrooms plus a dynamite yard - you've found it! Charming home located on quiet circle street with easy access to miles of walking trails and community parks. Huge backyard with patio easily accessed from your main floor family room. Front entry greets guests with hardwood floors in your spacious entry and living room. The updated kitchen is open to the dining area and lovely family room with gas fireplace - this is the heart of the home and provides such wonderful space. Main floor powder room and laundry room round out the main floor. So rare to find four nicely-sized bedrooms upstairs in this price point! Enjoy the primary bedroom with vaulted ceiling and backyard views with pass-through access to updated full bathroom. Three junior bedrooms upstairs ensure everyone is all together! Lower level features lots of additional hang-out space and awaits your additional creativity! So many important updates to this home including, roof (2016), siding (2015), concrete driveway (2014), electrical panel (2026), radon mitigation (2026) and updated windows! Your spacious lot allows playing, entertaining, gardening and more. Spacious two-stall, attached garage plus additional parking across street for guests. Easy access to miles of walking & biking trails leading you throughout Chaska to various parks and beside streams and wetlands. Less than 2 miles to Target, Cub Foods, Home Depot, Caribou, Starbucks. Costco, Aldi, Chipotle and more just 3 miles away. Great schools and access to commuting roads. Enjoy small-town community feel of Chaska - attend concerts and events in Fireman's Park. All in a two-story home nestled onto the pretty, spacious, treed lot that you always wanted. Come quick!

    Zillow last checked:

    Listing updated:

    Listed by:

    Emily Rome Welter 612-207-6334,

    Coldwell Banker Realty

    Bought with:

    Nestor Arguello

    Edina Realty, Inc.

    Source: NorthstarMLS as distributed by MLS GRID,MLS#: 7023584MLS Logo

    Facts & features

    Interior

    Bedrooms & bathrooms
    • Bedrooms: 4
    • Bathrooms: 2
    • Full bathrooms: 1
    • 1/2 bathrooms: 1
    Bedroom
    • Level: Upper
    • Area: 135 Square Feet
    • Dimensions: 10x13.5
    Bedroom 2
    • Level: Upper
    • Area: 135 Square Feet
    • Dimensions: 10x13.5
    Bedroom 3
    • Level: Upper
    • Area: 100 Square Feet
    • Dimensions: 10x10
    Bedroom 4
    • Level: Upper
    • Area: 99.75 Square Feet
    • Dimensions: 9.5x10.5
    Other
    • Level: Lower
    • Area: 352 Square Feet
    • Dimensions: 16x22
    Family room
    • Level: Main
    • Area: 198 Square Feet
    • Dimensions: 18x11
    Game room
    • Level: Lower
    • Area: 54 Square Feet
    • Dimensions: 6x9
    Informal dining room
    • Level: Main
    • Area: 120 Square Feet
    • Dimensions: 10x12
    Kitchen
    • Level: Main
    • Area: 109.25 Square Feet
    • Dimensions: 9.5x11.5
    Laundry
    • Level: Main
    • Area: 40 Square Feet
    • Dimensions: 5x8
    Living room
    • Level: Main
    • Area: 198 Square Feet
    • Dimensions: 18x11
    Patio
    • Level: Main
    • Area: 288 Square Feet
    • Dimensions: 16x18
    Heating
    • Forced Air
    Cooling
    • Central Air
    Appliances
    • Included: Chandelier, Dishwasher, Disposal, Dryer, Gas Water Heater, Microwave, Range, Refrigerator, Stainless Steel Appliance(s), Washer, Water Softener Owned
    • Laundry: Main Level
    Features
    • Basement: Block,Partially Finished,Storage Space,Sump Pump
    • Number of fireplaces: 1
    • Fireplace features: Family Room, Gas
    Interior area
    • Total structure area: 2,556
    • Total interior livable area: 2,556 sqft
    • Finished area above ground: 1,656
    • Finished area below ground: 478

    Property

    Parking
    • Total spaces: 2
    • Parking features: Attached, Concrete, Garage Door Opener
    • Attached garage spaces: 2
    • Has uncovered spaces: Yes
    • Details: Garage Dimensions (19x24)
    Accessibility
    • Accessibility features: None
    Features
    • Levels: Two
    • Stories: 2
    • Patio & porch: Patio
    • Pool features: None
    • Fencing: None
    Lot
    • Size: 0.32 Acres
    • Dimensions: 156 x 128 x 50 x 176
    • Features: Tree Coverage - Light
    Details
    • Foundation area: 900
    • Parcel number: 303550210
    • Zoning description: Residential-Single Family

    Construction

    Type & style
    • Home type: SingleFamily
    • Property subtype: Residential
    Materials
    • Block
    • Roof: Age Over 8 Years
    Condition
    • New construction: No
    • Year built: 1972

    Utilities & green energy

    • Electric: Circuit Breakers
    • Gas: Natural Gas
    • Sewer: City Sewer/Connected
    • Water: City Water/Connected

    Community & neighborhood

    Location
    • Region: Chaska
    • Subdivision: Neighborhood One

    HOA & financial

    HOA
    • Has HOA: Yes
    • HOA fee: $360 annually
    • Services included: Other, Professional Mgmt
    • Association name: Jonathan Assn
    • Association phone: 952-448-4700

    Other

    Other facts
    • Road surface type: Paved

    Price history

    DateEventPrice
    3/18/2026Sold$415,000$162/sqft
    Source: NorthstarMLS as distributed by MLS GRID #7023584 Report a problem
    2/28/2026Pending sale$415,000$162/sqft
    Source: NorthstarMLS as distributed by MLS GRID #7023584 Report a problem
    2/26/2026Listed for sale$415,000$162/sqft
    Source: NorthstarMLS as distributed by MLS GRID #7023584 Report a problem

    Public tax history

    YearProperty taxesTax assessment
    2025$3,996 +4.8%$352,500 +2.2%
    2024$3,814 +1.8%$345,000 +4.4%
    2023$3,746 +21.2%$330,600 -2.2%
    2022$3,092 +8%$338,100 +31.4%
    2021$2,862 -0.8%$257,300 +3.8%
    2020$2,886 +10.9%$247,800
    2019$2,602 $247,800 +15.3%
    2017$2,602 +8%$214,900 +26.3%
    2016$2,410 $170,200 +6.8%
    2015$2,410 +15.9%$159,300 +13.7%
    2014$2,080 -3%$140,100 -13.9%
    2013$2,144 -3.9%$162,700 +1.3%
    2012$2,232 -2.5%$160,600 -7.4%
    2011$2,290 +3.2%$173,500
    2010$2,218 -2.3%--
    2009$2,270 -4.1%$206,600 -3.7%
    2008$2,366 $214,600 +6.8%
    2007-- $200,929 +5%
    2005-- $191,433 +1.4%
    2004-- $188,879
    2002-- --
    2001$1,933 -0.4%--
    2000$1,941 --

    Find assessor info on the county website

    Neighborhood: 55318

    Nearby schools

    GreatSchools rating
    Get a cash offer in 3 minutes
    Find out how much your home could sell for in as little as 3 minutes with a no-obligation cash offer.
    Estimated market value
    $426,700
    Get a cash offer in 3 minutes
    Find out how much your home could sell for in as little as 3 minutes with a no-obligation cash offer.
    Estimated market value
    $426,700