Beautifully updated detached walkout rambler offering true one-level living on a private lot backing to a peaceful pond. The bright, open main level features a spacious kitchen, inviting living room with gas fireplace, sunroom, and three bedrooms, including a private primary suite with walk-in closet and full bath. The walkout lower level is built for entertaining with an enormous family room, plus a large storage/workshop area. Enjoy privacy, pond views, nearby trails and parks, and easy access to everything Chaska has to offer. A rare combination of space, setting, and easy living!
Pending
$385,000
397 Campfire Curv, Chaska, MN 55318
3beds
3,069sqft
Single Family
Built in 2001
3,920 Square Feet Lot
$384,500 Zestimate®
$125/sqft
$530/mo HOA
What's special
- 38 days
- 1,446
- 66
Likely to sell faster than
Zillow last checked:
Listing updated:
Listed by:
Peterson & Co. 612-709-0293,
Keller Williams Integrity NW
Source: NorthstarMLS as distributed by MLS GRID,MLS#: 7143101
Facts & features
Interior
Bedrooms & bathrooms
- Bedrooms: 3
- Bathrooms: 3
- Full bathrooms: 2
- 3/4 bathrooms: 1
Bedroom
- Level: Main
- Area: 238 Square Feet
- Dimensions: 14x17
Bedroom 2
- Level: Main
- Area: 120 Square Feet
- Dimensions: 12x10
Bedroom 3
- Level: Main
- Area: 120 Square Feet
- Dimensions: 12x10
Dining room
- Level: Main
- Area: 210 Square Feet
- Dimensions: 14x15
Family room
- Level: Lower
- Area: 864 Square Feet
- Dimensions: 27x32
Foyer
- Level: Main
- Area: 63 Square Feet
- Dimensions: 7x9
Informal dining room
- Level: Main
- Area: 90 Square Feet
- Dimensions: 10x9
Kitchen
- Level: Main
- Area: 156 Square Feet
- Dimensions: 12x13
Laundry
- Level: Lower
- Area: 225 Square Feet
- Dimensions: 15x15
Living room
- Level: Main
- Area: 270 Square Feet
- Dimensions: 18x15
Mud room
- Level: Main
- Area: 30 Square Feet
- Dimensions: 6x5
Sun room
- Level: Main
- Area: 110 Square Feet
- Dimensions: 11x10
Workshop
- Level: Lower
- Area: 336 Square Feet
- Dimensions: 28x12
Heating
- Forced Air, Fireplace(s)
Cooling
- Central Air
Appliances
- Included: Dishwasher, Disposal, Dryer, Exhaust Fan, Gas Water Heater, Microwave, Range, Refrigerator, Washer, Water Softener Owned
- Laundry: Lower Level, Upper Level
Features
- Basement: Daylight,Drain Tiled,Finished,Full
- Number of fireplaces: 1
- Fireplace features: Gas, Living Room
Interior area
- Total structure area: 3,738
- Total interior livable area: 3,069 sqft
- Finished area above ground: 1,869
- Finished area below ground: 1,200
Property
Parking
- Total spaces: 2
- Parking features: Attached, Insulated Garage
- Attached garage spaces: 2
- Details: Garage Dimensions (24x20)
Accessibility
- Accessibility features: None
Features
- Levels: One
- Stories: 1
- Patio & porch: Deck
- Waterfront features: Pond
Lot
- Size: 3,920 Square Feet
- Dimensions: 44 x 90
- Features: Tree Coverage - Medium
Details
- Foundation area: 1869
- Parcel number: 304890290
- Zoning description: Residential-Single Family
Construction
Type & style
- Home type: SingleFamily
- Property subtype: Single Family
Condition
- New construction: No
- Year built: 2001
Utilities & green energy
- Gas: Natural Gas
- Sewer: City Sewer/Connected
- Water: City Water/Connected
Community & HOA
Community
- Subdivision: Pioneer Pointe
HOA
- Has HOA: Yes
- Services included: Maintenance Structure, Hazard Insurance, Lawn Care, Maintenance Grounds, Professional Mgmt, Shared Amenities, Snow Removal
- HOA fee: $530 monthly
- HOA name: Cities Management
- HOA phone: 612-381-8600
Location
- Region: Chaska
Financial & listing details
- Price per square foot: $125/sqft
- Tax assessed value: $420,700
- Annual tax amount: $4,872
- Date on market: 9/29/2026
- Cumulative days on market: 36 days
- Road surface type: Paved
Estimated market value
$384,500
$365,000 - $404,000
$3,007/mo
Price history
| Date | Event | Price |
|---|---|---|
| 10/27/2026 | Pending sale | $385,000$125/sqft |
Source:  NorthstarMLS as distributed by MLS GRID #7143101 Report a problem | ||
| 10/1/2026 | Listed for sale | $385,000+13.3%$125/sqft |
Source: NorthstarMLS as distributed by MLS GRID #7143101 Report a problem | ||
| 6/2/2005 | Sold | $339,900+39.4%$111/sqft |
Source: Public Record Report a problem | ||
| 9/5/2001 | Sold | $243,860$79/sqft |
Source: Public Record Report a problem | ||
Public tax history
| Year | Property taxes | Tax assessment |
|---|---|---|
| 2025 | $4,872 +1.5% | $420,700 +1.8% |
| 2024 | $4,802 -1.9% | $413,100 +0.9% |
| 2023 | $4,896 +5.1% | $409,300 -6% |
| 2022 | $4,660 +12.7% | $435,300 +16.2% |
| 2021 | $4,134 -0.8% | $374,600 +8.3% |
| 2020 | $4,166 +3.3% | $346,000 |
| 2019 | $4,032 | $346,000 +8.6% |
| 2017 | $4,032 +5.3% | $318,600 +15.7% |
| 2016 | $3,828 | $275,400 +8.5% |
| 2015 | $3,828 +18.2% | $253,900 +14.5% |
| 2014 | $3,238 +6.4% | $221,700 -6.7% |
| 2013 | $3,042 -21% | $237,600 +9.8% |
| 2012 | $3,852 +6.8% | $216,400 -22.5% |
| 2011 | $3,606 +4.5% | $279,400 |
| 2010 | $3,452 +2.7% | -- |
| 2009 | $3,362 -3.1% | $292,700 -3% |
| 2008 | $3,470 | $301,800 +1% |
| 2007 | -- | $298,766 +12.1% |
| 2005 | -- | $266,456 +1.7% |
| 2004 | -- | $261,969 |
| 2002 | -- | -- |
Find assessor info on the county website
Monthly payment
Est. payment
Payment breakdown
Explore the cost of this home by adjusting the details. Changes won't be saved.Climate risks
Neighborhood: 55318


Similar homes
- $575,0005 bd4 ba3.5k sqft2475 Christian Pkwy, Chaska, MN 55318For Sale
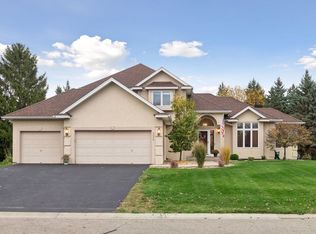
 MLS ID #7147930, Andrew Klinkner, RE/MAX Results. NorthstarMLS as distributed by MLS GRID
- $389,9005 bd2 ba1.8k sqft2201 Kessler Ln, Chaska, MN 55318For Sale
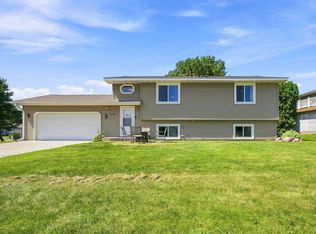 MLS ID #7135119, Greg Winegarden, Coldwell Banker Realty. NorthstarMLS as distributed by MLS GRID
- $389,9005 bd2 ba1.5k sqft110105 Arboretum Way, Chaska, MN 55318For Sale
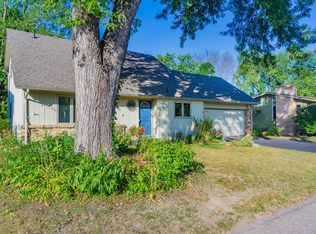 MLS ID #7141798, Bryan Haasken, Chestnut Realty Inc. NorthstarMLS as distributed by MLS GRID
- $399,9003 bd2 ba2.3k sqft266 Cardinal Ct, Chaska, MN 55318For Sale
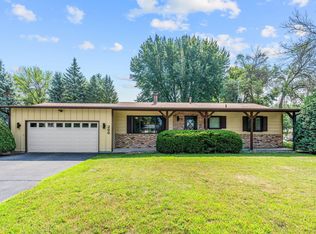 MLS ID #7145769, Hillary J Slama, Engel & Volkers Prior Lake. NorthstarMLS as distributed by MLS GRID
- $303,0003 bd2 ba1.8k sqft1515 Bender Rd, Chaska, MN 55318For SaleMLS ID #7142866, Jeremy R Peterson, RE/MAX Results. NorthstarMLS as distributed by MLS GRID
- $399,9993 bd3 ba1.7k sqft2768 Clover Ridge Dr, Chaska, MN 55318For SaleMLS ID #7164832, Kerby & Cristina Real Estate Experts, RE/MAX Results. NorthstarMLS as distributed by MLS GRID
- $514,9004 bd4 ba2.7k sqft2337 Manuela Dr, Chaska, MN 55318For SaleMLS ID #7098599, Rick Clark, Bridge Realty, LLC. NorthstarMLS as distributed by MLS GRID
- $375,0004 bd2 ba1.8k sqft405 Creek Ln, Chaska, MN 55318For SaleMLS ID #7145550, Kelly M. Arbuckle, RE/MAX Advantage Plus. NorthstarMLS as distributed by MLS GRID
- $445,0003 bd2 ba1.8k sqft1425 Meadow Ct, Chaska, MN 55318For SaleMLS ID #7156873, Autumn Stamson, Engel & Volkers Lake Minnetonka. NorthstarMLS as distributed by MLS GRID
- $475,0005 bd3 ba2.4k sqft1952 Park Ridge Ct, Chaska, MN 55318For SaleMLS ID #7141395, Patrick Sullivan, RE/MAX Advantage Plus. NorthstarMLS as distributed by MLS GRID
- $449,7775 bd2 ba2.6k sqft1123 Ridge Bluff Dr, Chaska, MN 55318For SaleMLS ID #7131676, Shannon M. Earle, Fresh Start Realty. NorthstarMLS as distributed by MLS GRID
- $349,9003 bd2 ba1.6k sqft1212 Sugar Ln, Chaska, MN 55318For SaleMLS ID #7122277, Cristy Elizabeth Oldman, HOMESTEAD ROAD. NorthstarMLS as distributed by MLS GRID
- $475,0003 bd3 ba2.8k sqft733 Ashley Dr, Chaska, MN 55318For SaleMLS ID #7122493, The Herrmann Team, Home Avenue Flat Fee Realty. NorthstarMLS as distributed by MLS GRID
- $387,9002 bd2 ba1.6k sqft112020 Hidden Creek Pl, Chaska, MN 55318For SaleMLS ID #7152825, Brandon Anderson, eHouse Realty, Inc. NorthstarMLS as distributed by MLS GRID
- $399,9003 bd4 ba2.6k sqft1353 White Oak Dr, Chaska, MN 55318For SaleMLS ID #7132755, Ali Reda - TAYLRD Real Estate, Pemberton RE. NorthstarMLS as distributed by MLS GRID
- $399,5003 bd2 ba1.8k sqft1390 Field Creek Cir, Victoria, MN 55386For SaleMLS ID #7160046, Julie R Regan, Lakes Sotheby's International Realty. NorthstarMLS as distributed by MLS GRID
- $312,4003 bd3 ba2.2k sqft497 Pleasant Ln, Chaska, MN 55318For SaleMLS ID #7164312, Ryan Klingelhutz, Bridge Realty, LLC. NorthstarMLS as distributed by MLS GRID
- $365,0003 bd3 ba2k sqft649 Satori Way, Chaska, MN 55318For SaleMLS ID #7147871, Sara Olsonoski, Pemberton RE. NorthstarMLS as distributed by MLS GRID
- $529,9004 bd4 ba2.7k sqft112122 Haering Ln, Chaska, MN 55318For SaleMLS ID #7144576, Kelly M. Arbuckle, RE/MAX Advantage Plus. NorthstarMLS as distributed by MLS GRID
- $482,4004 bd3 ba2.9k sqft460 Oak Hill Rd, Chaska, MN 55318For SaleMLS ID #7109001, Tyler T Layman, RE/MAX Advantage Plus. NorthstarMLS as distributed by MLS GRID
