Opportunity is knocking at 8020 Hidden Ct. Bring your ideas and vision to this spacious Chanhassen two-story offering a solid foundation for updates and value-add improvements. The desirable floor plan already provides four bedrooms on one level, including a generous primary suite with private bath and walk-in closet, spacious main-level living areas, a brick fireplace, and two outdoor living spaces—a sunny paver patio and a shaded low-maintenance deck surrounded by mature trees. The unfinished lower level offers additional potential for a theater, workout area, recreation room, hobby space or storage. Much of the less-visible investment has already been made: roof, furnace, A/C and water heater were replaced in 2021, along with several newer windows and a newer washer. The opportunity now is in the finishes—refresh the kitchen, baths, flooring and décor to create a home that reflects today's style. Convenient Chanhassen location near shopping, restaurants, entertainment and commuting routes within the Eastern Carver County School District. Whether you're looking for your next home, renovation project or investment opportunity, the space, floor plan and potential are already here—bring your vision and make the transformation. Ask about the possibility of seller-assisted financing, including a 2-1 interest-rate buydown, which could help make room in your budget for the updates you envision.
Active
Price cut: $14.9K (9/23)
$475,000
8020 Hidden Ct, Chanhassen, MN 55317
4beds
2,212sqft
Single Family
Built in 1989
8,712 Square Feet Lot
$-- Zestimate®
$215/sqft
$-- HOA
What's special
Brick fireplaceSunny paver patioTwo outdoor living spaces
- 91 days
- 1,635
- 122
Zillow last checked:
Listing updated:
Listed by:
Linda A Johnson 612-834-1444,
Coldwell Banker Realty - Southwest Regional
Source: NorthstarMLS as distributed by MLS GRID,MLS#: 7114655
Facts & features
Interior
Bedrooms & bathrooms
- Bedrooms: 4
- Bathrooms: 3
- Full bathrooms: 2
- 1/2 bathrooms: 1
Bedroom
- Level: Upper
- Area: 276 Square Feet
- Dimensions: 23x12
Bedroom 2
- Level: Upper
- Area: 143 Square Feet
- Dimensions: 13 X 11
Bedroom 3
- Level: Upper
- Area: 120 Square Feet
- Dimensions: 10 X 12
Bedroom 4
- Level: Upper
- Area: 90 Square Feet
- Dimensions: 10 X 9
Dining room
- Level: Main
- Area: 110 Square Feet
- Dimensions: 10x11
Family room
- Level: Main
- Area: 247 Square Feet
- Dimensions: 13x19
Informal dining room
- Level: Main
- Area: 100 Square Feet
- Dimensions: 10 X 10
Kitchen
- Level: Main
- Area: 110 Square Feet
- Dimensions: 11x10
Laundry
- Level: Main
- Area: 56 Square Feet
- Dimensions: 7 X 8
Living room
- Level: Main
- Area: 208 Square Feet
- Dimensions: 13x16
Heating
- Forced Air
Cooling
- Central Air
Appliances
- Included: Dishwasher, Disposal, Dryer, Exhaust Fan, Humidifier, Gas Water Heater, Microwave, Range, Refrigerator, Stainless Steel Appliance(s), Washer
- Laundry: Main Level
Features
- Basement: Block,Drain Tiled,Sump Pump,Unfinished
- Number of fireplaces: 1
- Fireplace features: Family Room, Wood Burning
Interior area
- Total structure area: 3,318
- Total interior livable area: 2,212 sqft
- Finished area above ground: 2,212
- Finished area below ground: 0
Property
Parking
- Total spaces: 2
- Parking features: Attached, Asphalt, Garage, Garage Door Opener
- Attached garage spaces: 2
- Has uncovered spaces: Yes
- Details: Garage Dimensions (21 X 21)
Accessibility
- Accessibility features: None
Features
- Levels: Two
- Stories: 2
- Patio & porch: Deck, Patio, Porch
- Pool features: None
- Fencing: None
Lot
- Size: 8,712 Square Feet
- Features: Corner Lot, Irregular Lot, Tree Coverage - Light
Details
- Foundation area: 1106
- Parcel number: 253450370
- Zoning description: Residential-Single Family
Construction
Type & style
- Home type: SingleFamily
- Property subtype: Single Family
Materials
- Block, Frame
- Roof: Age 8 Years or Less,Asphalt
Condition
- New construction: No
- Year built: 1989
Utilities & green energy
- Electric: Circuit Breakers, 200+ Amp Service, Power Company: Xcel Energy
- Gas: Natural Gas
- Sewer: City Sewer/Connected
- Water: City Water/Connected
- Utilities for property: Underground Utilities
Community & HOA
Community
- Subdivision: Hidden Valley
HOA
- Has HOA: No
Location
- Region: Chanhassen
Financial & listing details
- Price per square foot: $215/sqft
- Tax assessed value: $464,400
- Annual tax amount: $5,016
- Date on market: 7/26/2026
- Cumulative days on market: 45 days
- Road surface type: Paved
Estimated market value
Not available
Estimated sales range
Not available
Not available
Price history
| Date | Event | Price |
|---|---|---|
| 9/23/2026 | Price change | $475,000-3%$215/sqft |
Source:  NorthstarMLS as distributed by MLS GRID #7114655 Report a problem NorthstarMLS as distributed by MLS GRID #7114655 Report a problem | ||
| 8/12/2026 | Price change | $489,900-4.9%$221/sqft |
Source: NorthstarMLS as distributed by MLS GRID #7114655 Report a problem | ||
| 7/26/2026 | Listed for sale | $515,000+74.6%$233/sqft |
Source: NorthstarMLS as distributed by MLS GRID #7114655 Report a problem | ||
| 8/11/2018 | Listing removed | $2,395$1/sqft |
Source: Fleetham Advantage, Inc., dba The Fleetham Group Report a problem | ||
| 7/16/2018 | Price change | $2,395-4%$1/sqft |
Source: Fleetham Advantage, Inc., dba The Fleetham Group Report a problem | ||
| 6/18/2018 | Listed for rent | $2,495+18.9%$1/sqft |
Source: Fleetham Advantage, Inc., dba The Fleetham Group Report a problem | ||
| 8/28/2015 | Listing removed | $2,099$1/sqft |
Source: The Fleetham Group Report a problem | ||
| 8/6/2015 | Price change | $2,099-4.4%$1/sqft |
Source: The Fleetham Group Report a problem | ||
| 6/6/2015 | Listed for rent | $2,195$1/sqft |
Source: The Fleetham Group Report a problem | ||
| 7/3/2010 | Listing removed | $294,900$133/sqft |
Source: RE/MAX Results #3870520 Report a problem | ||
| 5/20/2010 | Price change | $294,900-4.8%$133/sqft |
Source: RE/MAX Results #3870520 Report a problem | ||
| 4/22/2010 | Price change | $309,900-3.1%$140/sqft |
Source: RE/MAX Results #3870520 Report a problem | ||
| 1/16/2010 | Listed for sale | $319,900+18.9%$145/sqft |
Source: RE/MAX Results Inc #3870520 Report a problem | ||
| 6/23/2003 | Sold | $269,000+58.2%$122/sqft |
Source: Public Record Report a problem | ||
| 6/9/1998 | Sold | $170,000$77/sqft |
Source: Public Record Report a problem | ||
Public tax history
| Year | Property taxes | Tax assessment |
|---|---|---|
| 2025 | $4,794 +1.4% | $464,400 +0.5% |
| 2024 | $4,728 -1% | $462,200 +0.7% |
| 2023 | $4,774 +6.1% | $459,200 -1.9% |
| 2022 | $4,500 +6.2% | $468,100 +21.5% |
| 2021 | $4,238 -2.4% | $385,400 +3.6% |
| 2020 | $4,342 +7.6% | $372,000 |
| 2019 | $4,034 | $372,000 +16% |
| 2017 | $4,034 -4.2% | $320,800 +4% |
| 2016 | $4,212 | $308,400 -0.8% |
| 2015 | $4,212 +6.9% | $310,800 +15.8% |
| 2014 | $3,940 -4.4% | $268,400 |
| 2013 | $4,122 +2.7% | $268,400 -0.7% |
| 2012 | $4,014 +4.5% | $270,200 -0.9% |
| 2011 | $3,842 +4.2% | $272,700 |
| 2010 | $3,686 -1.4% | -- |
| 2009 | $3,740 -0.8% | $308,300 +0.1% |
| 2008 | $3,772 | $307,900 +4.5% |
| 2007 | -- | $294,750 +5.7% |
| 2005 | -- | $278,829 +1.5% |
| 2004 | -- | $274,700 |
| 2002 | -- | -- |
| 2001 | $3,403 +1.4% | -- |
| 2000 | $3,357 | -- |
Find assessor info on the county website
Monthly payment
Est. payment
Payment breakdown
Explore the cost of this home by adjusting the details. Changes won't be saved.Climate risks
Neighborhood: 55317

Similar homes
- $475,0005 bd3 ba2.4k sqft1952 Park Ridge Ct, Chaska, MN 55318For Sale
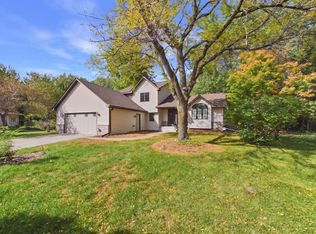
 MLS ID #7141395, Patrick Sullivan, RE/MAX Advantage Plus. NorthstarMLS as distributed by MLS GRID
 - $479,9003 bd3 ba1.8k sqft18731 Maple Leaf Dr, Eden Prairie, MN 55346For Sale
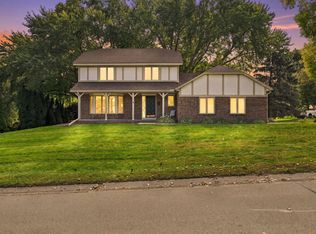 MLS ID #7155352, Judith W Solstad, Coldwell Banker Realty - Southwest Regional. NorthstarMLS as distributed by MLS GRID
 - $549,9004 bd3 ba2k sqft7011 Eagle Rdg, Eden Prairie, MN 55346For Sale
 MLS ID #7124609, Sheri L Fine, Edina Realty, Inc.. NorthstarMLS as distributed by MLS GRID
 - $449,7775 bd2 ba2.6k sqft1123 Ridge Bluff Dr, Chaska, MN 55318For Sale
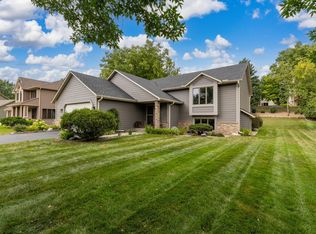 MLS ID #7131676, Shannon M. Earle, Fresh Start Realty. NorthstarMLS as distributed by MLS GRID
 - $430,0004 bd2 ba1.7k sqft13499 Caramel Trl, Eden Prairie, MN 55346For SaleMLS ID #7138224, Joanne Hanson, Keller Williams Classic Rlty NW. NorthstarMLS as distributed by MLS GRID
- $525,0003 bd2 ba2.4k sqft17200 Barberry Cir, Eden Prairie, MN 55346For SaleMLS ID #7100373, Lauren L Peters, RE/MAX Preferred. NorthstarMLS as distributed by MLS GRID
- $499,9904 bd4 ba2.7k sqft1970 Cardinal Dr, Shakopee, MN 55379For SaleMLS ID #7151690, Mitchell Johnson, Redfin Corporation. NorthstarMLS as distributed by MLS GRID
- $420,0002 bd3 ba1.7k sqft2442 Autumn Ridge Ct, Chanhassen, MN 55317For SaleMLS ID #7153213, Zach Machacek, Fathom Realty MN, LLC. NorthstarMLS as distributed by MLS GRID
- $529,9004 bd3 ba2.2k sqft4115 Williston Rd, Minnetonka, MN 55345For SaleMLS ID #7157964, William Robert Hill III, Pemberton RE. NorthstarMLS as distributed by MLS GRID
- $479,0004 bd3 ba2.2k sqft600 Kipp Dr, Jordan, MN 55352For SaleMLS ID #7142993, Dawn E. Holm, National Realty Guild. NorthstarMLS as distributed by MLS GRID
- $584,9004 bd3 ba3k sqft10500 Utah Rd, Bloomington, MN 55438For SaleMLS ID #7164185, Leslie M Dahlen, Realty Exchange. NorthstarMLS as distributed by MLS GRID
- $475,0003 bd3 ba1.9k sqft14844 80th Pl N, Maple Grove, MN 55311For SaleMLS ID #7141646, Carrie F Schmitz, Keller Williams Classic Rlty NW. NorthstarMLS as distributed by MLS GRID
- $460,0004 bd4 ba3.1k sqft5027 Forest Glen Ct, Savage, MN 55378For SaleMLS ID #7144235, Robert E Kessler, Coldwell Banker Realty - Lakes. NorthstarMLS as distributed by MLS GRID
- $465,0004 bd3 ba2.7k sqft5604 Lone Oak Dr, Savage, MN 55378For SaleMLS ID #7132159, Brian W. Ballinger, RE/MAX Advantage Plus. NorthstarMLS as distributed by MLS GRID
- $489,9004 bd4 ba3k sqft4205 Walnut Rd, Saint Bonifacius, MN 55375For SaleMLS ID #7142169, Mark Appelgren, Bridge Realty, LLC. NorthstarMLS as distributed by MLS GRID
- $460,0004 bd4 ba2.8k sqft1001 Forest Glen Ct, Burnsville, MN 55337For SaleMLS ID #7154782, Lauren L Peters, RE/MAX Preferred. NorthstarMLS as distributed by MLS GRID
- $512,4004 bd3 ba3.2k sqft18418 85th Pl N, Maple Grove, MN 55311For SaleMLS ID #7154447, Scott Rodman, Realty Executives Top Results. NorthstarMLS as distributed by MLS GRID
- $500,0005 bd4 ba3.1k sqft16267 Griffon Trl, Lakeville, MN 55044For SaleMLS ID #7158015, Megan Moreau, Kris Lindahl Real Estate. NorthstarMLS as distributed by MLS GRID
- $480,0004 bd3 ba2.6k sqft14835 39th Ave N, Plymouth, MN 55446For SaleMLS ID #7077848, Polina Kilpela, National Realty Guild. NorthstarMLS as distributed by MLS GRID
- $499,0003 bd3 ba3k sqft17461 Haralson Dr, Eden Prairie, MN 55347For SaleMLS ID #7124602, Patricia Tarnowski, Keller Williams Realty Integrity. NorthstarMLS as distributed by MLS GRID
