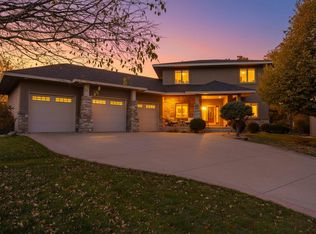
Welcome home to comfort, space, and scenic beauty! This stunning custom-built 5-bedroom, 5-bath home offers over 4,600 finished square feet of thoughtfully designed living space. Set on a spacious, professionally landscaped lot, the property shines in every season—but especially in fall, when the surrounding trees burst into color and sunlight fills every room. Inside, you’ll find brand-new carpeting and an open, airy floorplan perfect for entertaining. The gorgeous kitchen is a chef’s dream, featuring a Viking gas cooktop, KitchenAid double ovens and refrigerator, and a large center island ideal for gathering with friends and family. Custom cabinets, granite counters and hardwood flooring make the kitchen shine. Enjoy your morning coffee in the four-season porch with heated floors, surrounded by warm natural light and beautiful views of the changing seasons. Upstairs, there are four spacious bedrooms and three baths, offering plenty of room for everyone. The lower level is an entertainer’s dream, complete with the fifth bedroom, a family room with wet bar, three-sided fireplace, game area, and exercise room—all with in-floor heat and large lookout windows that make the space bright and welcoming year-round. Step outside to enjoy crisp autumn evenings around the beautiful backyard firepit, or host gatherings on the large Trex deck. The stamped concrete sidewalks, in-ground irrigation, and generous outdoor entertaining areas create a perfect blend of comfort and style. Additional highlights include a 3+ car insulated garage with heated floors(separate boiler), and new roof (2019) for peace of mind. Conveniently located with easy access to Brackett’s Crossing Country Club and Interstate 35, this home combines quiet neighborhood living with quick connections to everything you need. Bright, open, and beautifully maintained, this home offers both luxury and warmth—with natural light and vibrant fall colors that make it truly unforgettable.
Closed
$740,000
17778 Ketchikan Trl, Lakeville, MN 55044
5beds
4,878sqft
Single Family
Built in 2003
0.42 Acres Lot
$745,700 Zestimate®
$152/sqft
$4,893 Estimated rent
Home value
$745,700
$694,000 - $798,000
$4,893/mo
Zestimate® history
Owner options
List your home for rent
$4,893/mo
Rent Zestimate®
Find your next renter with Zillow Rental Manager. Plus, with online applications, you can quickly screen prospective tenants – for free.
$4,893/mo
Rent Zestimate®
Refinance and save
$4,721/mo
Est. payment
Refinancing to a lower rate could help reduce your monthly payments and save thousands over the life of the loan.
$4,721/mo
Est. payment
Explore your selling options
Work with a Zillow partner agent
Leverage their expertise and Zillow's premium Showcase listings to get your home seen by more buyers.
Get startedList with your own agent
Get your home in front of millions of buyers by listing it on Zillow.
Learn how to do itSell it yourself
Take full control of how buyers see your home on Zillow by listing For Sale by Owner (FSBO).
List your homeWhat's special
Zillow last checked:
Listing updated:
Listed by:
Bill A Pomerenke 612-940-7760,
Bridge Realty, LLC
Bought with:
Lee J Arntz
RE/MAX Results
Source: NorthstarMLS as distributed by MLS GRID,MLS#: 6817691
Facts & features
Interior
Bedrooms & bathrooms
- Bedrooms: 5
- Bathrooms: 5
- Full bathrooms: 2
- 3/4 bathrooms: 2
- 1/2 bathrooms: 1
Bedroom
- Level: Upper
- Area: 265.6 Square Feet
- Dimensions: 16.6x16
Bedroom 2
- Level: Upper
- Area: 171.6 Square Feet
- Dimensions: 15.6x11
Bedroom 3
- Level: Upper
- Area: 176 Square Feet
- Dimensions: 17.6x10
Bedroom 4
- Level: Upper
- Area: 138.6 Square Feet
- Dimensions: 12.6x11
Bedroom 5
- Level: Lower
- Area: 182 Square Feet
- Dimensions: 14x13
Dining room
- Level: Main
- Area: 163.2 Square Feet
- Dimensions: 13.6x12
Exercise room
- Level: Lower
- Area: 99 Square Feet
- Dimensions: 11x9
Family room
- Level: Lower
- Area: 240 Square Feet
- Dimensions: 16x15
Other
- Level: Main
- Area: 169 Square Feet
- Dimensions: 13x13
Game room
- Level: Lower
- Area: 299 Square Feet
- Dimensions: 23x13
Kitchen
- Level: Main
- Area: 368 Square Feet
- Dimensions: 23x16
Laundry
- Level: Main
- Area: 52 Square Feet
- Dimensions: 8x6.5
Living room
- Level: Main
- Area: 272 Square Feet
- Dimensions: 17x16
Office
- Level: Main
- Area: 132 Square Feet
- Dimensions: 12x11
Heating
- Boiler, Forced Air, In-Floor Heating
Cooling
- Central Air
Appliances
- Included: Dishwasher, Disposal, Double Oven, Dryer, Microwave, Range, Refrigerator, Stainless Steel Appliance(s), Washer, Water Softener Owned
- Laundry: Laundry Room, Main Level, Sink
Features
- Basement: Daylight,Full,Concrete
- Number of fireplaces: 2
- Fireplace features: Gas
Interior area
- Total structure area: 4,878
- Total interior livable area: 4,878 sqft
- Finished area above ground: 3,071
- Finished area below ground: 1,570
Property
Parking
- Total spaces: 3
- Parking features: Attached, Asphalt, Garage Door Opener
- Attached garage spaces: 3
- Has uncovered spaces: Yes
Accessibility
- Accessibility features: None
Features
- Levels: Two
- Stories: 2
- Patio & porch: Composite Decking, Deck
- Pool features: None
Lot
- Size: 0.42 Acres
- Dimensions: 75 x 204 x 141 x 156
- Features: Tree Coverage - Medium
Details
- Foundation area: 1807
- Parcel number: 227589002090
- Zoning description: Residential-Single Family
Construction
Type & style
- Home type: SingleFamily
- Property subtype: Single Family
Materials
- Roof: Age 8 Years or Less
Condition
- New construction: No
- Year built: 2003
Utilities & green energy
- Electric: Circuit Breakers
- Gas: Natural Gas
- Sewer: City Sewer/Connected
- Water: City Water/Connected
Community & HOA
Community
- Subdivision: The Oaks Of Lakevilla
HOA
- Has HOA: Yes
- Services included: Other
- HOA fee: $65 annually
- HOA name: Steve Everett
- HOA phone: 612-481-2580
Location
- Region: Lakeville
Financial & listing details
- Price per square foot: $152/sqft
- Tax assessed value: $655,500
- Annual tax amount: $7,568
- Date on market: 11/13/2025
- Cumulative days on market: 121 days
- Road surface type: Paved
Price history
| Date | Event | Price |
|---|---|---|
| 4/30/2026 | Sold | $740,000$152/sqft |
Source:  NorthstarMLS as distributed by MLS GRID #6817691 Report a problem NorthstarMLS as distributed by MLS GRID #6817691 Report a problem | ||
| 3/16/2026 | Pending sale | $740,000$152/sqft |
Source: NorthstarMLS as distributed by MLS GRID #6817691 Report a problem | ||
| 11/15/2025 | Listed for sale | $740,000+2.1%$152/sqft |
Source: NorthstarMLS as distributed by MLS GRID #6817691 Report a problem | ||
| 11/28/2022 | Listing removed | -- |
Source:  Edina Realty Report a problem Edina Realty Report a problem | ||
| 10/13/2022 | Listed for sale | $725,000+3.6%$149/sqft |
Source: NorthstarMLS as distributed by MLS GRID #6263117 Report a problem | ||
| 12/10/2021 | Sold | $699,900$143/sqft |
Source: NorthstarMLS as distributed by MLS GRID #6114647 Report a problem | ||
| 11/15/2021 | Pending sale | $699,900$143/sqft |
Source: NorthstarMLS as distributed by MLS GRID #6114647 Report a problem | ||
| 10/21/2021 | Listed for sale | $699,900+536.3%$143/sqft |
Source: NorthstarMLS as distributed by MLS GRID #6114647 Report a problem | ||
| 10/27/2003 | Sold | $110,000$23/sqft |
Source: Public Record Report a problem | ||
Public tax history
| Year | Property taxes | Tax assessment |
|---|---|---|
| 2024 | $7,568 +0.1% | $655,500 -1% |
| 2023 | $7,558 +14.1% | $662,400 +11% |
| 2022 | $6,624 +5.3% | $596,600 +12.9% |
| 2021 | $6,292 -0.8% | $528,600 +2.4% |
| 2020 | $6,340 -6.8% | $516,300 -1.4% |
| 2019 | $6,802 | $523,400 +3.1% |
| 2018 | $6,802 +7.1% | $507,500 +2% |
| 2017 | $6,350 +0.4% | $497,500 +3.4% |
| 2016 | $6,325 +2.1% | $481,200 -1.6% |
| 2015 | $6,197 -6.5% | $489,100 -1.3% |
| 2014 | $6,628 +3% | $495,400 +13.5% |
| 2013 | $6,437 +11.3% | $436,500 |
| 2012 | $5,783 +3.8% | -- |
| 2011 | $5,571 -13.5% | -- |
| 2010 | $6,442 -3.1% | -- |
| 2009 | $6,648 -5.3% | -- |
| 2008 | $7,020 +9.4% | -- |
| 2007 | $6,416 +15% | -- |
| 2006 | $5,579 +629.8% | -- |
| 2004 | $764 | -- |
Find assessor info on the county website
Neighborhood: 55044
Nearby homes
- $732,6005 bd4 ba4.5k sqft17774 Ketchikan Trl, Lakeville, MN 55044Off Market

- $740,0006 bd5 ba4.1k sqft17783 Ketchikan Ct, Lakeville, MN 55044Sold
- $649,9005 bd4 ba3.4k sqft17773 Ketchikan Ct, Lakeville, MN 55044For Sale

- $650,0005 bd3 ba3.8k sqft17768 Ketchikan Trl, Lakeville, MN 55044Off Market
- $562,6004 bd4 ba3.2k sqft17831 Keokuk Ave, Lakeville, MN 55044Off Market
- $757,6005 bd4 ba3.1k sqft17785 Ketchikan Trl, Lakeville, MN 55044Off Market
- $713,4004 bd4 ba3.2k sqft17775 Ketchikan Trl, Lakeville, MN 55044Off Market
- $981,0004 bd3 ba5.9k sqft17793 Ketchikan Ct, Lakeville, MN 55044Off Market
Nearby schools
GreatSchools rating
- 7/10Orchard Lake Elementary SchoolGrades: K-5Distance: 1.3 mi
- 7/10Kenwood Trail Middle SchoolGrades: 6-8Distance: 2 mi
- 10/10Lakeville South High SchoolGrades: 9-12Distance: 3.6 mi
Get a cash offer in 3 minutes
Find out how much your home could sell for in as little as 3 minutes with a no-obligation cash offer.
Estimated market value
$745,700
Get a cash offer in 3 minutes
Find out how much your home could sell for in as little as 3 minutes with a no-obligation cash offer.
Estimated market value
$745,700
- Minnesota
- Dakota County
- Lakeville
- 55044
- 17778 Ketchikan Trl
Nearby cities
Nearby zip codes
Other Lakeville Topics
