Welcome to this impressive 5-bedroom, 5-bathroom home nestled in one of Lakeville's most desirable neighborhoods. A grand entry welcomes you with a formal dining room and private office, leading into the spacious great room anchored by a cozy gas fireplace. The gourmet kitchen features stainless steel appliances, a gas cooktop, center island with breakfast bar, and abundant workspace for gathering and everyday living plus eat in kitchen dining area. Thoughtfully designed with both comfort and functionality in mind, the open-concept layout offers seamless flow between the main living spaces, making it ideal for everyday living and entertaining alike. The main level also offers a convenient laundry and mud room, providing everyday functionality and organization. Step outside to the stunning three-season porch and recently updated maintenance-free deck with aluminum railings, creating the perfect indoor-outdoor lifestyle. Upstairs, the luxurious primary suite is complemented by generously sized secondary bedrooms and well-appointed baths. The walkout lower level is designed for entertaining with a large recreation room, dedicated projection theater room complete with theater seating and equipment included, plus a spacious fifth bedroom and adjacent ¾ bath—ideal for guests, multigenerational living, or a private retreat. Car enthusiasts and hobbyists will appreciate the oversized heated garage featuring durable epoxy floors. Outside, enjoy the beautifully landscaped backyard featuring a paver patio beneath a pergola and a custom stone wood-burning fireplace, creating an unforgettable setting for relaxing evenings and hosting family and friends. Ideally located near parks, schools, shopping, and dining, this home offers the perfect blend of luxury, comfort, and convenience.
Closed
$767,500
17791 Ketchikan Trl, Lakeville, MN 55044
5beds
4,314sqft
Single Family
Built in 2006
0.38 Acres Lot
$778,800 Zestimate®
$178/sqft
$4,688 Estimated rent
Home value
$778,800
$740,000 - $818,000
$4,688/mo
Zestimate® history
Owner options
List your home for rent
$4,688/mo
Rent Zestimate®
Find your next renter with Zillow Rental Manager. Plus, with online applications, you can quickly screen prospective tenants – for free.
$4,688/mo
Rent Zestimate®
Refinance and save
$4,937/mo
Est. payment
Refinancing to a lower rate could help reduce your monthly payments and save thousands over the life of the loan.
$4,937/mo
Est. payment
Explore your selling options
Work with a Zillow partner agent
Leverage their expertise and Zillow's premium Showcase listings to get your home seen by more buyers.
Get startedList with your own agent
Get your home in front of millions of buyers by listing it on Zillow.
Learn how to do itSell it yourself
Take full control of how buyers see your home on Zillow by listing For Sale by Owner (FSBO).
List your homeWhat's special
Zillow last checked:
Listing updated:
Listed by:
Jason Robert Zoellner 612-900-6626,
Edina Realty, Inc.,
Summer Edstrom 612-849-2131
Bought with:
Michael D Bartus
Lakes Sotheby's International
Source: NorthstarMLS as distributed by MLS GRID,MLS#: 7055854
Facts & features
Interior
Bedrooms & bathrooms
- Bedrooms: 5
- Bathrooms: 5
- Full bathrooms: 3
- 3/4 bathrooms: 1
- 1/2 bathrooms: 1
Bedroom
- Level: Upper
- Area: 255 Square Feet
- Dimensions: 17x15
Bedroom 2
- Level: Upper
- Area: 195 Square Feet
- Dimensions: 15x13
Bedroom 3
- Level: Upper
- Area: 132 Square Feet
- Dimensions: 12x11
Bedroom 4
- Level: Upper
- Area: 143 Square Feet
- Dimensions: 13x11
Bedroom 5
- Level: Lower
- Area: 144 Square Feet
- Dimensions: 12x12
Dining room
- Level: Main
- Area: 180 Square Feet
- Dimensions: 15x12
Family room
- Level: Lower
- Area: 720 Square Feet
- Dimensions: 30x24
Informal dining room
- Level: Main
- Area: 132 Square Feet
- Dimensions: 12x11
Kitchen
- Level: Main
- Area: 180 Square Feet
- Dimensions: 15x12
Laundry
- Level: Main
- Area: 63 Square Feet
- Dimensions: 9x7
Living room
- Level: Main
- Area: 289 Square Feet
- Dimensions: 17x17
Media room
- Level: Lower
- Area: 288 Square Feet
- Dimensions: 18x16
Office
- Level: Main
- Area: 132 Square Feet
- Dimensions: 12x11
Other
- Level: Main
- Area: 182 Square Feet
- Dimensions: 14x13
Heating
- Forced Air, Fireplace(s)
Cooling
- Central Air
Appliances
- Included: Air-To-Air Exchanger, Dryer, Electric Water Heater, Exhaust Fan, Microwave, Range, Refrigerator, Stainless Steel Appliance(s), Wall Oven, Washer, Water Softener Owned, Wine Cooler
- Laundry: Gas Dryer Hookup, Laundry Room, Main Level, Sink, Washer Hookup
Features
- Basement: Drain Tiled,Finished,Storage Space,Sump Pump,Walk-Out Access
- Number of fireplaces: 2
- Fireplace features: Amusement Room, Gas, Living Room
Interior area
- Total structure area: 4,401
- Total interior livable area: 4,314 sqft
- Finished area above ground: 2,903
- Finished area below ground: 1,411
Property
Parking
- Total spaces: 3
- Parking features: Attached, Concrete
- Attached garage spaces: 3
Accessibility
- Accessibility features: None
Features
- Levels: Two
- Stories: 2
- Patio & porch: Composite Decking, Covered, Deck, Enclosed, Front Porch, Screened
- Fencing: None
Lot
- Size: 0.38 Acres
- Dimensions: 96 x 191 x 247 x 84
Details
- Foundation area: 1561
- Parcel number: 227589001140
- Zoning description: Residential-Single Family
Construction
Type & style
- Home type: SingleFamily
- Property subtype: Single Family
Materials
- Roof: Shake,Age 8 Years or Less
Condition
- New construction: No
- Year built: 2006
Utilities & green energy
- Electric: Circuit Breakers
- Gas: Natural Gas
- Sewer: City Sewer/Connected
- Water: City Water/Connected
Community & HOA
Community
- Subdivision: The Oaks Of Lakevilla
HOA
- Has HOA: Yes
- Services included: Other
- HOA fee: $100 annually
- HOA name: The Oaks of Lakeville
- HOA phone: 612-481-2580
Location
- Region: Lakeville
Financial & listing details
- Price per square foot: $178/sqft
- Tax assessed value: $648,800
- Annual tax amount: $7,578
- Date on market: 6/10/2026
- Cumulative days on market: 11 days
Price history
| Date | Event | Price |
|---|---|---|
| 7/31/2026 | Sold | $767,500-1%$178/sqft |
Source:  NorthstarMLS as distributed by MLS GRID #7055854 Report a problem NorthstarMLS as distributed by MLS GRID #7055854 Report a problem | ||
| 6/23/2026 | Pending sale | $775,000$180/sqft |
Source: NorthstarMLS as distributed by MLS GRID #7055854 Report a problem | ||
| 6/12/2026 | Listed for sale | $775,000+55%$180/sqft |
Source: NorthstarMLS as distributed by MLS GRID #7055854 Report a problem | ||
| 2/24/2015 | Sold | $500,000-7.4%$116/sqft |
Source: Public Record Report a problem | ||
| 12/20/2014 | Pending sale | $539,900$125/sqft |
Source: Berkshire Hathaway HomeServices Lovejoy Realty #4533266 Report a problem | ||
| 12/20/2014 | Listed for sale | $539,900-1.8%$125/sqft |
Source: Berkshire Hathaway HomeServices Lovejoy Realty #4533266 Report a problem | ||
| 9/30/2014 | Listing removed | $549,900$127/sqft |
Source: Berkshire Hathaway HomeServices Lovejoy Realty #4522724 Report a problem | ||
| 9/25/2014 | Price change | $549,900-2.7%$127/sqft |
Source: Berkshire Hathaway HomeServices Lovejoy Realty #4522724 Report a problem | ||
| 9/23/2014 | Price change | $564,900-0.9%$131/sqft |
Source: Berkshire Hathaway HomeServices Lovejoy Realty #4522724 Report a problem | ||
| 9/2/2014 | Price change | $569,900-0.9%$132/sqft |
Source: Berkshire Hathaway HomeServices Lovejoy Realty #4522724 Report a problem | ||
| 8/1/2014 | Price change | $574,900-2.5%$133/sqft |
Source: Berkshire Hathaway HomeServices Lovejoy Realty #4499209 Report a problem | ||
| 7/25/2014 | Price change | $589,900-1.7%$137/sqft |
Source: Berkshire Hathaway HomeServices Lovejoy Realty #4499209 Report a problem | ||
| 7/15/2014 | Listed for sale | $599,900-2.6%$139/sqft |
Source: Berkshire Hathaway HomeServices Lovejoy Realty #4499209 Report a problem | ||
| 8/20/2008 | Sold | $616,000+1%$143/sqft |
Source: Public Record Report a problem | ||
| 4/30/2008 | Sold | $610,000$141/sqft |
Source:  Lake Superior Area Realtors as distributed by MLS GRID #1565569 Report a problem Lake Superior Area Realtors as distributed by MLS GRID #1565569 Report a problem | ||
Public tax history
| Year | Property taxes | Tax assessment |
|---|---|---|
| 2024 | $7,462 -4% | $648,800 -4.6% |
| 2023 | $7,772 +13.7% | $680,400 +10.7% |
| 2022 | $6,838 +4.6% | $614,700 +12.3% |
| 2021 | $6,540 -1% | $547,600 +2.2% |
| 2020 | $6,606 -2.9% | $536,000 +2.1% |
| 2019 | $6,802 | $524,900 +3.1% |
| 2018 | $6,802 +7.1% | $509,100 +2.9% |
| 2017 | $6,353 +1.4% | $494,600 +1.4% |
| 2016 | $6,267 +0.1% | $488,000 -1.5% |
| 2015 | $6,262 -6.4% | $495,400 -5.7% |
| 2014 | $6,691 -2.6% | $525,600 +7.9% |
| 2013 | $6,872 +7.4% | $487,200 |
| 2012 | $6,399 -0.3% | -- |
| 2011 | $6,421 -12.6% | -- |
| 2010 | $7,343 -5.2% | -- |
| 2009 | $7,750 +3.9% | -- |
| 2008 | $7,457 +293.8% | -- |
| 2007 | $1,894 | -- |
Find assessor info on the county website
Neighborhood: 55044
Nearby homes
- $754,9005 bd4 ba3.1k sqft17785 Ketchikan Trl, Lakeville, MN 55044Off Market
- $624,1003 bd3 ba3.4k sqft11379 178th St W, Lakeville, MN 55044Off Market
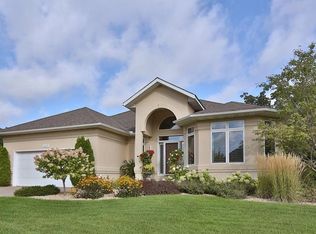
- $538,3003 bd2 ba3.1k sqft11323 178th St W, Lakeville, MN 55044Off Market
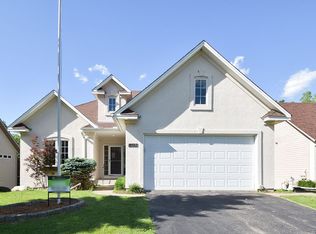
- $631,6004 bd3 ba3.3k sqft11371 178th St W, Lakeville, MN 55044Off Market
- $707,1004 bd4 ba3.2k sqft17775 Ketchikan Trl, Lakeville, MN 55044Off Market
- $605,0004 bd3 ba3.5k sqft11365 178th St W, Lakeville, MN 55044Sold
- $613,7003 bd2 ba3k sqft17767 Ketchikan Trl, Lakeville, MN 55044Off Market
- $649,9005 bd4 ba3.4k sqft17773 Ketchikan Ct, Lakeville, MN 55044For Sale
Nearby schools
GreatSchools rating
- 7/10Orchard Lake Elementary SchoolGrades: K-5Distance: 1.4 mi
- 7/10Kenwood Trail Middle SchoolGrades: 6-8Distance: 1.9 mi
- 10/10Lakeville South High SchoolGrades: 9-12Distance: 3.5 mi
Get a cash offer in 3 minutes
Find out how much your home could sell for in as little as 3 minutes with a no-obligation cash offer.
Estimated market value
$778,800
Get a cash offer in 3 minutes
Find out how much your home could sell for in as little as 3 minutes with a no-obligation cash offer.
Estimated market value
$778,800
- Minnesota
- Dakota County
- Lakeville
- 55044
- 17791 Ketchikan Trl
Nearby cities
Nearby zip codes
Other Lakeville Topics
