Why build when you can have it all?
Tucked away at the end of a quiet cul-de-sac, this exceptional 4-bedroom, 4-bath home offers space, style, and comfort at every turn. Featuring three fireplaces and a heated 3-car garage, this property blends thoughtful design with high-quality finishes throughout.
Enjoy Anderson windows, beautiful maple kitchen cabinets and hardwood floors, and granite countertops in both the kitchen and the bathrooms. The main level boasts a stunning sunroom filled with natural light, leading to a maintenance-free deck - perfect for relaxing or entertaining.
The walkout lower level expands your living space with an additional bedroom, cozy fireplace, and inviting bar area - ideal for gathering or movie nights.
And don't miss the charming outdoor bunkhouse, sure to become a favorite hangout for the kids.
This home truly has it all - move in and start enjoying from day one!
Closed
$680,000
18702 Kanabec Ct, Lakeville, MN 55044
4beds
3,765sqft
Single Family
Built in 1995
0.33 Acres Lot
$685,300 Zestimate®
$181/sqft
$3,867 Estimated rent
Home value
$685,300
$637,000 - $733,000
$3,867/mo
Zestimate® history
Owner options
List your home for rent
$3,867/mo
Rent Zestimate®
Find your next renter with Zillow Rental Manager. Plus, with online applications, you can quickly screen prospective tenants – for free.
$3,867/mo
Rent Zestimate®
Refinance and save
$4,274/mo
Est. payment
Refinancing to a lower rate could help reduce your monthly payments and save thousands over the life of the loan.
$4,274/mo
Est. payment
Explore your selling options
Work with a Zillow partner agent
Leverage their expertise and Zillow's premium Showcase listings to get your home seen by more buyers.
Get startedList with your own agent
Get your home in front of millions of buyers by listing it on Zillow.
Learn how to do itSell it yourself
Take full control of how buyers see your home on Zillow by listing For Sale by Owner (FSBO).
List your homeWhat's special
Hardwood floorsCozy fireplaceAdditional bedroomThree fireplacesAnderson windowsBeautiful maple kitchen cabinetsWalkout lower level
Zillow last checked:
Listing updated:
Listed by:
Carlos E. Romo 763-482-0057,
Edina Realty, Inc.
Bought with:
Nicko R Spehn
Keller Williams Realty Integrity
Source: NorthstarMLS as distributed by MLS GRID,MLS#: 7027825
Facts & features
Interior
Bedrooms & bathrooms
- Bedrooms: 4
- Bathrooms: 4
- Full bathrooms: 3
- 1/2 bathrooms: 1
Bedroom
- Level: Upper
- Area: 238 Square Feet
- Dimensions: 17x14
Bedroom 2
- Level: Upper
- Area: 144 Square Feet
- Dimensions: 12x12
Bedroom 3
- Level: Upper
- Area: 132 Square Feet
- Dimensions: 12x11
Bedroom 4
- Level: Lower
- Area: 144 Square Feet
- Dimensions: 12x12
Other
- Level: Lower
- Area: 88 Square Feet
- Dimensions: 11x08
Family room
- Level: Lower
- Area: 240 Square Feet
- Dimensions: 16x15
Flex room
- Level: Main
- Area: 156 Square Feet
- Dimensions: 13x12
Foyer
- Level: Main
- Area: 63 Square Feet
- Dimensions: 09x07
Game room
- Level: Lower
- Area: 187 Square Feet
- Dimensions: 17x11
Informal dining room
- Level: Main
- Area: 143 Square Feet
- Dimensions: 13x11
Kitchen
- Level: Main
- Area: 168 Square Feet
- Dimensions: 14x12
Living room
- Level: Main
- Area: 270 Square Feet
- Dimensions: 18x15
Sun room
- Level: Main
- Area: 143 Square Feet
- Dimensions: 13x11
Heating
- Forced Air
Cooling
- Central Air
Appliances
- Included: Dishwasher, Disposal, Dryer, Gas Water Heater, Microwave, Range, Refrigerator, Stainless Steel Appliance(s)
- Laundry: Gas Dryer Hookup, Laundry Room, Main Level, Washer Hookup
Features
- Basement: Block,Egress Window(s),Finished,Full,Walk-Out Access
- Number of fireplaces: 3
- Fireplace features: Double Sided, Family Room, Gas, Living Room
Interior area
- Total structure area: 3,765
- Total interior livable area: 3,765 sqft
- Finished area above ground: 2,477
- Finished area below ground: 1,053
Property
Parking
- Total spaces: 3
- Parking features: Attached, Heated Garage
- Attached garage spaces: 3
Accessibility
- Accessibility features: None
Features
- Levels: Two
- Stories: 2
- Patio & porch: Composite Decking, Deck, Patio
Lot
- Size: 0.33 Acres
Details
- Additional structures: Bunk House
- Foundation area: 1398
- Parcel number: 223090002091
- Zoning description: Residential-Single Family
Construction
Type & style
- Home type: SingleFamily
- Property subtype: Single Family
Materials
- Block
- Roof: Asphalt
Condition
- New construction: No
- Year built: 1995
Utilities & green energy
- Electric: Circuit Breakers
- Gas: Natural Gas
- Sewer: City Sewer/Connected
- Water: City Water/Connected
Community & HOA
Community
- Subdivision: Great Oak Shores
HOA
- Has HOA: No
Location
- Region: Lakeville
Financial & listing details
- Price per square foot: $181/sqft
- Tax assessed value: $581,300
- Annual tax amount: $6,590
- Date on market: 3/5/2026
- Cumulative days on market: 11 days
Price history
| Date | Event | Price |
|---|---|---|
| 4/21/2026 | Sold | $680,000-2.2%$181/sqft |
Source:  NorthstarMLS as distributed by MLS GRID #7027825 Report a problem NorthstarMLS as distributed by MLS GRID #7027825 Report a problem | ||
| 3/16/2026 | Pending sale | $695,000$185/sqft |
Source: NorthstarMLS as distributed by MLS GRID #7027825 Report a problem | ||
| 3/5/2026 | Listed for sale | $695,000+54.4%$185/sqft |
Source: NorthstarMLS as distributed by MLS GRID #7027825 Report a problem | ||
| 12/4/2003 | Sold | $450,000+125%$120/sqft |
Source: Public Record Report a problem | ||
| 7/12/1996 | Sold | $200,000$53/sqft |
Source: Public Record Report a problem | ||
Public tax history
| Year | Property taxes | Tax assessment |
|---|---|---|
| 2024 | $6,590 +7.2% | $581,300 +5% |
| 2023 | $6,148 +1% | $553,500 -0.2% |
| 2022 | $6,088 +10.9% | $554,700 +19% |
| 2021 | $5,488 +3.5% | $466,000 +7.2% |
| 2020 | $5,302 -1.2% | $434,500 +4.3% |
| 2019 | $5,366 | $416,500 +4.5% |
| 2018 | $5,366 +8.2% | $398,500 +1.6% |
| 2017 | $4,958 -0.2% | $392,400 +1.7% |
| 2016 | $4,970 +0.5% | $386,000 +4.9% |
| 2015 | $4,945 -1% | $367,804 +0.3% |
| 2014 | $4,995 +4.6% | $366,605 +9.4% |
| 2013 | $4,773 +7.3% | $335,213 |
| 2012 | $4,448 -1.9% | -- |
| 2011 | $4,535 -0.5% | -- |
| 2010 | $4,559 -2.7% | -- |
| 2009 | $4,687 -1.7% | -- |
| 2008 | $4,767 +3.7% | -- |
| 2007 | $4,595 +2.4% | -- |
| 2006 | $4,485 +10.1% | -- |
| 2004 | $4,073 +6.1% | -- |
| 2003 | $3,839 +12.8% | -- |
| 2002 | $3,403 -32.5% | -- |
| 2001 | $5,042 | -- |
Find assessor info on the county website
Neighborhood: 55044
Nearby homes
- $1,150,0004 bd4 ba4.1k sqft18706 Kanabec Ct, Lakeville, MN 55044For Sale

- $596,3005 bd3 ba3.2k sqft18698 Kanabec Ct, Lakeville, MN 55044Off Market
- $706,1004 bd3 ba2.8k sqft18710 Kanabec Ct, Lakeville, MN 55044Off Market
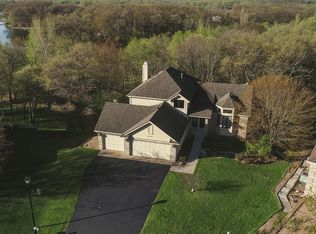
- $613,2003 bd3 ba3.1k sqft18714 Kanabec Ct, Lakeville, MN 55044Off Market
- $568,8005 bd2 ba2.4k sqft10984 Kabera Trl, Lakeville, MN 55044Off Market
- $590,5004 bd4 ba3.2k sqft18694 Kanabec Ct, Lakeville, MN 55044Off Market
- $573,6004 bd2 ba3k sqft10942 Kabera Trl, Lakeville, MN 55044Off Market
- $669,5005 bd3 ba3.8k sqft18740 Kanabec Trl, Lakeville, MN 55044Off Market
Nearby schools
GreatSchools rating
- 7/10Eastview Elementary SchoolGrades: K-5Distance: 1.7 mi
- 7/10Kenwood Trail Middle SchoolGrades: 6-8Distance: 1 mi
- 10/10Lakeville South High SchoolGrades: 9-12Distance: 2.5 mi
Get a cash offer in 3 minutes
Find out how much your home could sell for in as little as 3 minutes with a no-obligation cash offer.
Estimated market value
$685,300
Get a cash offer in 3 minutes
Find out how much your home could sell for in as little as 3 minutes with a no-obligation cash offer.
Estimated market value
$685,300
- Minnesota
- Dakota County
- Lakeville
- 55044
- 18702 Kanabec Ct
Nearby cities
Nearby zip codes
Other Lakeville Topics
