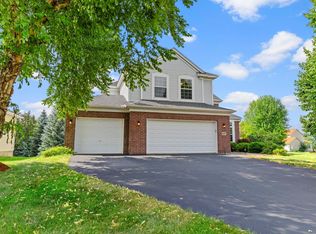
This stunning two-story home sits on a private, wooded 0.4-acre walk-out lot. Meticulously maintained, it offers an open and airy floor plan filled with natural light from oversized windows, along with the convenience of a rear staircase.
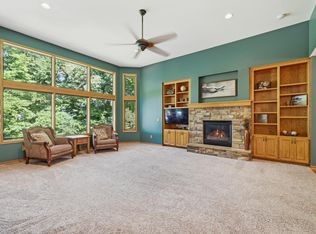
Spanning approximately 4,200 square feet, the home features expansive room sizes, two fireplaces, custom cabinetry, and thoughtful built-ins that create a warm, inviting atmosphere throughout.
Refinished hardwood floors new carpet and fresh paint are just a few of the updates. The gourmet kitchen boasts double ovens, a large solid-surface island, and a massive walk-in pantry, opening seamlessly into the beautiful family room with custom built-ins and a cozy fireplace. Both formal and informal dining spaces, a dedicated office, and an oversized deck complete the main level.
Upstairs, you’ll find four generously sized bedrooms, including a luxurious primary suite with every desirable upgrade. A convenient central gathering area and a second-floor laundry room add to the functionality and flow.
The walk-out lower level is an entertainer’s dream, featuring a media area with wet bar, a large amusement/rec room, a flexible bonus space, abundant storage, and a 4th bathroom.
Outside, the professionally landscaped grounds include a sprinkler system, a three-stall garage, a charming firepit area, and a private three-hole putting green.
Nestled among the trees yet perfectly located, this home is just steps from two parks (directly across the street), scenic trails, top-rated schools (ISD 719), and convenient shopping.
This is truly the perfect home in the perfect location.
Active
Price cut: $15K (7/13)
$674,900
8813 Woodhill Dr, Savage, MN 55378
4beds
4,223sqft
:
Get pre-qualified$4,192/mo
Single Family
Built in 2000
0.41 Acres Lot
$670,600 Zestimate®
$160/sqft
$-- HOA
What's special
Refinished hardwood floorsLarge solid-surface islandCozy fireplaceThree-stall garageAbundant storageConvenient central gathering areaSprinkler system
- 59 days |
- 1,043 |
- 67 |
Zillow last checked:
Listing updated:
Listed by:
Lee and Julie Bernick 612-269-9075,
RE/MAX Advantage Plus,
Lee and Julie Bernick 612-269-8914
Source: NorthstarMLS as distributed by MLS GRID,MLS#: 7093152
Facts & features
Interior
Bedrooms & bathrooms
- Bedrooms: 4
- Bathrooms: 4
- Full bathrooms: 2
- 3/4 bathrooms: 1
- 1/2 bathrooms: 1
Bedroom
- Level: Upper
- Area: 285 Square Feet
- Dimensions: 19x15
Bedroom 2
- Level: Upper
- Area: 121 Square Feet
- Dimensions: 11x11
Bedroom 3
- Level: Upper
- Area: 120 Square Feet
- Dimensions: 12x10
Bedroom 4
- Level: Upper
- Area: 120 Square Feet
- Dimensions: 12x10
Other
- Level: Lower
- Area: 434 Square Feet
- Dimensions: 31x14
Deck
- Level: Main
- Area: 340 Square Feet
- Dimensions: 20x17
Dining room
- Level: Main
- Area: 168 Square Feet
- Dimensions: 14x12
Family room
- Level: Main
- Area: 289 Square Feet
- Dimensions: 17x17
Flex room
- Level: Lower
- Area: 88 Square Feet
- Dimensions: 11x8
Informal dining room
- Level: Main
- Area: 221 Square Feet
- Dimensions: 17x13
Kitchen
- Level: Main
- Area: 238 Square Feet
- Dimensions: 17x14
Media room
- Level: Lower
- Area: 255 Square Feet
- Dimensions: 17x15
Office
- Level: Main
- Area: 143 Square Feet
- Dimensions: 13x11
Storage
- Level: Lower
- Area: 144 Square Feet
- Dimensions: 12x12
Heating
- Forced Air
Cooling
- Central Air
Appliances
- Included: Air-To-Air Exchanger, Cooktop, Dishwasher, Disposal, Double Oven, Dryer, Humidifier, Microwave, Refrigerator, Stainless Steel Appliance(s), Washer
- Laundry: Laundry Room, Upper Level
Features
- Basement: Daylight,Drain Tiled,Finished,Full,Sump Basket,Sump Pump,Walk-Out Access
- Number of fireplaces: 2
- Fireplace features: Amusement Room, Family Room, Gas
Interior area
- Total structure area: 4,476
- Total interior livable area: 4,223 sqft
- Finished area above ground: 2,923
- Finished area below ground: 1,300
Video & virtual tour
Property
Parking
- Total spaces: 3
- Parking features: Attached, Asphalt, Garage Door Opener, Insulated Garage
- Attached garage spaces: 3
- Has uncovered spaces: Yes
- Details: Garage Dimensions (33x21), Garage Door Height (8)
Accessibility
- Accessibility features: None
Features
- Levels: Two
- Stories: 2
- Patio & porch: Deck
- Pool features: None
Lot
- Size: 0.41 Acres
- Dimensions: 131 x 252 x 20 x 240
- Features: Tree Coverage - Heavy
Details
- Foundation area: 1553
- Parcel number: 263120020
- Zoning description: Residential-Single Family
Construction
Type & style
- Home type: SingleFamily
- Property subtype: Single Family
Materials
- Roof: Age Over 8 Years,Asphalt,Pitched
Condition
- New construction: No
- Year built: 2000
Utilities & green energy
- Electric: Circuit Breakers
- Gas: Natural Gas
- Sewer: City Sewer/Connected
- Water: City Water/Connected
Community & HOA
Community
- Subdivision: Woodhill
HOA
- Has HOA: No
Location
- Region: Savage
Financial & listing details
- Price per square foot: $160/sqft
- Tax assessed value: $620,800
- Annual tax amount: $6,530
- Date on market: 6/15/2026
- Cumulative days on market: 58 days
- Road surface type: Paved
Estimated market value
$670,600
$637,000 - $704,000
$3,984/mo
Price history
| Date | Event | Price |
|---|---|---|
| 7/13/2026 | Price change | $674,900-2.2%$160/sqft |
Source:  NorthstarMLS as distributed by MLS GRID #7093152 Report a problem NorthstarMLS as distributed by MLS GRID #7093152 Report a problem | ||
| 6/15/2026 | Listed for sale | $689,900-1.4%$163/sqft |
Source: NorthstarMLS as distributed by MLS GRID #7093152 Report a problem | ||
| 5/29/2026 | Listing removed | $699,900$166/sqft |
Source: NorthstarMLS as distributed by MLS GRID #7055618 Report a problem | ||
| 5/5/2026 | Price change | $699,900-2.8%$166/sqft |
Source: NorthstarMLS as distributed by MLS GRID #7055618 Report a problem | ||
| 4/19/2026 | Listed for sale | $719,900+409.1%$170/sqft |
Source: NorthstarMLS as distributed by MLS GRID #7055618 Report a problem | ||
| 2/28/2003 | Sold | $141,400-53.3%$33/sqft |
Source: Public Record Report a problem | ||
| 3/6/2001 | Sold | $302,830+248.5%$72/sqft |
Source: Public Record Report a problem | ||
| 7/12/2000 | Sold | $86,900$21/sqft |
Source: Public Record Report a problem | ||
Public tax history
| Year | Property taxes | Tax assessment |
|---|---|---|
| 2025 | $6,530 +1.9% | $620,800 +5.4% |
| 2024 | $6,410 -1.3% | $588,900 +1.7% |
| 2023 | $6,494 +10.3% | $579,000 -3.1% |
| 2022 | $5,888 +1.2% | $597,600 +26.1% |
| 2021 | $5,816 -3.9% | $473,800 +4.5% |
| 2020 | $6,050 | $453,300 |
| 2019 | $6,050 -3.5% | $453,300 |
| 2018 | $6,272 -6.2% | -- |
| 2016 | $6,684 | -- |
| 2014 | $6,684 | -- |
| 2013 | -- | $411,600 |
| 2012 | -- | $411,600 -8.3% |
| 2011 | $6,870 +7.2% | $448,700 -1.9% |
| 2010 | $6,406 -2.1% | $457,200 -5% |
| 2009 | $6,544 +3.3% | $481,200 |
| 2008 | $6,338 -2.9% | -- |
| 2007 | $6,530 +0.3% | -- |
| 2006 | $6,510 +10% | -- |
| 2005 | $5,916 -6.4% | -- |
| 2004 | $6,320 +5.6% | -- |
| 2003 | $5,984 +29.1% | -- |
| 2002 | $4,634 +939% | -- |
| 2001 | $446 | -- |
Find assessor info on the county website
Monthly payment
Est. payment
Payment breakdown
Explore the cost of this home by adjusting the details. Changes won't be saved.Climate risks
Neighborhood: 55378
Nearby schools
GreatSchools rating
- 7/10Glendale Elementary SchoolGrades: K-5Distance: 1.3 mi
- 8/10Hidden Oaks Middle SchoolGrades: 6-8Distance: 2.3 mi
- 9/10Prior Lake High SchoolGrades: 9-12Distance: 1.7 mi
- $701,8004 bd3 ba2.3k sqft8825 Woodhill Dr, Savage, MN 55378Off Market
- $641,5003 bd3 ba3.6k sqft8801 Woodhill Dr, Savage, MN 55378Off Market
- $733,5005 bd4 ba4.4k sqft8831 Woodhill Dr, Savage, MN 55378Off Market

- $487,2003 bd3 ba2k sqft8651 139th St, Savage, MN 55378Off Market
- $308,1003 bd1 ba1.2k sqft6770 Woodhill, Savage, MN 55378Off Market
- $643,1004 bd2 ba2.7k sqft8812 Woodhill Dr, Savage, MN 55378Off Market
- $494,7004 bd3 ba2.2k sqft13924 Aquila Cir, Savage, MN 55378Off Market
- $764,5005 bd4 ba4.2k sqft8837 Woodhill Dr, Savage, MN 55378Off Market
A local agent can set up tours, give advice and negotiate with sellers.
Similar homes
- $550,0004 bd3 ba2.5k sqft9207 W 136th St, Savage, MN 55378For Sale
 MLS ID #6806073, Nevin R Raghuveer, RE/MAX Results. NorthstarMLS as distributed by MLS GRID
 - $750,0003 bd3 ba3.5k sqft14043 Kings Ct, Savage, MN 55378For Sale
 MLS ID #7062881, Lee and Julie Bernick, RE/MAX Advantage Plus. NorthstarMLS as distributed by MLS GRID
 - $574,9005 bd4 ba3.8k sqft14991 Credit View Dr, Savage, MN 55378For Sale
 MLS ID #7119760, Kelly Beck, RE/MAX Advantage Plus. NorthstarMLS as distributed by MLS GRID
 - $750,0005 bd3 ba3.5k sqft8367 153rd Pl, Savage, MN 55378For Sale
 MLS ID #7120534, Jason P Stockwell, eXp Realty. NorthstarMLS as distributed by MLS GRID
 - $675,0004 bd4 ba3.2k sqft3497 Fox Tail Trl NW, Prior Lake, MN 55372For SaleMLS ID #7096935, Jason J Reed, RE/MAX Results. NorthstarMLS as distributed by MLS GRID
- $630,0004 bd4 ba3.6k sqft13575 Harwell Path, Apple Valley, MN 55124For SaleMLS ID #7118259, Janice L Jaworski, Coldwell Banker Realty - Southwest Regional. NorthstarMLS as distributed by MLS GRID
- $689,9004 bd4 ba3.7k sqft5724 Auto Club Cir, Bloomington, MN 55437For SaleMLS ID #7080307, Nam Hoang Nguyen, Pemberton RE. NorthstarMLS as distributed by MLS GRID
- $584,9004 bd4 ba3k sqft7432 Whitehall Rd, Shakopee, MN 55379For SaleMLS ID #7122364, Jeffrey T Stephenson, Edina Realty, Inc.. NorthstarMLS as distributed by MLS GRID
- $675,0004 bd3 ba3.2k sqft14831 Lac Lavon Dr, Burnsville, MN 55306For SaleMLS ID #7008391, Dennis A. Guldseth, Edina Realty, Inc.. NorthstarMLS as distributed by MLS GRID
- $689,9005 bd4 ba3.1k sqft17004 Raleigh Ln, Eden Prairie, MN 55347For SaleMLS ID #7121532, Scott A Lindquist, Imagine Realty. NorthstarMLS as distributed by MLS GRID
- $684,4994 bd4 ba3.6k sqft14809 White Oak Dr, Burnsville, MN 55337For SaleMLS ID #7105902, Angelica G. Baul, RE/MAX Advantage Plus. NorthstarMLS as distributed by MLS GRID
- $699,9004 bd4 ba4.6k sqft18129 Jarl Ct, Lakeville, MN 55044For SaleMLS ID #7107744, Katie Fears, Edina Realty, Inc.. NorthstarMLS as distributed by MLS GRID
- $625,0005 bd4 ba3.8k sqft17126 Jonathan Ct, Lakeville, MN 55044For SaleMLS ID #7121660, Jerod M. Guida, Prandium Group Real Estate. NorthstarMLS as distributed by MLS GRID
- $649,9005 bd5 ba4.9k sqft2305 Skyline Dr S, Burnsville, MN 55337For SaleMLS ID #7122595, Ivan Farrera, Trust Realty, Inc. NorthstarMLS as distributed by MLS GRID
- $639,9004 bd4 ba3.6k sqft4172 Cashell Gln, Eagan, MN 55122For SaleMLS ID #7124293, David J Doran, eXp Realty. NorthstarMLS as distributed by MLS GRID
- $605,0006 bd4 ba3.4k sqft1774 Fox Run, Shakopee, MN 55379For SaleMLS ID #7080689, Michael P Fix, Fix Realty. NorthstarMLS as distributed by MLS GRID
- $450,0003 bd3 ba2.2k sqft5364 W 132nd St, Savage, MN 55378For SaleMLS ID #7117224, Hillary J Slama, Engel & Volkers Prior Lake. NorthstarMLS as distributed by MLS GRID
- $650,0005 bd4 ba3.9k sqft14068 Auburn Ave, Rosemount, MN 55068For SaleMLS ID #7122725, Jennifer Martin, Edina Realty, Inc.. NorthstarMLS as distributed by MLS GRID
- $629,0005 bd4 ba3.6k sqft1308 Summit Oaks Dr, Burnsville, MN 55337For SaleMLS ID #7088757, Dennis A Mathis, Edina Realty, Inc.. NorthstarMLS as distributed by MLS GRID
- $950,0006 bd5 ba4.7k sqft13788 Kensington Ave NE, Prior Lake, MN 55372For SaleMLS ID #7090871, Kerby & Cristina Real Estate Experts, RE/MAX Results. NorthstarMLS as distributed by MLS GRID
