**Welcome to this beautiful home offering the perfect blend of thoughtful builder upgrades & custom details throughout. This property represents a rare opportunity to acquire a meticulously cared for property & design-forward twin home in coveted association maintained Providence. Enjoy the perfect harmony of privacy, luxury, & scenic beauty designed for modern lifestyles. **LOW association fees of $362.00 per month!**
Arguably the best lot in the development with seasonal pond views and privacy from backyard neighbors. This home offers generous living spaces, impressive 8-foot entrance door with ship lap appointed entry & island, gas fireplace, modern fabric roller shades throughout & an abundance of natural light throughout the open-concept floor plan.
Sliding glass doors open to a screened porch with composite decking overlooking nature views and professionally landscaped surroundings.
Cooking or entertaining in the chef's kitchen will be a delight. Featuring a quartz island, stainless steel appliances, and stylish subway backsplash. There's room for any food prep appliances you desire because of ample space to hide them from view in the pantry.
Enjoy main-level living with a luxurious primary suite offering a spacious walk-in closet that conveniently connects to the laundry room and kitchen. Featuring a beautifully designed walk-in shower with private water closet. Double sinks & quartz countertop.
Take in the scenic pond views while working in your conveniently located main level office/second bedroom with stylish glass French doors.
The walkout lower level was custom designed & curated with exquisite finishes for the most discriminating buyers. Completed in 2017 by Laurel Builders, the custom wet bar features glass front cabinetry, microwave and fridge. The dramatic black veined Granite countertops are a show stopper.
Looking to downsize, but unwilling to give up space for entertaining....This property offers the living space with an expansive family room, large third bedroom with a modern interior stained window, additional 3/4 bath, and huge utility/storage room, it’s perfect!
Even the garage is perfection, with professionally installed polyurea garage floor coating making it feel like yet another finished space in the house.
LOCATED in a highly desirable area near scenic ponds, walking paths, and a community park, it also offers convenient access to shopping, restaurants, a fitness center/pickle ball, and nearby hospital.
This is modern living with low homeowner association fees, providing you with care free living. **A fabulous home with a great location is hard to find. Schedule your showing today!
Active
Price cut: $9.1K (11/2)
$589,900
6603 W 133rd St, Savage, MN 55378
3beds
3,018sqft
(TH) Side x Side
Built in 2016
6,098 Square Feet Lot
$583,500 Zestimate®
$195/sqft
$362/mo HOA
What's special
Gas fireplaceQuartz islandOverlooking nature viewsSeasonal pond viewsGenerous living spacesExpansive family roomPrivacy from backyard neighbors
- 48 days
- 359
- 10
Zillow last checked:
Listing updated:
Listed by:
Jody L Peterson Lodge 612-386-8699,
Coldwell Banker Realty,
Karen A Danielson 612-508-7586
Source: NorthstarMLS as distributed by MLS GRID,MLS#: 7148233
Facts & features
Interior
Bedrooms & bathrooms
- Bedrooms: 3
- Bathrooms: 3
- Full bathrooms: 1
- 3/4 bathrooms: 2
Bedroom
- Level: Main
- Area: 192.67 Square Feet
- Dimensions: 12'11" x 14'11"
Bedroom 2
- Level: Main
- Area: 131.15 Square Feet
- Dimensions: 11'10" x 11'1'
Bedroom 3
- Level: Lower
- Area: 222.26 Square Feet
- Dimensions: 15'5 x 14'5"
Bathroom
- Level: Lower
- Area: 72.04 Square Feet
- Dimensions: 7'7" x 9'6"
Other
- Level: Lower
- Area: 75.75 Square Feet
- Dimensions: 9 x 8'5"
Dining room
- Level: Main
- Area: 207.81 Square Feet
- Dimensions: 14'7" x 14'3"
Family room
- Level: Lower
- Area: 607.74 Square Feet
- Dimensions: 27'5" x 22'2"
Garage
- Level: Main
- Area: 428.33 Square Feet
- Dimensions: 20 x 21'5"
Kitchen
- Level: Main
- Area: 128.73 Square Feet
- Dimensions: 9'3" x 13'11"
Laundry
- Level: Main
- Area: 50.53 Square Feet
- Dimensions: 8'11" x 5'8"
Living room
- Level: Main
- Area: 380.53 Square Feet
- Dimensions: 17'2" x 22'2"
Porch
- Level: Main
- Area: 108 Square Feet
- Dimensions: 12 x 9
Screened porch
- Level: Main
- Area: 105.15 Square Feet
- Dimensions: 12'3" x 8'7"
Storage
- Level: Lower
- Area: 784 Square Feet
- Dimensions: 28 x 28
Walk in closet
- Level: Main
- Area: 106.56 Square Feet
- Dimensions: 12'11" x 8'3"
Heating
- Forced Air
Cooling
- Central Air
Appliances
- Included: Air-To-Air Exchanger, Dishwasher, Disposal, Exhaust Fan, Gas Water Heater, Microwave, Range, Refrigerator, Stainless Steel Appliance(s), Washer, Water Softener Owned
- Laundry: Laundry Room
Features
- Basement: Finished,Full,Sump Basket,Sump Pump,Walk-Out Access
- Number of fireplaces: 1
- Fireplace features: Gas, Living Room
Interior area
- Total structure area: 3,018
- Total interior livable area: 3,018 sqft
- Finished area above ground: 1,534
- Finished area below ground: 1,484
Property
Parking
- Total spaces: 2
- Parking features: Attached, Garage, Garage Door Opener, Insulated Garage
- Attached garage spaces: 2
- Has uncovered spaces: Yes
- Details: Garage Dimensions (19'11 x 21' 5)
Accessibility
- Accessibility features: Soaking Tub
Features
- Levels: One
- Stories: 1
- Patio & porch: Front Porch, Patio, Screened, Side Porch
- Fencing: None
Lot
- Size: 6,098 Square Feet
- Dimensions: 136 x 29 x 139 x 59 irregular
- Features: Tree Coverage - Medium
- Topography: Walkout
Details
- Foundation area: 1484
- Parcel number: 264660230
- Zoning description: Residential-Single Family
Construction
Type & style
- Home type: Townhouse
- Property subtype: (TH) Side x Side
- Attached to another structure: Yes
Materials
- Frame
- Roof: Age Over 8 Years,Architectural Shingle,Asphalt
Condition
- New construction: No
- Year built: 2016
Utilities & green energy
- Gas: Natural Gas
- Sewer: City Sewer/Connected
- Water: City Water/Connected
- Utilities for property: Underground Utilities
Community & HOA
Community
- Subdivision: Providence 1st Add
HOA
- Has HOA: Yes
- Services included: Maintenance Structure, Hazard Insurance, Lawn Care, Maintenance Grounds, Professional Mgmt, Sanitation, Sewer, Snow Removal
- HOA fee: $362 monthly
- HOA name: RowCal
- HOA phone: 651-233-1307
Location
- Region: Savage
Financial & listing details
- Price per square foot: $195/sqft
- Tax assessed value: $459,400
- Annual tax amount: $5,182
- Date on market: 9/26/2026
- Cumulative days on market: 23 days
- Road surface type: Paved
Estimated market value
$583,500
$554,000 - $613,000
$2,573/mo
Price history
| Date | Event | Price |
|---|---|---|
| 11/2/2026 | Price change | $589,900-1.5%$195/sqft |
Source:  NorthstarMLS as distributed by MLS GRID #7148233 Report a problem | ||
| 10/2/2026 | Listed for sale | $599,000+68.2%$198/sqft |
Source: NorthstarMLS as distributed by MLS GRID #7148233 Report a problem | ||
| 1/27/2017 | Sold | $356,021$118/sqft |
Source: Public Record Report a problem | ||
Public tax history
| Year | Property taxes | Tax assessment |
|---|---|---|
| 2026 | $5,182 +7.2% | $459,400 +2.3% |
| 2025 | $4,836 +3.5% | $449,200 +1.4% |
| 2024 | $4,672 -0.4% | $443,200 +3.3% |
| 2023 | $4,690 +6.6% | $429,200 -0.6% |
| 2022 | $4,400 -0.6% | $431,900 +12.2% |
| 2021 | $4,428 -2.4% | $384,900 +6.9% |
| 2020 | $4,536 | $360,200 |
| 2019 | $4,536 -0.6% | $360,200 |
| 2018 | $4,564 +526.9% | -- |
| 2016 | $728 | -- |
Find assessor info on the county website
Monthly payment
Est. payment
Payment breakdown
Explore the cost of this home by adjusting the details. Changes won't be saved.Climate risks
Neighborhood: 55378
Similar homes
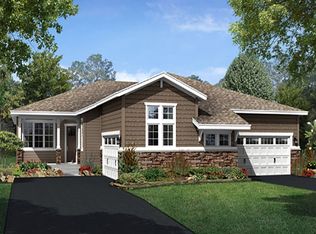
- $589,9005 bd4 ba3.3k sqft1986 Red Oak Path, Shakopee, MN 55379For Sale

 MLS ID #7170782, Sarah Ruhland - The Property Geeks, Real Broker, LLC. NorthstarMLS as distributed by MLS GRID
- $630,0004 bd4 ba3k sqft15727 Wyoming Ave, Savage, MN 55378For Sale
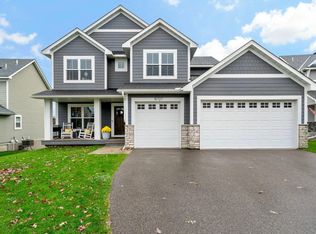 MLS ID #7162247, Kylie Erickson, Homes Buy MK LLC. NorthstarMLS as distributed by MLS GRID
- $600,0003 bd3 ba3.2k sqft17787 Junelle Ct, Lakeville, MN 55044For Sale
 MLS ID #7140770, Cheryl Wicklund, Edina Realty, Inc.. NorthstarMLS as distributed by MLS GRID
- $660,0004 bd4 ba2.9k sqft15804 Wyoming Ave, Savage, MN 55378For Sale
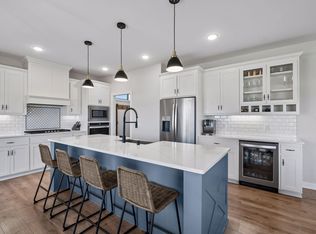 MLS ID #7142214, Al Richter, LPT Realty, LLC. NorthstarMLS as distributed by MLS GRID
- $449,9004 bd3 ba1.9k sqft4025 126th Pl, Savage, MN 55378For SaleMLS ID #7146057, Al Richter, LPT Realty, LLC. NorthstarMLS as distributed by MLS GRID
- $735,0004 bd4 ba3k sqft15835 Utah Ct, Savage, MN 55378For SaleMLS ID #7131586, Ben Freitag, Realty ONE Group Choice. NorthstarMLS as distributed by MLS GRID
- $650,0003 bd3 ba2.4k sqft3806 W 32nd St, Minneapolis, MN 55416For SaleMLS ID #7163502, Dennis A. Guldseth, Edina Realty, Inc.. NorthstarMLS as distributed by MLS GRID
- $609,9003 bd3 ba2.4k sqft17809 Graphite Ln, Lakeville, MN 55044New ConstructionMLS ID #7172233, Tonia L Kurth, Coldwell Banker Realty - Southwest Regional. NorthstarMLS as distributed by MLS GRID
- $574,9004 bd3 ba3k sqft18838 Iden Ave, Lakeville, MN 55044For SaleMLS ID #7170366, Kylie Erickson, Homes Buy MK LLC. NorthstarMLS as distributed by MLS GRID
- $589,0005 bd4 ba3.7k sqft2140 Windermere Cir, Shakopee, MN 55379For SaleMLS ID #7158848, Wendy J Dorn, Edina Realty, Inc.. NorthstarMLS as distributed by MLS GRID
- $485,0004 bd4 ba3.1k sqft6985 Greenbriar Curv, Shakopee, MN 55379For SaleMLS ID #7167053, Ryan M Platzke, Coldwell Banker Realty - Southwest Regional. NorthstarMLS as distributed by MLS GRID
- $585,0002 bd3 ba2.6k sqft18920 Dorenkemper Pl, Eden Prairie, MN 55347For SaleMLS ID #7155393, Beth L Andrews, Coldwell Banker Realty - Southwest Regional. NorthstarMLS as distributed by MLS GRID
- $699,9003 bd3 ba3.8k sqft14194 Epperson Cir NE, Prior Lake, MN 55372For SaleMLS ID #7117584, Patricia Ann Lauria, Edina Realty, Inc.. NorthstarMLS as distributed by MLS GRID
- $669,9004 bd3 ba3.4k sqft3937 Noah Ct NW, Prior Lake, MN 55372For SaleMLS ID #7152662, Ben Mains, Keller Williams Select Realty. NorthstarMLS as distributed by MLS GRID
- $550,0005 bd3 ba3k sqft9400 Toledo Ave S, Bloomington, MN 55437For SaleMLS ID #7077459, Daniel C Winters, Coldwell Banker Realty - Lakes. NorthstarMLS as distributed by MLS GRID
- $599,9004 bd3 ba2.6k sqft3040 Pine Ridge Dr, Eagan, MN 55121For SaleMLS ID #7168177, Timothy Schmidt, Fathom Realty MN, LLC. NorthstarMLS as distributed by MLS GRID
- $659,9004 bd4 ba3.4k sqft4874 Rusten Rd, Eagan, MN 55122For SaleMLS ID #7152077, Rebecca A Scadden, Edina Realty, Inc.. NorthstarMLS as distributed by MLS GRID
- $575,0004 bd4 ba3.2k sqft7933 205th St W, Lakeville, MN 55044For SaleMLS ID #7155386, Michelle K. Hoagland, Keller Williams Preferred Rlty. NorthstarMLS as distributed by MLS GRID
- $565,0004 bd3 ba2.4k sqft18172 Glanshaw Ave, Lakeville, MN 55044For SaleMLS ID #7148385, Janelle M. Pierzina, Edina Realty, Inc.. NorthstarMLS as distributed by MLS GRID
- $560,0004 bd3 ba2.3k sqft12723 Durham Way, Apple Valley, MN 55124For SaleMLS ID #7159232, Eli Johnson, Engel & Volkers Minneapolis. NorthstarMLS as distributed by MLS GRID
