Seller is now offering $10,000 towards Buyers Closing Costs, Interest Rate Buy Down OR Price Reduction!!!
Beautiful luxury one-level living meets privacy in this exceptional new-construction detached townhome, a rare find with no backyard neighbors and direct trail access. An open, light-filled design showcases gorgeous wide-plank luxury flooring and great views overlooking the private backyard.
The stunning kitchen features an oversized center island, quartz countertops, upgraded appliances, and soft-close cabinetry with under-cabinet lighting. The adjoining great room is anchored by a striking gas fireplace with shiplap extending to the ceiling.
Two spacious bedrooms are on the main level, including an impressive owner’s retreat with an en-suite featuring heated floors and a double vanity. The walk-in closet connects to the laundry room for added convenience.
The finished lower level offers a spacious family room, a third bedroom, full bathroom and abundant storage. A finished two-car garage provides additional storage.
Set on a private corner lot, the HOA takes care of lawn care, snow removal and irrigation. Convenient access to I-35 and Cedar Avenue makes getting around easy.
Beautifully finished, low-maintenance and available for a quick close. This one is a must-see!
Active
$625,000
17809 Graphite Ln, Lakeville, MN 55044
3beds
2,452sqft
(TH) Detached
Built in 2026
4,486 Square Feet Lot
$-- Zestimate®
$255/sqft
$225/mo HOA
What's special
Luxury one-level livingOversized center islandFinished two-car garageOpen light-filled designAbundant storageGorgeous wide-plank luxury flooringAdjoining great room
- 24 days
- 241
- 9
Zillow last checked:
Listing updated:
Listed by:
Tonia L Kurth 612-481-1730,
Coldwell Banker Realty - Southwest Regional
Source: NorthstarMLS as distributed by MLS GRID,MLS#: 7144780
Facts & features
Interior
Bedrooms & bathrooms
- Bedrooms: 3
- Bathrooms: 3
- Full bathrooms: 2
- 3/4 bathrooms: 1
Bedroom
- Level: Main
- Area: 182 Square Feet
- Dimensions: 14 x 13
Bedroom 2
- Level: Main
- Area: 144 Square Feet
- Dimensions: 12 x 12
Bedroom 3
- Level: Lower
- Area: 120 Square Feet
- Dimensions: 12 x 10
Family room
- Level: Lower
- Area: 520 Square Feet
- Dimensions: 26 x 20
Informal dining room
- Level: Main
- Area: 130 Square Feet
- Dimensions: 10 x 13
Kitchen
- Level: Main
- Area: 238 Square Feet
- Dimensions: 17 x 14
Laundry
- Level: Main
- Area: 72 Square Feet
- Dimensions: 12 x 6
Living room
- Level: Main
- Area: 221 Square Feet
- Dimensions: 17 x 13
Office
- Level: Lower
- Area: 96 Square Feet
- Dimensions: 12 x 8
Storage
- Level: Lower
- Area: 728 Square Feet
- Dimensions: 26 x 28
Walk in closet
- Level: Main
- Area: 56 Square Feet
- Dimensions: 8 x 7
Heating
- Forced Air
Cooling
- Central Air
Appliances
- Included: Dishwasher, Disposal, Microwave, Range, Refrigerator, Stainless Steel Appliance(s)
- Laundry: Laundry Room, Main Level, Sink, Washer Hookup
Features
- Basement: Finished
- Number of fireplaces: 1
- Fireplace features: Gas, Living Room
Interior area
- Total structure area: 2,452
- Total interior livable area: 2,452 sqft
- Finished area above ground: 1,571
- Finished area below ground: 881
Video & virtual tour
Property
Parking
- Total spaces: 2
- Parking features: Attached, Heated Garage, Insulated Garage
- Attached garage spaces: 2
- Details: Garage Dimensions (20 x 26)
Accessibility
- Accessibility features: None
Features
- Levels: One
- Stories: 1
- Patio & porch: Covered, Porch
Lot
- Size: 4,486 Square Feet
- Dimensions: 50 x 90 50 x 90
- Features: Sod Included in Price, Tree Coverage - Light
Details
- Foundation area: 1571
- Parcel number: 227337012010
- Zoning description: Residential-Single Family
Construction
Type & style
- Home type: Townhouse
- Property subtype: (TH) Detached
Materials
- Roof: Age 8 Years or Less,Asphalt
Condition
- New construction: Yes
- Year built: 2026
Utilities & green energy
- Gas: Natural Gas
- Sewer: City Sewer - In Street
- Water: City Water - In Street
Community & HOA
Community
- Subdivision: Summers Creek
HOA
- Has HOA: Yes
- Amenities included: In-Ground Sprinkler System
- Services included: Lawn Care, Maintenance Grounds, Sanitation, Shared Amenities
- HOA fee: $225 monthly
- HOA name: Summer Creek N. Villas
- HOA phone: 952-898-3461
Location
- Region: Lakeville
Financial & listing details
- Price per square foot: $255/sqft
- Tax assessed value: $124,500
- Annual tax amount: $1,626
- Date on market: 9/25/2026
Estimated market value
Not available
Estimated sales range
Not available
Not available
Price history
| Date | Event | Price |
|---|---|---|
| 9/25/2026 | Listed for sale | $625,000+119.7%$255/sqft |
Source:  NorthstarMLS as distributed by MLS GRID #7144780 Report a problem | ||
| 12/8/2023 | Sold | $284,479$116/sqft |
Source: Public Record Report a problem | ||
Public tax history
| Year | Property taxes | Tax assessment |
|---|---|---|
| 2025 | $1,626 -22.5% | $124,500 +1.5% |
| 2024 | $2,098 +7.2% | $122,600 +0.4% |
| 2023 | $1,958 +48.8% | $122,100 +18.8% |
| 2022 | $1,316 +55.9% | $102,800 +15% |
| 2021 | $844 +105.9% | $89,400 +218.1% |
| 2020 | $410 +754.2% | $28,100 +401.8% |
| 2019 | $48 | $5,600 |
Find assessor info on the county website
Monthly payment
Est. payment
Payment breakdown
Explore the cost of this home by adjusting the details. Changes won't be saved.Climate risks
Neighborhood: 55044

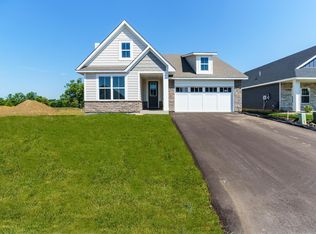
Similar homes
- $610,0006 bd3 ba3k sqft19317 Hilldale Ave, Lakeville, MN 55044For Sale

 MLS ID #7160992, Corey McCracken, RE/MAX Professionals. NorthstarMLS as distributed by MLS GRID
- $625,0003 bd3 ba3.2k sqft17787 Junelle Ct, Lakeville, MN 55044For Sale
 MLS ID #7140770, Cheryl Wicklund, Edina Realty, Inc.. NorthstarMLS as distributed by MLS GRID
- $599,9004 bd3 ba2.6k sqft17936 Gresford Ln, Lakeville, MN 55044New Construction
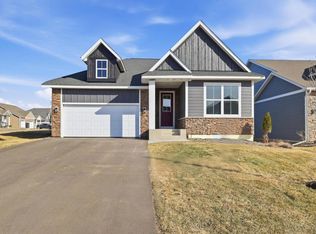 MLS ID #7143588, Whitney Meester, Re/Max Advantage Plus. NorthstarMLS as distributed by MLS GRID
- $565,0004 bd3 ba2.4k sqft18172 Glanshaw Ave, Lakeville, MN 55044For Sale
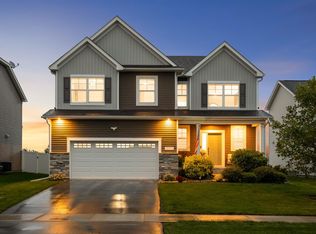 MLS ID #7148385, Janelle M. Pierzina, Edina Realty, Inc.. NorthstarMLS as distributed by MLS GRID
- $599,9004 bd3 ba3k sqft18838 Iden Ave, Lakeville, MN 55044For SaleMLS ID #7156844, Kylie Erickson, Homes Buy MK LLC. NorthstarMLS as distributed by MLS GRID
- $510,0003 bd3 ba2.3k sqft17972 Gresford Ln, Lakeville, MN 55044For SaleMLS ID #7143903, Hannah Sirek, Prandium Group Real Estate. NorthstarMLS as distributed by MLS GRID
- $675,0005 bd4 ba2.9k sqft17945 Hidden Creek Trl, Lakeville, MN 55044For SaleMLS ID #7139292, Pamela Rasmussen, Keyland Realty, LLC. NorthstarMLS as distributed by MLS GRID
- $619,0005 bd4 ba3.1k sqft5973 178th St W, Lakeville, MN 55044For SaleMLS ID #7130836, Michael Opp, Keller Williams Preferred Rlty. NorthstarMLS as distributed by MLS GRID
- $599,9003 bd3 ba2.4k sqft17301 Eastwood Ave, Lakeville, MN 55044For SaleMLS ID #7113723, Stephanie Cook, Coldwell Banker Realty. NorthstarMLS as distributed by MLS GRID
- $449,9004 bd3 ba2.1k sqft18135 Gladstone Trl, Lakeville, MN 55044For SaleMLS ID #7153971, Sandra Warfield, RE/MAX Advantage Plus. NorthstarMLS as distributed by MLS GRID
- $561,6904 bd3 ba2.8k sqft5293 178th St W, Lakeville, MN 55044New ConstructionMLS ID #7150699, Sheryl L Moberg, Keller Williams Realty Integrity. NorthstarMLS as distributed by MLS GRID
- $639,9854 bd3 ba3.4k sqft18536 Ifton Way, Lakeville, MN 55044New ConstructionMLS ID #7139935, Tricia Riggin, Youngfield Homes, Inc. NorthstarMLS as distributed by MLS GRID
- $669,9003 bd3 ba2.7k sqft17779 Ellsworth Dr, Lakeville, MN 55044New ConstructionMLS ID #7142404, Wyatt Samuelson, Ryan Real Estate Co.. NorthstarMLS as distributed by MLS GRID
- $549,9005 bd4 ba2.6k sqft17833 Essex Ln, Lakeville, MN 55044For SaleMLS ID #7132570, Meghan Hyland, Coldwell Banker Realty. NorthstarMLS as distributed by MLS GRID
- $725,0005 bd4 ba3.5k sqft17924 Headwaters Dr, Lakeville, MN 55044New ConstructionMLS ID #7150803, Pamela Rasmussen, Keyland Realty, LLC. NorthstarMLS as distributed by MLS GRID
- $568,8754 bd3 ba2.2k sqft5872 Upper 179th St W, Lakeville, MN 55044New ConstructionMLS ID #7143781, Patricia S. Gohman, Thorson Realty, Inc.. NorthstarMLS as distributed by MLS GRID
- $489,0002 bd2 ba1.6k sqft17989 Gresford Ln, Lakeville, MN 55044For SaleMLS ID #7121379, Hannah Sirek, Prandium Group Real Estate. NorthstarMLS as distributed by MLS GRID
- $538,0005 bd3 ba2.7k sqft17762 Empire Trl, Lakeville, MN 55044New ConstructionMLS ID #7145921, Whitney Meester, Re/Max Advantage Plus. NorthstarMLS as distributed by MLS GRID
- $425,0004 bd3 ba2k sqft17922 Genoa Dr, Lakeville, MN 55044For SaleMLS ID #7132803, Isaac Johnson, Keller Williams Realty Integrity Lakes. NorthstarMLS as distributed by MLS GRID
- $599,0005 bd4 ba3k sqft5790 178th St W, Lakeville, MN 55044For SaleMLS ID #7076693, Amy L. Jurek, RE/MAX Advantage Plus. NorthstarMLS as distributed by MLS GRID
