Seller is open to trades, contract for deed, and rent to own, etc!
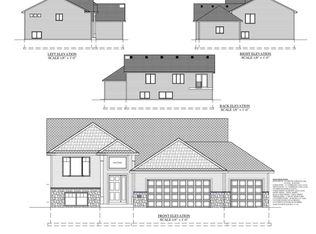
Welcome to this brand new construction home offers modern comfort in a quiet, desirable setting. Designed with a functional, open layout, the home features abundant natural light and inviting living spaces throughout. Step outside to the outdoor patio, ideal for relaxing or entertaining while enjoying the peaceful surroundings. Conveniently located just minutes from town, schools, and local amenities, this new home provides the perfect blend of small-town charm and everyday convenience. A great opportunity to enjoy new construction living in a beautiful setting.
Active
Price cut: $10K (5/26)
$539,900
2306 Elk Run Dr SE, Pine Island, MN 55963
3beds
1,603sqft
:
Get pre-qualified$3,438/mo
Single Family
Built in 2026
9,147 Square Feet Lot
$538,400 Zestimate®
$337/sqft
$-- HOA
What's special
Modern comfortAbundant natural lightInviting living spacesFunctional open layoutQuiet desirable settingPeaceful surroundings
- 246 days |
- 91 |
- 3 |
Zillow last checked:
Listing updated:
Listed by:
RyLee Marchant 507-513-8224,
Property Brokers of Minnesota
Source: NorthstarMLS as distributed by MLS GRID,MLS#: 6823683
Facts & features
Interior
Bedrooms & bathrooms
- Bedrooms: 3
- Bathrooms: 2
- Full bathrooms: 2
Bedroom
- Level: Main
Bedroom 2
- Level: Main
Bedroom 3
- Level: Main
Bathroom
- Level: Main
Bathroom
- Level: Main
Dining room
- Level: Main
Garage
- Level: Main
Kitchen
- Level: Main
Laundry
- Level: Main
Living room
- Level: Main
Other
- Level: Main
Utility room
- Level: Main
Walk in closet
- Level: Main
Heating
- Forced Air
Cooling
- Central Air
Appliances
- Included: Air-To-Air Exchanger, Dishwasher, Disposal, Dryer, Exhaust Fan, Gas Water Heater, Microwave, Range, Refrigerator, Stainless Steel Appliance(s)
- Laundry: Laundry Room
Features
- Basement: None
- Number of fireplaces: 1
- Fireplace features: Electric, Family Room
Interior area
- Total structure area: 1,639
- Total interior livable area: 1,603 sqft
- Finished area above ground: 1,603
- Finished area below ground: 0
Property
Parking
- Total spaces: 3
- Parking features: Attached, Concrete, Insulated Garage
- Attached garage spaces: 3
Accessibility
- Accessibility features: None
Features
- Levels: One
- Stories: 1
Lot
- Size: 9,147 Square Feet
- Dimensions: 78 x 120 x 78
Details
- Foundation area: 1639
- Parcel number: 850331088125
- Zoning description: Residential-Single Family
Construction
Type & style
- Home type: SingleFamily
- Property subtype: Single Family
Materials
- Block
- Roof: Age 8 Years or Less
Condition
- New construction: Yes
- Year built: 2026
Details
- Builder name: MED CITY BUILDERS OF ROCHESTER LLC
Utilities & green energy
- Electric: 150 Amp Service
- Gas: Natural Gas
- Sewer: City Sewer/Connected
- Water: City Water/Connected
Community & HOA
Community
- Subdivision: Pine Prairie 2nd
HOA
- Has HOA: No
Location
- Region: Pine Island
Financial & listing details
- Price per square foot: $337/sqft
- Tax assessed value: $65,000
- Annual tax amount: $262
- Date on market: 12/3/2025
Estimated market value
$538,400
$511,000 - $565,000
$2,491/mo
Price history
| Date | Event | Price |
|---|---|---|
| 5/26/2026 | Price change | $539,900-1.8%$337/sqft |
Source:  NorthstarMLS as distributed by MLS GRID #6823683 Report a problem NorthstarMLS as distributed by MLS GRID #6823683 Report a problem | ||
| 12/3/2025 | Listed for sale | $549,900+643.1%$343/sqft |
Source: NorthstarMLS as distributed by MLS GRID #6823683 Report a problem | ||
| 9/15/2025 | Sold | $74,000$46/sqft |
Source: Public Record Report a problem | ||
Public tax history
| Year | Property taxes | Tax assessment |
|---|---|---|
| 2025 | $262 +311.9% | $21,600 +67.4% |
| 2024 | $64 | $12,900 |
Find assessor info on the county website
Monthly payment
Est. payment
Payment breakdown
Explore the cost of this home by adjusting the details. Changes won't be saved.Climate risks
Neighborhood: 55963
Nearby schools
GreatSchools rating
- 7/10Pine Island Elementary SchoolGrades: PK-4Distance: 0.3 mi
- 6/10Pine Island Middle SchoolGrades: 5-8Distance: 1.9 mi
- 8/10Pine Island SecondaryGrades: 9-12Distance: 1.9 mi
- $489,400-- bd-- ba-- sqft2310 Elk Run Dr SE, Pine Island, MN 55963Sold
- $477,9003 bd2 ba1.4k sqft2302 Elk Run Dr SE, Pine Island, MN 55963Pending
- $65,000-- bd-- ba-- sqft1607 Blue Stem Ave SE, Pine Island, MN 55963Off Market
- $412,9002 bd2 ba1.1k sqft2314 Elk Run Dr SE, Pine Island, MN 55963Sold

- $560,0005 bd3 ba3k sqft2309 Elk Run Dr SE, Pine Island, MN 55963Sold
- $75,000-- bd-- ba-- sqft2305 Elk Run Dr SE, Pine Island, MN 55963Sold
- $394,200-- bd-- ba-- sqft2301 Elk Run Dr SE, Pine Island, MN 55963Sold
- $415,0003 bd2 ba1.6k sqft2313 Elk Run Dr SE, Pine Island, MN 55963Sold
A local agent can set up tours, give advice and negotiate with sellers.
Similar homes
- $499,9003 bd3 ba1.7k sqft2415 Elk Run Dr SE, Pine Island, MN 55963For Sale
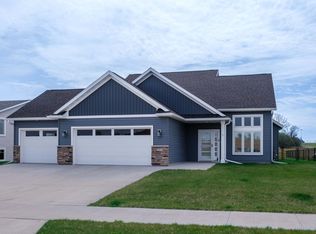
 MLS ID #7017551, Randy Brock, WightmanBrock Real Estate Advi. NorthstarMLS as distributed by MLS GRID
 - $469,9004 bd3 ba2.2k sqft2110 Douglas Trail Dr SE, Pine Island, MN 55963New Construction
 MLS ID #7073308, Charles Steele, Edina Realty, Inc.. NorthstarMLS as distributed by MLS GRID
 - $389,9003 bd2 ba1.5k sqft1800 Dale Pl SE, Pine Island, MN 55963New Construction
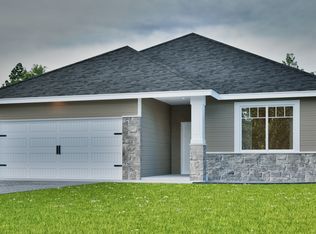 MLS ID #7078001, Price Realty, eXp Realty. NorthstarMLS as distributed by MLS GRID
 - $389,9003 bd2 ba1.5k sqft1804 Dale Pl SE, Pine Island, MN 55963New Construction
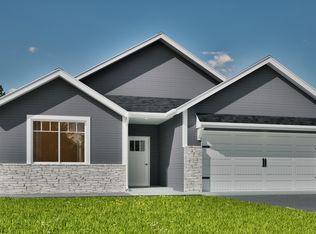 MLS ID #7099792, Price Realty, eXp Realty. NorthstarMLS as distributed by MLS GRID
 - $375,0003 bd2 ba1.3k sqft900 8th Ave SW, Pine Island, MN 55963For SaleMLS ID #7039710, Donald Albert Riley, Homes Plus Realty. NorthstarMLS as distributed by MLS GRID
- $450,0002 bd2 ba1.3k sqft803 3rd Ave NW, Pine Island, MN 55963New ConstructionMLS ID #7004780, Charles Steele, Edina Realty, Inc.. NorthstarMLS as distributed by MLS GRID
- $349,9002 bd2 ba1.2k sqft1805 Lynx Pl SE, Pine Island, MN 55963New ConstructionMLS ID #7074147, Price Realty, eXp Realty. NorthstarMLS as distributed by MLS GRID
- $525,0003 bd2 ba1.7k sqft1507 14th Ave NE, Kasson, MN 55944New ConstructionMLS ID #7115234, Kristofor Johnson, Counselor Realty of Rochester. NorthstarMLS as distributed by MLS GRID
- $529,9402 bd2 ba1.8k sqft4975 Noble Ln NW, Rochester, MN 55901New ConstructionNorthstarMLS as distributed by MLS GRID
- $534,9004 bd3 ba2.1k sqft3927 Stone Point Dr NE, Rochester, MN 55906For SaleMLS ID #7093507, Sandra Reid, Re/Max Results. NorthstarMLS as distributed by MLS GRID
- $509,9003 bd2 ba1.7k sqft348 Highlands Ave, Zumbrota, MN 55992New ConstructionMLS ID #7089147, Travis Goodman, Trust Realty. NorthstarMLS as distributed by MLS GRID
- $539,9903 bd2 ba1.8k sqft3664 Worrall Ct NW, Rochester, MN 55901New ConstructionNorthstarMLS as distributed by MLS GRID
- $485,0004 bd3 ba2.2k sqft1768 Brandt Dr NE, Byron, MN 55920For SaleMLS ID #7116601, Kathy J. Johnson, Edina Realty, Inc.. NorthstarMLS as distributed by MLS GRID
- $450,0003 bd3 ba1.9k sqft5692 Cornucopia Ave NW, Rochester, MN 55901For SaleMLS ID #7107264, Marcia Gehrt, Real Broker, LLC.. NorthstarMLS as distributed by MLS GRID
- $489,9002 bd2 ba1.2k sqft623 7th Ave NE, Byron, MN 55920New ConstructionMLS ID #7072961, Tim O'Connor, eXp Realty. NorthstarMLS as distributed by MLS GRID
- $574,9803 bd2 ba1.9k sqft1256 Hadley Hills Dr NE, Rochester, MN 55906New ConstructionNorthstarMLS as distributed by MLS GRID
- $419,0005 bd2 ba1.8k sqft1502 2nd St NW, Kasson, MN 55944For SaleMLS ID #11920642, Troy Stafford, High Point Land Company, LLC. My State MLS
- $530,0004 bd3 ba2.1k sqft6151 Cody Ln NW, Rochester, MN 55901New ConstructionMLS ID #7000032, Peter Dokken, Real Broker, LLC.. NorthstarMLS as distributed by MLS GRID
- $339,9003 bd2 ba1.5k sqft374 Cherry St W, Mazeppa, MN 55956For SaleMLS ID #7107295, Kyle Knaup, Integrity Realty. NorthstarMLS as distributed by MLS GRID
- $465,0003 bd3 ba1.8k sqft6222 Cody Pl NW, Rochester, MN 55901New ConstructionMLS ID #7114999, Craig M Johnson, Dwell Realty Group LLC. NorthstarMLS as distributed by MLS GRID
