Beautiful new builders model in Pine Island's hottest neighborhood! Fully finished lower level. This home features 4 bedrooms, 3 full bathrooms and a bonus room or study, quality workmanship throughout, 3-car garage. Almost ready to go!
Active
Price cut: $7K (6/12)
$469,900
2110 Douglas Trail Dr SE, Pine Island, MN 55963
4beds
2,270sqft
Single Family
Built in 2025
6,534 Square Feet Lot
$-- Zestimate®
$207/sqft
$-- HOA
What's special
Quality workmanship throughoutFully finished lower levelBonus room or study
- 96 days |
- 334 |
- 5 |
Zillow last checked:
Listing updated:
Listed by:
Charles Steele 507-288-7665,
Edina Realty, Inc.
Source: NorthstarMLS as distributed by MLS GRID,MLS#: 7073308
Facts & features
Interior
Bedrooms & bathrooms
- Bedrooms: 4
- Bathrooms: 3
- Full bathrooms: 3
Bedroom
- Level: Main
- Area: 169 Square Feet
- Dimensions: 13x13
Bedroom 2
- Level: Main
- Area: 117 Square Feet
- Dimensions: 13x9
Bedroom 3
- Level: Lower
- Area: 143 Square Feet
- Dimensions: 13x11
Bedroom 4
- Level: Lower
- Area: 132 Square Feet
- Dimensions: 12x11
Bathroom
- Level: Main
- Area: 48 Square Feet
- Dimensions: 6x8
Bathroom
- Level: Main
- Area: 48 Square Feet
- Dimensions: 6x8
Bathroom
- Level: Lower
- Area: 45 Square Feet
- Dimensions: 5x9
Bonus room
- Level: Lower
- Area: 154 Square Feet
- Dimensions: 14x11
Dining room
- Level: Main
- Area: 108 Square Feet
- Dimensions: 12x9
Family room
- Level: Lower
- Area: 165 Square Feet
- Dimensions: 15x11
Kitchen
- Level: Main
- Area: 90 Square Feet
- Dimensions: 10x9
Living room
- Level: Main
- Area: 224 Square Feet
- Dimensions: 16x14
Heating
- Forced Air
Cooling
- Central Air
Appliances
- Included: Air-To-Air Exchanger, Dishwasher, Disposal, Dryer, Exhaust Fan, Microwave, Range, Refrigerator, Washer
- Laundry: In Basement
Features
- Basement: Block,Daylight,Drain Tiled,Egress Window(s),Finished,Storage Space
- Has fireplace: No
Interior area
- Total structure area: 2,434
- Total interior livable area: 2,270 sqft
- Finished area above ground: 1,217
- Finished area below ground: 1,053
Property
Parking
- Total spaces: 3
- Parking features: Attached, Concrete, Floor Drain, Garage Door Opener
- Attached garage spaces: 3
- Has uncovered spaces: Yes
Accessibility
- Accessibility features: None
Features
- Levels: One
- Stories: 1
- Patio & porch: Front Porch
Lot
- Size: 6,534 Square Feet
- Dimensions: 60 x 110
- Features: Property Adjoins Public Land, Sod Included in Price
Details
- Foundation area: 1217
- Parcel number: 850332086096
- Zoning description: Residential-Single Family
Construction
Type & style
- Home type: SingleFamily
- Property subtype: Single Family
Materials
- Frame
- Roof: Age 8 Years or Less,Asphalt
Condition
- New construction: Yes
- Year built: 2025
Details
- Builder name: SETH FRIESE CONSTRUCTION LLC
Utilities & green energy
- Electric: Circuit Breakers, Power Company: Xcel Energy
- Gas: Natural Gas
- Sewer: City Sewer/Connected
- Water: City Water/Connected
Community & HOA
Community
- Subdivision: Pine Prairie 1st
HOA
- Has HOA: No
Location
- Region: Pine Island
Financial & listing details
- Price per square foot: $207/sqft
- Tax assessed value: $65,000
- Annual tax amount: $1,322
- Date on market: 5/13/2026
- Date available: 07/01/2026
- Road surface type: Paved
Estimated market value
Not available
Estimated sales range
Not available
Not available
Price history
| Date | Event | Price |
|---|---|---|
| 6/12/2026 | Price change | $469,900-1.5%$207/sqft |
Source:  NorthstarMLS as distributed by MLS GRID #7073308 Report a problem NorthstarMLS as distributed by MLS GRID #7073308 Report a problem | ||
| 5/13/2026 | Listed for sale | $476,900$210/sqft |
Source: NorthstarMLS as distributed by MLS GRID #7073308 Report a problem | ||
Public tax history
| Year | Property taxes | Tax assessment |
|---|---|---|
| 2025 | $1,322 +1.5% | $65,000 |
| 2024 | $1,302 | $65,000 |
| 2023 | -- | $65,000 +450.8% |
| 2022 | $49 | $11,800 |
Find assessor info on the county website
Monthly payment
Est. payment
Payment breakdown
Explore the cost of this home by adjusting the details. Changes won't be saved.Climate risks
Neighborhood: 55963
Nearby schools
GreatSchools rating
- 7/10Pine Island Elementary SchoolGrades: PK-4Distance: 0.2 mi
- 6/10Pine Island Middle SchoolGrades: 5-8Distance: 1.9 mi
- 8/10Pine Island SecondaryGrades: 9-12Distance: 1.9 mi
- $409,1004 bd3 ba1.1k sqft2114 Douglas Trail Dr SE, Pine Island, MN 55963Off Market
- $408,5004 bd3 ba1.1k sqft2106 Douglas Trail Dr SE, Pine Island, MN 55963Off Market
- $67,000-- bd-- ba-- sqft2202 Douglas Trail Dr SE, Pine Island, MN 55963Sold
- $389,9003 bd2 ba1.5k sqft1800 Dale Pl SE, Pine Island, MN 55963New Construction
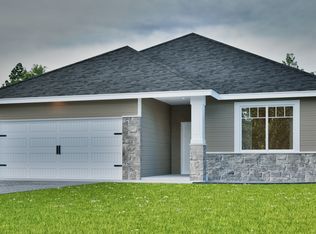
- $432,1004 bd3 ba2.2k sqft2010 Douglas Trail Dr SE, Pine Island, MN 55963Off Market
- $452,1004 bd3 ba1.3k sqft2102 Douglas Trail Dr SE, Pine Island, MN 55963Off Market
- $388,569-- bd-- ba-- sqft2206 Douglas Trail Dr SE, Pine Island, MN 55963Sold
- $389,9003 bd2 ba1.5k sqft1804 Dale Pl SE, Pine Island, MN 55963New Construction
A local agent can set up tours, give advice and negotiate with sellers.
Similar homes
- $500,0004 bd2 ba3k sqft2018 Douglas Trail Dr, Pine Island, MN 55963For Sale

 MLS ID #7045836, Christopher Hus, Re/Max Results. NorthstarMLS as distributed by MLS GRID
 - $499,9003 bd3 ba1.7k sqft2415 Elk Run Dr SE, Pine Island, MN 55963For Sale
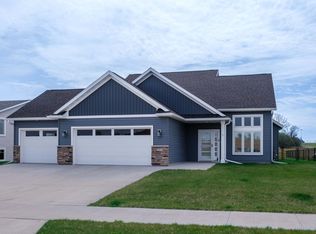 MLS ID #7017551, Randy Brock, WightmanBrock Real Estate Advi. NorthstarMLS as distributed by MLS GRID
 - $539,9003 bd2 ba1.6k sqft2306 Elk Run Dr SE, Pine Island, MN 55963New Construction
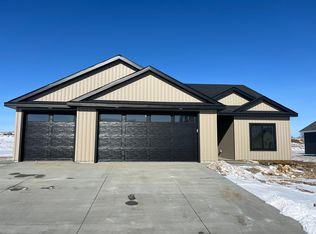 MLS ID #6823683, RyLee Marchant, Property Brokers of Minnesota. NorthstarMLS as distributed by MLS GRID
 - $349,9004 bd2 ba2.5k sqft26 Oak Ln NE, Pine Island, MN 55963For Sale
 MLS ID #7096005, Mitchell Walch, Coffee House Real Estate LLC. NorthstarMLS as distributed by MLS GRID
 - $375,0003 bd2 ba1.3k sqft900 8th Ave SW, Pine Island, MN 55963For SaleMLS ID #7039710, Donald Albert Riley, Homes Plus Realty. NorthstarMLS as distributed by MLS GRID
- $450,0002 bd2 ba1.3k sqft803 3rd Ave NW, Pine Island, MN 55963New ConstructionMLS ID #7004780, Charles Steele, Edina Realty, Inc.. NorthstarMLS as distributed by MLS GRID
- $485,0004 bd3 ba2.2k sqft1768 Brandt Dr NE, Byron, MN 55920For SaleMLS ID #7116601, Kathy J. Johnson, Edina Realty, Inc.. NorthstarMLS as distributed by MLS GRID
- $460,0004 bd4 ba2.6k sqft411 Waterview Ln NW, Rochester, MN 55901For SaleMLS ID #7106766, Sandra Reid, Re/Max Results. NorthstarMLS as distributed by MLS GRID
- $449,9004 bd3 ba2k sqft3661 Meadow Sage Ct SE, Rochester, MN 55904For SaleMLS ID #7125293, Andy Cummings, Property Brokers of Minnesota. NorthstarMLS as distributed by MLS GRID
- $520,0004 bd3 ba2.5k sqft2667 Century Pine Ln NE, Rochester, MN 55906For SaleMLS ID #7116557, Lihong He, Edina Realty, Inc.. NorthstarMLS as distributed by MLS GRID
- $534,9004 bd3 ba2.1k sqft3927 Stone Point Dr NE, Rochester, MN 55906For SaleMLS ID #7093507, Sandra Reid, Re/Max Results. NorthstarMLS as distributed by MLS GRID
- $499,9004 bd3 ba2.4k sqft2141 Ponderosa Pl SW, Rochester, MN 55902New ConstructionMLS ID #6815186, Ryan Queensland, Land Resource Mgmt & Rlty Inc.. NorthstarMLS as distributed by MLS GRID
- $455,0004 bd2 ba1.8k sqft6230 Cody Pl NW, Rochester, MN 55901New ConstructionMLS ID #7109601, Craig M Johnson, Dwell Realty Group LLC. NorthstarMLS as distributed by MLS GRID
- $455,0005 bd3 ba2.8k sqft540 Golfview Ave, Zumbrota, MN 55992For Sale By Owner
- $465,0003 bd3 ba1.8k sqft6222 Cody Pl NW, Rochester, MN 55901New ConstructionMLS ID #7114999, Craig M Johnson, Dwell Realty Group LLC. NorthstarMLS as distributed by MLS GRID
- $384,9004 bd2 ba2.3k sqft4500 Stratford Ln NW, Rochester, MN 55901For SaleMLS ID #7100152, Melissa L Bishop, Dwell Realty Group LLC. NorthstarMLS as distributed by MLS GRID
- $399,9004 bd3 ba2.3k sqft2136 Ashland Dr NW, Rochester, MN 55901For SaleMLS ID #7064541, Thomas Hill, Matik Management. NorthstarMLS as distributed by MLS GRID
- $364,9994 bd2 ba1.8k sqft5852 Excalibur Ct NW, Rochester, MN 55901For SaleMLS ID #7090771, Gregory Wildfeuer, Keller Williams Premier Realty. NorthstarMLS as distributed by MLS GRID
- $355,0004 bd2 ba2.4k sqft4608 Canterbury Ct NW, Rochester, MN 55901For SaleMLS ID #7114854, Thomas Hill, Matik Management. NorthstarMLS as distributed by MLS GRID
- $399,9004 bd2 ba1.8k sqft906 7th Ave, Wanamingo, MN 55983For SaleMLS ID #7102194, Jill Warner, Gold Door Realty LLC. NorthstarMLS as distributed by MLS GRID
