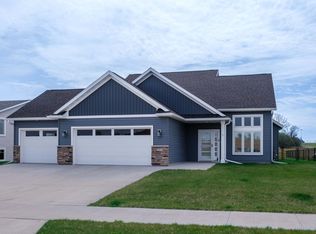
This under-construction home will be completed Mid- August 2026. Thoughtfully designed 3-bedroom, 2-bath home that combines comfort, style, and everyday convenience all on one level. An open-concept layout is filled with natural light from oversized windows, creating a bright and welcoming atmosphere throughout.
At the heart of the home, the kitchen is both functional and elegant, featuring granite countertops, stainless steel appliances, and soft-close cabinetry—ideal for daily living and entertaining alike.
Additional highlights include nine-foot ceilings, durable luxury vinyl plank flooring, a practical mudroom, and a separate laundry area for added ease. The owner’s suite offers a private retreat with an en-suite bath and a generous walk-in closet.
Convenient access to nearby amenities. Designed with both value and simplicity in mind, this home delivers a truly effortless living experience.
Active
$389,900
1800 Dale Pl SE, Pine Island, MN 55963
3beds
1,517sqft
:
Get pre-qualified$2,637/mo
Single Family
Built in 2026
8,276 Square Feet Lot
$389,300 Zestimate®
$257/sqft
$100/mo HOA
What's special
- 53 days |
- 189 |
- 10 |
Zillow last checked:
Listing updated:
Listed by:
Price Realty 612-502-5500,
eXp Realty
Source: NorthstarMLS as distributed by MLS GRID,MLS#: 7078001
Facts & features
Interior
Bedrooms & bathrooms
- Bedrooms: 3
- Bathrooms: 2
- Full bathrooms: 1
- 3/4 bathrooms: 1
Bedroom
- Level: Main
- Area: 143 Square Feet
- Dimensions: 11x13
Bedroom 2
- Level: Main
- Area: 121 Square Feet
- Dimensions: 11x11
Bedroom 3
- Level: Main
- Area: 110 Square Feet
- Dimensions: 10x11
Dining room
- Level: Main
- Area: 99 Square Feet
- Dimensions: 11x9
Kitchen
- Level: Main
- Area: 143 Square Feet
- Dimensions: 11x13
Laundry
- Level: Main
- Area: 35 Square Feet
- Dimensions: 5x7
Living room
- Level: Main
- Area: 374 Square Feet
- Dimensions: 17x22
Heating
- Forced Air
Cooling
- Central Air
Appliances
- Included: Dishwasher, Microwave, Range, Refrigerator
Features
- Basement: None
- Has fireplace: No
Interior area
- Total structure area: 1,517
- Total interior livable area: 1,517 sqft
- Finished area above ground: 1,517
- Finished area below ground: 0
Property
Parking
- Total spaces: 2
- Parking features: Attached
- Attached garage spaces: 2
- Details: Garage Dimensions (20x22), Garage Door Height (7), Garage Door Width (16)
Accessibility
- Accessibility features: No Stairs Internal
Features
- Levels: One
- Stories: 1
Lot
- Size: 8,276 Square Feet
- Dimensions: 63 x 120 x 70 x 113
- Features: Corner Lot, Tree Coverage - Light
Details
- Foundation area: 1517
- Parcel number: 850333086111
- Zoning description: Residential-Single Family
Construction
Type & style
- Home type: SingleFamily
- Property subtype: Single Family
Materials
- Concrete, Frame
- Roof: Architectural Shingle
Condition
- New construction: Yes
- Year built: 2026
Details
- Builder name: PRICE HOMES
Utilities & green energy
- Gas: Natural Gas
- Sewer: City Sewer/Connected
- Water: City Water/Connected
Community & HOA
Community
- Subdivision: Pine Prairie 1st
HOA
- Has HOA: Yes
- Services included: Lawn Care, Sanitation, Snow Removal
- HOA fee: $100 monthly
- HOA name: Bigelow Homes
- HOA phone: 507-529-1161
Location
- Region: Pine Island
Financial & listing details
- Price per square foot: $257/sqft
- Tax assessed value: $65,000
- Annual tax amount: $602
- Date on market: 6/9/2026
- Road surface type: Paved
Estimated market value
$389,300
$370,000 - $409,000
$2,431/mo
Price history
| Date | Event | Price |
|---|---|---|
| 6/9/2026 | Listed for sale | $389,900+499.8%$257/sqft |
Source:  NorthstarMLS as distributed by MLS GRID #7078001 Report a problem NorthstarMLS as distributed by MLS GRID #7078001 Report a problem | ||
| 4/1/2026 | Sold | $65,000$43/sqft |
Source: Public Record Report a problem | ||
Public tax history
| Year | Property taxes | Tax assessment |
|---|---|---|
| 2025 | $602 +45.4% | $38,500 +30.1% |
| 2024 | $414 | $29,600 +43% |
| 2023 | -- | $20,700 +75.4% |
| 2022 | $49 | $11,800 |
Find assessor info on the county website
Monthly payment
Est. payment
Payment breakdown
Explore the cost of this home by adjusting the details. Changes won't be saved.Climate risks
Neighborhood: 55963
Nearby schools
GreatSchools rating
- 7/10Pine Island Elementary SchoolGrades: PK-4Distance: 0.2 mi
- 6/10Pine Island Middle SchoolGrades: 5-8Distance: 1.9 mi
- 8/10Pine Island SecondaryGrades: 9-12Distance: 1.9 mi
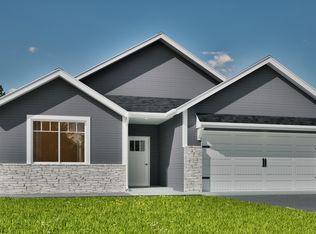
- $389,9003 bd2 ba1.5k sqft1804 Dale Pl SE, Pine Island, MN 55963New Construction
- $469,9004 bd3 ba2.2k sqft2110 Douglas Trail Dr SE, Pine Island, MN 55963New Construction

- $379,9003 bd2 ba1.5k sqft1801 Lynx Pl SE, Pine Island, MN 55963Sold
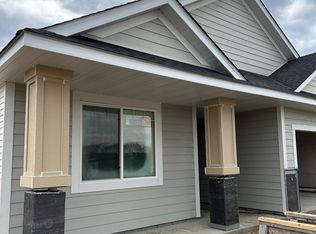
- $428,500-- bd-- ba-- sqft1803 Dale Pl SE, Pine Island, MN 55963Sold
- $406,2004 bd3 ba1.1k sqft2114 Douglas Trail Dr SE, Pine Island, MN 55963Off Market
- $405,7004 bd3 ba1.1k sqft2106 Douglas Trail Dr SE, Pine Island, MN 55963Off Market
- $349,9002 bd2 ba1.2k sqft1805 Lynx Pl SE, Pine Island, MN 55963New Construction
- $430,4004 bd3 ba2.2k sqft2010 Douglas Trail Dr SE, Pine Island, MN 55963Off Market
A local agent can set up tours, give advice and negotiate with sellers.
Similar homes
- $389,9003 bd2 ba1.5k sqft1804 Dale Pl SE, Pine Island, MN 55963New Construction
 MLS ID #7099792, Price Realty, eXp Realty. NorthstarMLS as distributed by MLS GRID
 - $349,9002 bd2 ba1.2k sqft1805 Lynx Pl SE, Pine Island, MN 55963New Construction
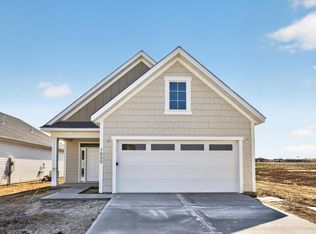 MLS ID #7074147, Price Realty, eXp Realty. NorthstarMLS as distributed by MLS GRID
 - $389,9004 bd2 ba1.8k sqft810 8th Ave SW, Pine Island, MN 55963For Sale
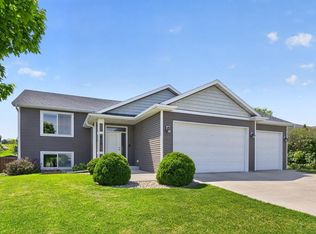 MLS ID #7080496, Denel Ihde-Sparks, Re/Max Results. NorthstarMLS as distributed by MLS GRID
 - $499,9003 bd3 ba1.7k sqft2415 Elk Run Dr SE, Pine Island, MN 55963For Sale
 MLS ID #7017551, Randy Brock, WightmanBrock Real Estate Advi. NorthstarMLS as distributed by MLS GRID
 - $490,0002 bd3 ba1.6k sqft426 8th St SW, Pine Island, MN 55963New ConstructionMLS ID #7100866, Justin Schwirtz, Edina Realty, Inc.. NorthstarMLS as distributed by MLS GRID
- $399,9004 bd2 ba1.8k sqft906 7th Ave, Wanamingo, MN 55983For SaleMLS ID #7102194, Jill Warner, Gold Door Realty LLC. NorthstarMLS as distributed by MLS GRID
- $379,9004 bd2 ba2k sqft501 10th St W, Mantorville, MN 55955For SaleMLS ID #7115786, Owen Petersohn, Tracy Sells LLC. NorthstarMLS as distributed by MLS GRID
- $369,7244 bd2 ba1.8k sqft5852 Excalibur Ct NW, Rochester, MN 55901For SaleMLS ID #7090771, Gregory Wildfeuer, Keller Williams Premier Realty. NorthstarMLS as distributed by MLS GRID
- $343,9004 bd2 ba1.9k sqft635 Strafford Dr, Zumbrota, MN 55992For SaleMLS ID #7067913, Stacy Mulholland, Real Broker, LLC.. NorthstarMLS as distributed by MLS GRID
- $349,9003 bd2 ba1.4k sqft309 1st St NW, Byron, MN 55920For SaleMLS ID #7080599, Debra Quimby, Re/Max Results. NorthstarMLS as distributed by MLS GRID
- $354,0004 bd2 ba1.9k sqft57 4th Ave SE, Kasson, MN 55944For SaleMLS ID #7113594, Tim Meirick, Edina Realty, Inc.. NorthstarMLS as distributed by MLS GRID
- $485,0004 bd3 ba2.2k sqft1768 Brandt Dr NE, Byron, MN 55920For SaleMLS ID #7116601, Kathy J. Johnson, Edina Realty, Inc.. NorthstarMLS as distributed by MLS GRID
- $427,0003 bd2 ba1.8k sqft255 Golden Bear Ln, Zumbrota, MN 55992For SaleMLS ID #6775054, Lana Huemann, Trust Realty. NorthstarMLS as distributed by MLS GRID
- $329,9003 bd3 ba2k sqft5198 Foxfield Dr NW, Rochester, MN 55901For SaleMLS ID #7118956, Nathan K Norrie, Edina Realty, Inc.. NorthstarMLS as distributed by MLS GRID
- $450,0003 bd3 ba1.9k sqft5692 Cornucopia Ave NW, Rochester, MN 55901For SaleMLS ID #7107264, Marcia Gehrt, Real Broker, LLC.. NorthstarMLS as distributed by MLS GRID
- $364,9003 bd2 ba1.7k sqft427 21st Ave SW, Rochester, MN 55902For SaleMLS ID #7070918, Shanda Olson, Edina Realty, Inc.. NorthstarMLS as distributed by MLS GRID
- $415,0004 bd3 ba2.2k sqft212 Sunnydale Ln SE, Rochester, MN 55904For SaleMLS ID #7038003, Lee Fleming, Edina Realty, Inc.. NorthstarMLS as distributed by MLS GRID
- $334,0004 bd4 ba2.1k sqft5160 61st St NW, Rochester, MN 55901For SaleMLS ID #7118075, Justin Frasz, eXp Realty. NorthstarMLS as distributed by MLS GRID
- $379,9003 bd3 ba1.8k sqft1561 11th Ave NE, Rochester, MN 55906For SaleMLS ID #7061537, David A Friedline, Edina Realty, Inc.. NorthstarMLS as distributed by MLS GRID
- $525,0003 bd2 ba1.7k sqft1507 14th Ave NE, Kasson, MN 55944New ConstructionMLS ID #7115234, Kristofor Johnson, Counselor Realty of Rochester. NorthstarMLS as distributed by MLS GRID
