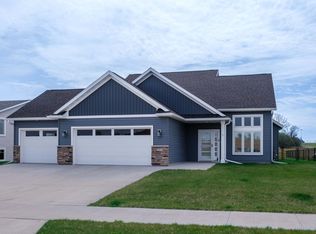
Completed New Construction! Enjoy the ease of single-level living in this beautifully designed 2-bedroom, 2-bath home that combines modern comfort with everyday functionality. The open-concept layout features a spacious kitchen with generous counter space and ample storage, seamlessly connecting to the dining and living areas—ideal for entertaining or relaxing at home.
The private owner’s suite offers a peaceful retreat with an en-suite bath and an oversized walk-in closet. A second bedroom provides flexible space for guests, a home office, or hobbies, complemented by a conveniently located full bath.
Conveniently situated with quick access to major highways and nearby city amenities, this home also offers an easy commute to the Rochester area. Thoughtfully designed and move-in ready, it delivers the perfect blend of comfort, convenience, and value.
Active
$349,900
1805 Lynx Pl SE, Pine Island, MN 55963
2beds
1,212sqft
:
Get pre-qualified$2,354/mo
Single Family
Built in 2026
6,098 Square Feet Lot
$349,100 Zestimate®
$289/sqft
$100/mo HOA
What's special
Single-level livingOpen-concept layoutEn-suite bathPeaceful retreatAmple storageOversized walk-in closet
- 74 days |
- 210 |
- 7 |
Zillow last checked:
Listing updated:
Listed by:
Price Realty 612-502-5500,
eXp Realty
Source: NorthstarMLS as distributed by MLS GRID,MLS#: 7074147
Facts & features
Interior
Bedrooms & bathrooms
- Bedrooms: 2
- Bathrooms: 2
- Full bathrooms: 1
- 3/4 bathrooms: 1
Bedroom
- Level: Main
- Area: 132 Square Feet
- Dimensions: 12x11
Bedroom 2
- Level: Main
- Area: 120 Square Feet
- Dimensions: 10x12
Dining room
- Level: Main
- Area: 130 Square Feet
- Dimensions: 10x13
Kitchen
- Level: Main
- Area: 117 Square Feet
- Dimensions: 9x13
Living room
- Level: Main
- Area: 210 Square Feet
- Dimensions: 14x15
Heating
- Forced Air
Cooling
- Central Air
Appliances
- Included: Dishwasher, Microwave, Range, Refrigerator
Features
- Basement: None
- Has fireplace: No
Interior area
- Total structure area: 1,212
- Total interior livable area: 1,212 sqft
- Finished area above ground: 1,212
- Finished area below ground: 0
Property
Parking
- Total spaces: 2
- Parking features: Attached
- Attached garage spaces: 2
- Details: Garage Dimensions (22x20), Garage Door Height (7), Garage Door Width (16)
Accessibility
- Accessibility features: No Stairs Internal
Features
- Levels: One
- Stories: 1
Lot
- Size: 6,098 Square Feet
- Dimensions: 50 x 120
- Features: Tree Coverage - Light
Details
- Foundation area: 1212
- Parcel number: 850333086109
- Zoning description: Residential-Single Family
Construction
Type & style
- Home type: SingleFamily
- Property subtype: Single Family
Materials
- Concrete, Frame
- Roof: Asphalt
Condition
- New construction: Yes
- Year built: 2026
Details
- Builder name: PRICE HOMES
Utilities & green energy
- Electric: 200+ Amp Service
- Gas: Natural Gas
- Sewer: City Sewer/Connected
- Water: City Water/Connected
Community & HOA
Community
- Subdivision: Pine Prairie 1st
HOA
- Has HOA: Yes
- Services included: Lawn Care, Sanitation, Snow Removal
- HOA fee: $100 monthly
- HOA name: Bigelow Homes
- HOA phone: 507-529-1161
Location
- Region: Pine Island
Financial & listing details
- Price per square foot: $289/sqft
- Tax assessed value: $65,000
- Annual tax amount: $778
- Date on market: 5/15/2026
- Date available: 06/05/2026
- Road surface type: Paved
Estimated market value
$349,100
$332,000 - $367,000
$2,088/mo
Price history
| Date | Event | Price |
|---|---|---|
| 7/24/2026 | Price change | $2,295-8%$2/sqft |
Source: Zillow Rentals Report a problem | ||
| 7/16/2026 | Listed for rent | $2,495$2/sqft |
Source: Zillow Rentals Report a problem | ||
| 6/8/2026 | Listing removed | $2,495$2/sqft |
Source: Zillow Rentals Report a problem | ||
| 6/5/2026 | Listed for rent | $2,495$2/sqft |
Source: Zillow Rentals Report a problem | ||
| 5/15/2026 | Listed for sale | $349,900$289/sqft |
Source:  NorthstarMLS as distributed by MLS GRID #7074147 Report a problem NorthstarMLS as distributed by MLS GRID #7074147 Report a problem | ||
| 5/13/2026 | Listing removed | $349,900$289/sqft |
Source: eXp Realty #7054785 Report a problem | ||
| 4/20/2026 | Listed for sale | $349,900$289/sqft |
Source: NorthstarMLS as distributed by MLS GRID #7054785 Report a problem | ||
| 4/1/2026 | Listing removed | $349,900$289/sqft |
Source: eXp Realty #7010546 Report a problem | ||
| 2/3/2026 | Listed for sale | $349,900+438.3%$289/sqft |
Source: NorthstarMLS as distributed by MLS GRID #7010546 Report a problem | ||
| 1/2/2026 | Sold | $65,000$54/sqft |
Source: Public Record Report a problem | ||
Public tax history
| Year | Property taxes | Tax assessment |
|---|---|---|
| 2025 | $602 +45.4% | $38,500 +30.1% |
| 2024 | $414 | $29,600 +43% |
| 2023 | -- | $20,700 +75.4% |
| 2022 | $49 | $11,800 |
Find assessor info on the county website
Monthly payment
Est. payment
Payment breakdown
Explore the cost of this home by adjusting the details. Changes won't be saved.Climate risks
Neighborhood: 55963
Nearby schools
GreatSchools rating
- 7/10Pine Island Elementary SchoolGrades: PK-4Distance: 0.3 mi
- 6/10Pine Island Middle SchoolGrades: 5-8Distance: 1.8 mi
- 8/10Pine Island SecondaryGrades: 9-12Distance: 1.8 mi
- $379,9003 bd2 ba1.5k sqft1801 Lynx Pl SE, Pine Island, MN 55963Sold
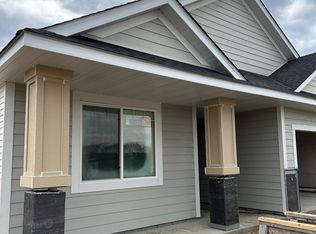
- $365,0002 bd2 ba1.3k sqft1802 Lynx Pl SE, Pine Island, MN 55963Sold
- $365,0002 bd2 ba1.3k sqft2023 Douglas Trail Dr SE, Pine Island, MN 55963Sold

- $370,0002 bd2 ba1.3k sqft2015 Douglas Trail Dr SE, Pine Island, MN 55963Sold

- $389,9003 bd2 ba1.5k sqft1804 Dale Pl SE, Pine Island, MN 55963New Construction
- $400,0002 bd2 ba1.5k sqft2019 Douglas Trail Dr SE, Pine Island, MN 55963Sold
- $400,0002 bd2 ba1.6k sqft2019 Douglas Trail Dr, Pine Island, MN 55963Sold
- $389,9003 bd2 ba1.5k sqft1800 Dale Pl SE, Pine Island, MN 55963New Construction
A local agent can set up tours, give advice and negotiate with sellers.
Similar homes
- $389,9003 bd2 ba1.5k sqft1800 Dale Pl SE, Pine Island, MN 55963New Construction
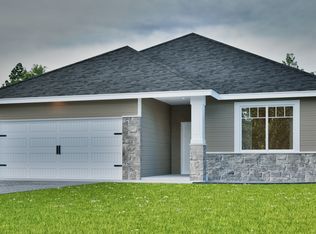
 MLS ID #7078001, Price Realty, eXp Realty. NorthstarMLS as distributed by MLS GRID
 - $389,9003 bd2 ba1.5k sqft1804 Dale Pl SE, Pine Island, MN 55963New Construction
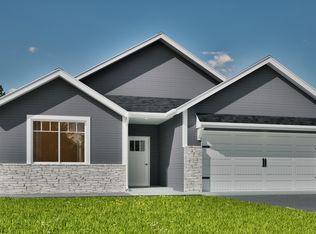 MLS ID #7099792, Price Realty, eXp Realty. NorthstarMLS as distributed by MLS GRID
 - $375,0003 bd2 ba1.3k sqft900 8th Ave SW, Pine Island, MN 55963For Sale
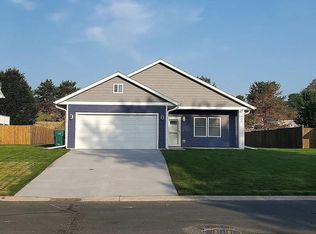 MLS ID #7039710, Donald Albert Riley, Homes Plus Realty. NorthstarMLS as distributed by MLS GRID
 - $499,9003 bd3 ba1.7k sqft2415 Elk Run Dr SE, Pine Island, MN 55963For Sale
 MLS ID #7017551, Randy Brock, WightmanBrock Real Estate Advi. NorthstarMLS as distributed by MLS GRID
 - $349,9003 bd2 ba1.7k sqft1445 1st Ave SW, Oronoco, MN 55960For SaleMLS ID #7103875, John Buckingham, Keller Williams Premier Realty. NorthstarMLS as distributed by MLS GRID
- $349,9003 bd2 ba1.4k sqft309 1st St NW, Byron, MN 55920For SaleMLS ID #7080599, Debra Quimby, Re/Max Results. NorthstarMLS as distributed by MLS GRID
- $490,0002 bd3 ba1.6k sqft426 8th St SW, Pine Island, MN 55963New ConstructionMLS ID #7100866, Justin Schwirtz, Edina Realty, Inc.. NorthstarMLS as distributed by MLS GRID
- $344,5004 bd2 ba1.6k sqft5312 Kingsbury Pl NW, Rochester, MN 55901For SaleMLS ID #7104080, Linda Kae Gates, Re/Max Results. NorthstarMLS as distributed by MLS GRID
- $340,0004 bd2 ba1.2k sqft4552 Manor Brook Dr NW, Rochester, MN 55901For SaleMLS ID #7088874, Matt Ulland, Re/Max Results. NorthstarMLS as distributed by MLS GRID
- $335,0004 bd2 ba1.7k sqft2043 42nd St NW, Rochester, MN 55901For SaleMLS ID #7107887, Anthony Mason, MN WI Real Estate Hub. NorthstarMLS as distributed by MLS GRID
- $364,9003 bd2 ba1.7k sqft427 21st Ave SW, Rochester, MN 55902For SaleMLS ID #7070918, Shanda Olson, Edina Realty, Inc.. NorthstarMLS as distributed by MLS GRID
- $319,9003 bd3 ba1.5k sqft5678 Harvest Moon Blvd NW, Rochester, MN 55901For SaleMLS ID #7091037, Jennifer Clark, Edina Realty, Inc.. NorthstarMLS as distributed by MLS GRID
- $319,9003 bd2 ba1.4k sqft208 High Ave, Wanamingo, MN 55983For SaleMLS ID #7093065, Jill Warner, Gold Door Realty LLC. NorthstarMLS as distributed by MLS GRID
- $349,8002 bd2 ba1.2k sqft5519 Sundown Pl NW, Rochester, MN 55901New ConstructionMLS ID #6737845, Michael Paradise, Bigelow Homes. NorthstarMLS as distributed by MLS GRID
- $318,0003 bd3 ba1.5k sqft5672 Harvest Moon Blvd NW, Rochester, MN 55901For SaleMLS ID #7094513, Justin Ashbaugh, Re/Max Results. NorthstarMLS as distributed by MLS GRID
- $309,9004 bd2 ba1.5k sqft2115 E River Rd NE, Rochester, MN 55906For SaleMLS ID #7097656, Thomas H Meilander, Edina Realty, Inc.. NorthstarMLS as distributed by MLS GRID
- $334,9002 bd3 ba1.7k sqft5237 Harvest Square Pl NW, Rochester, MN 55901For SaleMLS ID #7035505, Matt Ulland, Re/Max Results. NorthstarMLS as distributed by MLS GRID
- $450,0002 bd2 ba1.4k sqft348 105th St NW, Oronoco, MN 55960For SaleMLS ID #7039112, Carrie Brand, Keller Williams Premier Realty. NorthstarMLS as distributed by MLS GRID
- $342,8002 bd2 ba1.2k sqft5523 Sundown Pl NW, Rochester, MN 55901New ConstructionMLS ID #6737154, Michael Paradise, Bigelow Homes. NorthstarMLS as distributed by MLS GRID
- $299,9994 bd2 ba1.6k sqft3821 15th Ave NW, Rochester, MN 55901For SaleMLS ID #7093235, Athieei Lam, Keller Williams Premier Realty. NorthstarMLS as distributed by MLS GRID
