Gorgeous 1,344 sq ft split level home located in growing development of Pine Island. This 3 bedroom, 2 bathroom with an unfinished basement offers plenty to love and opportunity to build equity. Your primary bedroom features a private bathroom with dual vanity, tiled shower, and a large walk-in closet. Indulge in the expansive kitchen with stainless steel appliances, large center island, beautiful granite countertops and plenty of dining/living room space to entertain. The basement features a finished laundry room with countertops, sink and hookups. The rest of the space offers a family room, 2 additional bedrooms and full bathroom. This home's layout is functional and spacious and plenty of space for all your activities in the 3 car garage and outdoor space.
Pending
$477,900
2302 Elk Run Dr SE, Pine Island, MN 55963
3beds
1,424sqft
:
Get pre-qualified$3,078/mo
Single Family
Built in 2026
0.26 Acres Lot
$477,900 Zestimate®
$336/sqft
$-- HOA
What's special
- 64 days |
- 10 |
- 0 |
Zillow last checked:
Listing updated:
Listed by:
Matthew Lien 507-993-6651,
Re/Max Results,
Christopher Hus 507-398-9166
Source: NorthstarMLS as distributed by MLS GRID,MLS#: 7082933
Facts & features
Interior
Bedrooms & bathrooms
- Bedrooms: 3
- Bathrooms: 2
- Full bathrooms: 2
Bathroom
- Description: Full Primary,Private Primary,Main Floor Full Bath
Dining room
- Description: Kitchen/Dining Room
Heating
- Forced Air
Cooling
- Central Air
Appliances
- Included: Air-To-Air Exchanger, Cooktop, Dishwasher, Disposal, Dryer, Gas Water Heater, Microwave, Range, Refrigerator, Stainless Steel Appliance(s), Washer, Water Softener Owned
- Laundry: Electric Dryer Hookup, Lower Level, Laundry Room
Features
- Basement: Block,Daylight,Partially Finished,Sump Basket,Sump Pump
- Has fireplace: No
Interior area
- Total structure area: 2,688
- Total interior livable area: 1,424 sqft
- Finished area above ground: 1,344
- Finished area below ground: 80
Property
Parking
- Total spaces: 3
- Parking features: Attached, Concrete, Garage Door Opener
- Attached garage spaces: 3
- Has uncovered spaces: Yes
Accessibility
- Accessibility features: None
Features
- Levels: Multi/Split
Lot
- Size: 0.26 Acres
- Dimensions: 95 x 120
- Features: Corner Lot, Sod Included in Price
Details
- Foundation area: 1344
- Parcel number: 850331088124
- Zoning description: Residential-Single Family
Construction
Type & style
- Home type: SingleFamily
- Property subtype: Single Family
Materials
- Block
- Roof: Age 8 Years or Less,Asphalt
Condition
- New construction: Yes
- Year built: 2026
Details
- Builder name: BIGELOW HOMES LLC
Utilities & green energy
- Electric: 150 Amp Service, Power Company: Xcel Energy
- Gas: Natural Gas
- Sewer: City Sewer/Connected
- Water: City Water/Connected
Community & HOA
Community
- Subdivision: Pine Prairie 2nd
HOA
- Has HOA: No
Location
- Region: Pine Island
Financial & listing details
- Price per square foot: $336/sqft
- Annual tax amount: $436
- Date on market: 5/29/2026
- Cumulative days on market: 37 days
- Road surface type: Paved
Estimated market value
$477,900
$454,000 - $502,000
$2,379/mo
Price history
| Date | Event | Price |
|---|---|---|
| 5/29/2026 | Pending sale | $477,900$336/sqft |
Source:  NorthstarMLS as distributed by MLS GRID #7082933 Report a problem NorthstarMLS as distributed by MLS GRID #7082933 Report a problem | ||
Public tax history
Tax history is unavailable.
Monthly payment
Est. payment
Payment breakdown
Explore the cost of this home by adjusting the details. Changes won't be saved.Climate risks
Neighborhood: 55963
Nearby schools
GreatSchools rating
- 7/10Pine Island Elementary SchoolGrades: PK-4Distance: 0.3 mi
- 6/10Pine Island Middle SchoolGrades: 5-8Distance: 1.9 mi
- 8/10Pine Island SecondaryGrades: 9-12Distance: 1.9 mi
- $65,000-- bd-- ba-- sqft1607 Blue Stem Ave SE, Pine Island, MN 55963Off Market
- $539,9003 bd2 ba1.6k sqft2306 Elk Run Dr SE, Pine Island, MN 55963New Construction
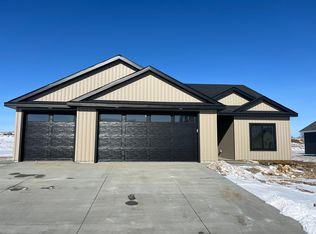
- $669,4904 bd3 ba3.9k sqft1606 Blue Stem Ave SE, Pine Island, MN 55963Sold
- $489,400-- bd-- ba-- sqft2310 Elk Run Dr SE, Pine Island, MN 55963Sold
- $394,200-- bd-- ba-- sqft2301 Elk Run Dr SE, Pine Island, MN 55963Sold
- $75,000-- bd-- ba-- sqft2305 Elk Run Dr SE, Pine Island, MN 55963Sold
- $560,0005 bd3 ba3k sqft2309 Elk Run Dr SE, Pine Island, MN 55963Sold
- $65,000-- bd-- ba-- sqft2219 Elk Run Dr SE, Pine Island, MN 55963Off Market
A local agent can set up tours, give advice and negotiate with sellers.
Similar homes
- $499,9003 bd3 ba1.7k sqft2415 Elk Run Dr SE, Pine Island, MN 55963For Sale
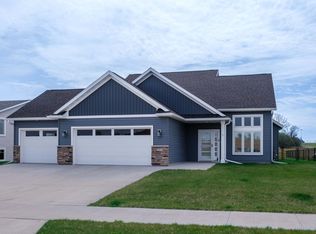
 MLS ID #7017551, Randy Brock, WightmanBrock Real Estate Advi. NorthstarMLS as distributed by MLS GRID
 - $539,9003 bd2 ba1.6k sqft2306 Elk Run Dr SE, Pine Island, MN 55963New ConstructionMLS ID #6823683, RyLee Marchant, Property Brokers of Minnesota. NorthstarMLS as distributed by MLS GRID
- $389,9003 bd2 ba1.5k sqft1800 Dale Pl SE, Pine Island, MN 55963New Construction
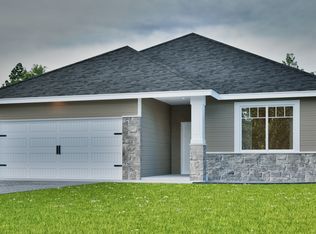 MLS ID #7078001, Price Realty, eXp Realty. NorthstarMLS as distributed by MLS GRID
 - $389,9003 bd2 ba1.5k sqft1804 Dale Pl SE, Pine Island, MN 55963New Construction
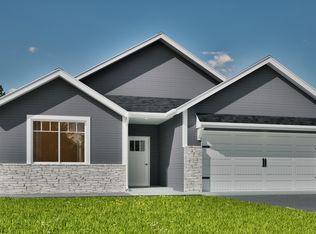 MLS ID #7099792, Price Realty, eXp Realty. NorthstarMLS as distributed by MLS GRID
 - $490,0002 bd3 ba1.6k sqft426 8th St SW, Pine Island, MN 55963New ConstructionMLS ID #7100866, Justin Schwirtz, Edina Realty, Inc.. NorthstarMLS as distributed by MLS GRID
- $389,9004 bd2 ba1.8k sqft810 8th Ave SW, Pine Island, MN 55963For SaleMLS ID #7080496, Denel Ihde-Sparks, Re/Max Results. NorthstarMLS as distributed by MLS GRID
- $349,9002 bd2 ba1.2k sqft1805 Lynx Pl SE, Pine Island, MN 55963New ConstructionMLS ID #7074147, Price Realty, eXp Realty. NorthstarMLS as distributed by MLS GRID
- $375,0003 bd2 ba1.3k sqft900 8th Ave SW, Pine Island, MN 55963For SaleMLS ID #7039710, Donald Albert Riley, Homes Plus Realty. NorthstarMLS as distributed by MLS GRID
- $450,0002 bd2 ba1.3k sqft803 3rd Ave NW, Pine Island, MN 55963New ConstructionMLS ID #7004780, Charles Steele, Edina Realty, Inc.. NorthstarMLS as distributed by MLS GRID
- $525,0003 bd2 ba1.7k sqft1507 14th Ave NE, Kasson, MN 55944New ConstructionMLS ID #7115234, Kristofor Johnson, Counselor Realty of Rochester. NorthstarMLS as distributed by MLS GRID
- $504,9003 bd2 ba1.6k sqft1326 Falstone Alcove NE, Byron, MN 55920New ConstructionMLS ID #7096914, Dean Mack, Edina Realty, Inc.. NorthstarMLS as distributed by MLS GRID
- $--2 bd1 ba989 sqft920 7th Ave, Wanamingo, MN 55983AuctionXome
- $465,0003 bd3 ba1.8k sqft6222 Cody Pl NW, Rochester, MN 55901New ConstructionMLS ID #7114999, Craig M Johnson, Dwell Realty Group LLC. NorthstarMLS as distributed by MLS GRID
- $489,9002 bd2 ba1.2k sqft623 7th Ave NE, Byron, MN 55920New ConstructionMLS ID #7072961, Tim O'Connor, eXp Realty. NorthstarMLS as distributed by MLS GRID
- $489,9903 bd2 ba1.4k sqft3681 Worrall Ct NW, Rochester, MN 55901New ConstructionNorthstarMLS as distributed by MLS GRID
- $--5 bd2 ba1.3k sqft207 15th Ave SE, Rochester, MN 55904AuctionServiceLink Auction
- $509,9003 bd2 ba1.7k sqft348 Highlands Ave, Zumbrota, MN 55992New ConstructionMLS ID #7089147, Travis Goodman, Trust Realty. NorthstarMLS as distributed by MLS GRID
- $429,9004 bd3 ba2k sqft2515 Elmcroft Dr SW, Rochester, MN 55902For SaleMLS ID #7093265, Todd M. Torgrimson, Elcor Realty of Rochester Inc.. NorthstarMLS as distributed by MLS GRID
- $455,0004 bd2 ba1.8k sqft6230 Cody Pl NW, Rochester, MN 55901New ConstructionMLS ID #7109601, Craig M Johnson, Dwell Realty Group LLC. NorthstarMLS as distributed by MLS GRID
- from $475,9903 bd2 ba1.4k sqftThe Harmony Plan, Badger Heights, Rochester, MN 55901New ConstructionDR Horton
