Unique and beautifully designed 5-bedroom, 3.5-bath multi-level home offering quality finishes and exceptional functionality throughout. The spacious primary suite features a tray ceiling, walk-in closet, and private bath complete with a double-bowl vanity and custom walk-in tiled shower.
The main level includes a convenient combined laundry room and half bath, while the heart of the home showcases stained birch cabinetry and vanities topped with granite countertops, a large center island, and a ceramic tile backsplash. White painted trim, paneled interior doors, and an electric fireplace add warmth and character throughout the living spaces.
The oversized 3-car insulated garage includes a floor drain and is roughed in for a future heater, providing excellent storage and workspace potential. Attractive Hardie board siding accents the front of both the home and garage, enhancing curb appeal.
Ideally located near walking and biking trails, schools, and other local amenities, this home offers the perfect blend of style, comfort, and convenience.
Active
$574,000
1505 14th Ave NE, Kasson, MN 55944
5beds
2,814sqft
:
Get pre-qualified$3,739/mo
Single Family
Built in 2022
0.27 Acres Lot
$568,900 Zestimate®
$204/sqft
$-- HOA
What's special
- 51 days |
- 288 |
- 6 |
Zillow last checked:
Listing updated:
Listed by:
Brandon Kester 507-261-0000,
Loam Commercial Real Estate
Source: NorthstarMLS as distributed by MLS GRID,MLS#: 7085063
Facts & features
Interior
Bedrooms & bathrooms
- Bedrooms: 5
- Bathrooms: 4
- Full bathrooms: 2
- 3/4 bathrooms: 1
- 1/2 bathrooms: 1
Bedroom
- Level: Main
- Area: 182 Square Feet
- Dimensions: 13x14
Bedroom 2
- Level: Upper
- Area: 140 Square Feet
- Dimensions: 10x14
Bedroom 3
- Level: Upper
- Area: 180 Square Feet
- Dimensions: 12x15
Bedroom 4
- Level: Lower
- Area: 210 Square Feet
- Dimensions: 14x15
Bedroom 5
- Level: Lower
- Area: 224 Square Feet
- Dimensions: 14x16
Dining room
- Level: Main
- Area: 132 Square Feet
- Dimensions: 11x12
Family room
- Level: Lower
- Area: 352 Square Feet
- Dimensions: 22x16
Kitchen
- Level: Main
- Area: 121 Square Feet
- Dimensions: 11x11
Laundry
- Level: Main
- Area: 25 Square Feet
- Dimensions: 5x5
Living room
- Level: Main
- Area: 168 Square Feet
- Dimensions: 14x12
Heating
- Forced Air
Cooling
- Central Air
Appliances
- Laundry: Main Level
Features
- Basement: Block
- Number of fireplaces: 1
- Fireplace features: Electric
Interior area
- Total structure area: 3,036
- Total interior livable area: 2,814 sqft
- Finished area above ground: 1,800
- Finished area below ground: 1,014
Video & virtual tour
Property
Parking
- Total spaces: 3
- Parking features: Attached
- Attached garage spaces: 3
Accessibility
- Accessibility features: None
Features
- Levels: Three Level Split
- Patio & porch: Deck
- Fencing: Privacy
Lot
- Size: 0.27 Acres
- Dimensions: 80 x 150
Details
- Foundation area: 1236
- Parcel number: 244411007
- Zoning description: Residential-Single Family
Construction
Type & style
- Home type: SingleFamily
- Property subtype: Single Family
Condition
- New construction: No
- Year built: 2022
Utilities & green energy
- Gas: Natural Gas
- Sewer: City Sewer/Connected
- Water: City Water/Connected
Community & HOA
Community
- Subdivision: Meadowbrooke 2nd Sub
HOA
- Has HOA: No
Location
- Region: Kasson
Financial & listing details
- Price per square foot: $204/sqft
- Tax assessed value: $501,900
- Annual tax amount: $6,480
- Date on market: 6/2/2026
Estimated market value
$568,900
$540,000 - $597,000
$3,262/mo
Price history
| Date | Event | Price |
|---|---|---|
| 6/5/2026 | Listed for sale | $574,000+16.7%$204/sqft |
Source:  NorthstarMLS as distributed by MLS GRID #7085063 Report a problem NorthstarMLS as distributed by MLS GRID #7085063 Report a problem | ||
| 1/22/2024 | Sold | $492,000-1.6%$175/sqft |
Source: NorthstarMLS as distributed by MLS GRID #6320960 Report a problem | ||
| 12/30/2023 | Pending sale | $499,900$178/sqft |
Source: NorthstarMLS as distributed by MLS GRID #6320960 Report a problem | ||
| 8/22/2023 | Price change | $499,900-3.8%$178/sqft |
Source: NorthstarMLS as distributed by MLS GRID #6320960 Report a problem | ||
| 7/7/2023 | Price change | $519,900-1.9%$185/sqft |
Source: NorthstarMLS as distributed by MLS GRID #6320960 Report a problem | ||
| 6/8/2023 | Price change | $529,900-1.9%$188/sqft |
Source: NorthstarMLS as distributed by MLS GRID #6320960 Report a problem | ||
| 1/5/2023 | Listed for sale | $539,900+592.2%$192/sqft |
Source: NorthstarMLS as distributed by MLS GRID #6320960 Report a problem | ||
| 4/18/2022 | Sold | $78,000$28/sqft |
Source: Public Record Report a problem | ||
Public tax history
| Year | Property taxes | Tax assessment |
|---|---|---|
| 2025 | $6,480 +31.2% | $501,900 +4.9% |
| 2024 | $4,938 +2583.7% | $478,400 +35% |
| 2023 | $184 +1214.3% | $354,500 +435.5% |
| 2022 | $14 | $66,200 |
Find assessor info on the county website
Monthly payment
Est. payment
Payment breakdown
Explore the cost of this home by adjusting the details. Changes won't be saved.Climate risks
Neighborhood: 55944
Nearby schools
GreatSchools rating
- 8/10Kasson-Mantorville Elementary SchoolGrades: PK-4Distance: 0.4 mi
- 7/10Kasson-Mantorville Middle SchoolGrades: 5-8Distance: 0.6 mi
- 9/10Kasson-Mantorville Senior High SchoolGrades: 9-12Distance: 0.7 mi
- $75,000-- bd-- ba-- sqft1507 14th Ave NE, Kasson, MN 55944Sold
- $515,0004 bd3 ba2.7k sqft1503 14th Ave NE, Kasson, MN 55944Sold
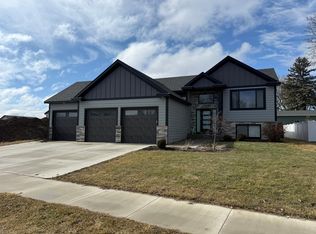
- $554,4003 bd2 ba1.8k sqft1300 16th St NE, Kasson, MN 55944Off Market
- $76,800-- bd-- ba-- sqft1305 15th St NE, Kasson, MN 55944Off Market
- $423,9582 bd2 ba1.1k sqft1506 14th Ave NE, Kasson, MN 55944Sold
- $447,5004 bd3 ba2.4k sqft1303 15th St NE, Kasson, MN 55944Sold
- $610,0005 bd4 ba3.2k sqft1504 14th Ave NE, Kasson, MN 55944Sold
- $569,0005 bd3 ba2.8k sqft1500 14th Ave NE, Kasson, MN 55944Sold
A local agent can set up tours, give advice and negotiate with sellers.
Similar homes
- $689,9004 bd3 ba3.1k sqft505 21st Pl NE, Kasson, MN 55944For Sale
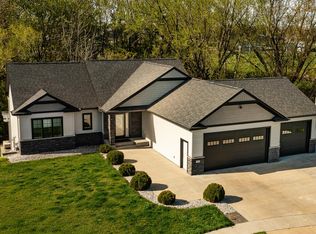
 MLS ID #7063994, Tracy Petersohn, Tracy Sells LLC. NorthstarMLS as distributed by MLS GRID
 - $599,9004 bd3 ba3.3k sqft60722 254th Ave, Mantorville, MN 55955For Sale
 MLS ID #7112798, Tricia Felmlee, Counselor Realty of Rochester. NorthstarMLS as distributed by MLS GRID
 - $649,9004 bd3 ba2.9k sqft1803 20th Avenue Cir NE, Kasson, MN 55944New ConstructionBigelow Homes
- $354,0004 bd2 ba1.9k sqft57 4th Ave SE, Kasson, MN 55944For Sale
 MLS ID #7113594, Tim Meirick, Edina Realty, Inc.. NorthstarMLS as distributed by MLS GRID
 - $559,0005 bd3 ba2.8k sqft695 Marcus Pl NE, Byron, MN 55920For SaleMLS ID #7069001, Becky Zincke, Counselor Realty of Rochester. NorthstarMLS as distributed by MLS GRID
- $619,9005 bd3 ba2.8k sqft727 Towne Dr NE, Byron, MN 55920For SaleMLS ID #7095310, Heidi Skogerbo, RE/MAX Advantage Plus. NorthstarMLS as distributed by MLS GRID
- $649,9005 bd4 ba3.5k sqft917 5th Ave NW, Byron, MN 55920For SaleMLS ID #7084853, Tracie Fogelson, Property Brokers of Minnesota. NorthstarMLS as distributed by MLS GRID
- $599,9004 bd3 ba2.7k sqft2745 Tee Time Rd SE, Rochester, MN 55904For SaleMLS ID #7115186, Kris and Arlyn Nelson, Edina Realty, Inc.. NorthstarMLS as distributed by MLS GRID
- $575,0004 bd4 ba3.4k sqft2032 Fox Valley Dr SW, Rochester, MN 55902For SaleMLS ID #7111858, Robin Gwaltney, Re/Max Results. NorthstarMLS as distributed by MLS GRID
- $589,9005 bd4 ba3.3k sqft2721 Boulder Ridge Dr NW, Rochester, MN 55901For SaleMLS ID #7109927, Jacob Waldman, Engel & Volkers - Rochester. NorthstarMLS as distributed by MLS GRID
- $575,0005 bd4 ba3.2k sqft3440 18th Ave SW, Rochester, MN 55902For SaleMLS ID #7072654, Samantha Pyfferoen, Dwell Realty Group LLC. NorthstarMLS as distributed by MLS GRID
- $619,9004 bd3 ba2.5k sqft1737 Brandt Dr NE, Byron, MN 55920For SaleMLS ID #7067334, Kyle Swanson, eXp Realty. NorthstarMLS as distributed by MLS GRID
- $699,4005 bd3 ba2.8k sqft867 Grand Ridge Dr NE, Byron, MN 55920For SaleMLS ID #7097943, Team Eric Robinson, Edina Realty, Inc.. NorthstarMLS as distributed by MLS GRID
- $549,9004 bd3 ba2.3k sqft4201 Dodge Ln NE, Rochester, MN 55906For SaleMLS ID #7078756, Matt Miller, Re/Max Results. NorthstarMLS as distributed by MLS GRID
- $590,0005 bd3 ba2.8k sqft2260 Starburst Dr SW, Rochester, MN 55902For SaleMLS ID #7023466, Beverly Brewer, Dwell Realty Group LLC. NorthstarMLS as distributed by MLS GRID
- $699,9005 bd4 ba3.9k sqft5005 Scenic Oak Dr SW, Rochester, MN 55902For SaleMLS ID #7114839, Sarah Hamzagic, Re/Max Results. NorthstarMLS as distributed by MLS GRID
- $549,9005 bd4 ba3k sqft2314 Ponderosa Dr SW, Rochester, MN 55902For SaleMLS ID #7095875, Rory Ballard, Dwell Realty Group LLC. NorthstarMLS as distributed by MLS GRID
- $495,0004 bd3 ba2.7k sqft4682 Arctic Ln NW, Rochester, MN 55901For SaleMLS ID #7084906, Ronnie Sokotoff, Dwell Realty Group LLC. NorthstarMLS as distributed by MLS GRID
- $519,0005 bd3 ba2.7k sqft870 Portsmith Dr NW, Rochester, MN 55901For SaleMLS ID #7083989, Clay Matson, Jewson Realty. NorthstarMLS as distributed by MLS GRID
- $462,0005 bd3 ba2.8k sqft1565 Brandt Dr NE, Byron, MN 55920For SaleMLS ID #7073180, Abbie Thiemann, Coldwell Banker River Valley,. NorthstarMLS as distributed by MLS GRID
