Skip main navigation
Closed
  • $610,000

    1504 14th Ave NE, Kasson, MN 55944

    5beds
    3,250sqft
    Single Family Residence
    Built in 2025
    0.28 Acres Lot
    $617,400 Zestimate®
    $188/sqft
    $3,607 Estimated rent

    Home value

    $617,400

    Estimated sales range

    Not available

    $3,607/mo

    Zestimate® history
    Loading
    Loading...

    Owner options

    List your home for rent

    $3,607/mo

    Rent Zestimate®

    Find your next renter with Zillow Rental Manager. Plus, with online applications, you can quickly screen prospective tenants – for free.

    Learn more

    $3,607/mo

    Rent Zestimate®

    Refinance and save

    $3,824/mo

    Est. payment

    Refinancing to a lower rate could help reduce your monthly payments and save thousands over the life of the loan.

    See today's rates

    $3,824/mo

    Est. payment

    Explore your selling options

    Work with a Zillow partner agent

    Leverage their expertise and Zillow's premium Showcase listings to get your home seen by more buyers.

    Get started

    List with your own agent

    Get your home in front of millions of buyers by listing it on Zillow.

    Learn how to do it

    Sell it yourself

    Take full control of how buyers see your home on Zillow by listing For Sale by Owner (FSBO).

    List your home

    What's special

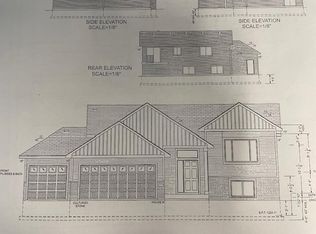
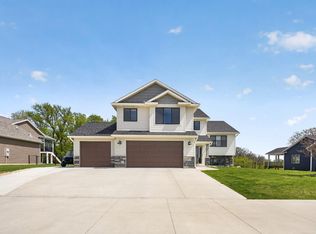
    We are excited to welcome you to the Meadow Brooke neighborhood. This stunning New Custom built home offers an exquisite blend of style, comfort and functionality. The open concept floor plan allows for easy flow between the living, dining and kitchen. The home features Anderson windows, custom kitchen cabinets, with quartz counter tops, Stunning stone fireplace with custom built ins. Dining room leads to a covered deck with maintenance free decking. Master suite equipped with a walk-in tile shower and spacious walk-in closet, offering a relaxing retreat. The spacious lower level offers additional living space for relaxation and entertainment, along with three of the home's bedrooms. The exterior of the home is as impressive as the interior with the front of the home featuring stone accents and attractive wood siding enhancing its curb appeal. Reach out to schedule a showing or for additional information. Home scheduled to be completed 04-30-2025. Professional Pictures Coming Soon!

    Zillow last checked:

    Listing updated:

    Listed by:

    Diane Thiemann 507-951-0924,

    Coldwell Banker River Valley,

    Bought with:

    Danha Schlund

    Counselor Realty of Rochester

    Source: NorthstarMLS as distributed by MLS GRID,MLS#: 6704412MLS Logo

    Facts & features

    Interior

    Bedrooms & bathrooms
    • Bedrooms: 5
    • Bathrooms: 4
    • Full bathrooms: 2
    • 3/4 bathrooms: 1
    • 1/2 bathrooms: 1
    Bedroom
    • Level: Main
    • Area: 204.24 Square Feet
    • Dimensions: 13.8x14.8
    Bedroom 2
    • Level: Main
    • Area: 168 Square Feet
    • Dimensions: 14x12
    Bedroom 3
    • Level: Lower
    • Area: 148.2 Square Feet
    • Dimensions: 11.4x13
    Bedroom 4
    • Level: Lower
    • Area: 126.54 Square Feet
    • Dimensions: 11.4x11.10
    Bedroom 5
    • Level: Lower
    • Area: 224 Square Feet
    • Dimensions: 14x16
    Dining room
    • Level: Main
    • Area: 135 Square Feet
    • Dimensions: 15x9
    Family room
    • Level: Lower
    • Area: 624 Square Feet
    • Dimensions: 24x26
    Kitchen
    • Level: Main
    • Area: 195 Square Feet
    • Dimensions: 15x13
    Living room
    • Level: Main
    • Area: 449.82 Square Feet
    • Dimensions: 23.8x18.9
    Heating
    • Forced Air, Fireplace(s)
    Cooling
    • Central Air
    Appliances
    • Included: Air-To-Air Exchanger, Dishwasher, Disposal, Exhaust Fan, Gas Water Heater, Microwave, Range, Refrigerator, Stainless Steel Appliance(s)
    • Laundry: Electric Dryer Hookup, Laundry Room, Main Level, Sink, Washer Hookup
    Features
    • Basement: Daylight,Drainage System,Egress Window(s),Finished,Full,Concrete,Sump Pump
    • Number of fireplaces: 1
    • Fireplace features: Gas, Living Room
    Interior area
    • Total structure area: 3,250
    • Total interior livable area: 3,250 sqft
    • Finished area above ground: 1,688
    • Finished area below ground: 1,562

    Property

    Parking
    • Total spaces: 3
    • Parking features: Attached, Concrete, Floor Drain, Garage Door Opener, Insulated Garage
    • Attached garage spaces: 3
    • Has uncovered spaces: Yes
    • Details: Garage Dimensions (24x23), Garage Dimensions ( 11.6x19.6), Garage Door Height (8)
    Accessibility
    • Accessibility features: None
    Features
    • Levels: Multi/Split
    • Patio & porch: Composite Decking, Covered, Deck, Patio
    Lot
    • Size: 0.28 Acres
    • Dimensions: 95 x 136
    • Features: Tree Coverage - Light
    Details
    • Foundation area: 1688
    • Parcel number: 244412002
    • Zoning description: Residential-Single Family

    Construction

    Type & style
    • Home type: SingleFamily
    • Property subtype: Single Family Residence
    Materials
    • Concrete, Frame
    • Roof: Age 8 Years or Less,Asphalt
    Condition
    • New construction: Yes
    • Year built: 2025
    Details
    • Builder name: NATHAN GRANSEE CONSTRUCTION LLC

    Utilities & green energy

    • Electric: Circuit Breakers
    • Gas: Natural Gas
    • Sewer: City Sewer/Connected
    • Water: City Water/Connected

    Community & HOA

    Community
    • Subdivision: Meadowbrooke Second
    HOA
    • Has HOA: No
    Location
    • Region: Kasson

    Financial & listing details

    • Price per square foot: $188/sqft
    • Tax assessed value: $77,700
    • Annual tax amount: $490
    • Date on market: 4/18/2025
    • Cumulative days on market: 270 days
    • Road surface type: Paved

    Price history

    DateEventPrice
    2/13/2026Sold$610,000$188/sqft
    Source: NorthstarMLS as distributed by MLS GRID #6704412 Report a problem
    1/20/2026Pending sale$610,000$188/sqft
    Source: NorthstarMLS as distributed by MLS GRID #6704412 Report a problem
    9/9/2025Price change$610,000-0.8%$188/sqft
    Source: NorthstarMLS as distributed by MLS GRID #6704412 Report a problem
    4/25/2025Listed for sale$615,000$189/sqft
    Source: NorthstarMLS as distributed by MLS GRID #6704412 Report a problem

    Public tax history

    YearProperty taxesTax assessment
    2025$490 +44.1%$77,700 +16.3%
    2024$340 +82.8%$66,800
    2023$186 +1228.6%$66,800
    2022$14 $66,800
    Find assessor info on the county website

    Neighborhood: 55944

    Nearby schools

    GreatSchools rating
    Get a cash offer in 3 minutes
    Find out how much your home could sell for in as little as 3 minutes with a no-obligation cash offer.
    Estimated market value
    $617,400
    Get a cash offer in 3 minutes
    Find out how much your home could sell for in as little as 3 minutes with a no-obligation cash offer.
    Estimated market value
    $617,400