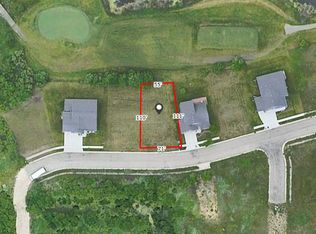
This new construction home in NE Rochester offers 4 bedrooms, 3 full baths, and an attached 3-car garage. The open main level connects the kitchen, dining, and living areas. The kitchen features an island and pantry cabinet, and a patio door off the dining area brings in natural light. Two bedrooms are on the main level, including the primary suite with a private full bath, dual sinks, and a walk-in closet.
The walkout lower level features a spacious family room that opens to the backyard patio, two additional bedrooms, a full bath, and a dedicated laundry room separate from the utility room. Located less than 15 minutes from downtown Rochester, the home is near shopping, dining, walking and biking trails, and a golf course. Anticipated January move-in. Schedule a showing to see the home under construction and get a firsthand look at the craftsmanship. Note: photos are from another model home listing, color schemes can be different and layout can be reversed. All photos are virtually staged from another model home with this similar layout. - Home price does not include a deck that may be seen in some photos.
Active
$475,000
1452 Hadley Creek Dr NE, Rochester, MN 55906
4beds
2,162sqft
Single Family
Built in 2026
8,712 Square Feet Lot
$-- Zestimate®
$220/sqft
$-- HOA
What's special
- 16 hours
- 45
- 1
Zillow last checked:
Listing updated:
Listed by:
Craig M Johnson 507-358-3273,
Dwell Realty Group LLC
Source: NorthstarMLS as distributed by MLS GRID,MLS#: 7174071
Facts & features
Interior
Bedrooms & bathrooms
- Bedrooms: 4
- Bathrooms: 3
- Full bathrooms: 3
Bedroom
- Level: Main
- Area: 169 Square Feet
- Dimensions: 13x13
Bedroom 2
- Level: Main
- Area: 156 Square Feet
- Dimensions: 13x12
Bedroom 3
- Level: Basement
- Area: 143 Square Feet
- Dimensions: 13x11
Bedroom 4
- Level: Basement
- Area: 143 Square Feet
- Dimensions: 13x11
Primary bathroom
- Level: Main
- Area: 52.64 Square Feet
- Dimensions: 9.4x5.6
Bathroom
- Level: Main
- Area: 50.05 Square Feet
- Dimensions: 5.5x9.10
Bathroom
- Level: Basement
- Area: 60.5 Square Feet
- Dimensions: 5.5x11
Dining room
- Level: Main
- Area: 132 Square Feet
- Dimensions: 11x12
Family room
- Level: Basement
- Area: 364 Square Feet
- Dimensions: 26x14
Kitchen
- Level: Main
- Area: 91 Square Feet
- Dimensions: 7x13
Laundry
- Area: 32.94 Square Feet
- Dimensions: 5.4x6.1
Living room
- Level: Main
- Area: 168 Square Feet
- Dimensions: 14x12
Storage
- Area: 30.24 Square Feet
- Dimensions: 5.4x5.6
Utility room
- Area: 75.9 Square Feet
- Dimensions: 6.9x11
Heating
- Forced Air
Cooling
- Central Air
Appliances
- Included: Dishwasher, Disposal, Gas Water Heater, Microwave, Range, Refrigerator, Stainless Steel Appliance(s)
- Laundry: In Basement, Electric Dryer Hookup
Features
- Basement: Daylight,Finished,Full,Storage Space,Sump Basket,Sump Pump,Walk-Out Access
- Has fireplace: No
Interior area
- Total structure area: 2,240
- Total interior livable area: 2,162 sqft
- Finished area above ground: 1,120
- Finished area below ground: 1,042
Property
Parking
- Total spaces: 3
- Parking features: Attached, Concrete, Garage Door Opener
- Attached garage spaces: 3
- Has uncovered spaces: Yes
Accessibility
- Accessibility features: None
Features
- Levels: One
- Stories: 1
- Patio & porch: Patio
Lot
- Size: 8,712 Square Feet
- Dimensions: 64 x 133
- Features: Sod Included in Price
Details
- Foundation area: 1120
- Parcel number: 741313089807
- Zoning description: Residential-Single Family
Construction
Type & style
- Home type: SingleFamily
- Property subtype: Single Family
Materials
- Frame
- Roof: Asphalt
Condition
- New construction: Yes
- Year built: 2026
Details
- Builder name: MAJESTIC HOMES INC
Utilities & green energy
- Electric: Power Company: Rochester Public Utilities
- Gas: Natural Gas
- Sewer: City Sewer/Connected
- Water: City Water/Connected
Community & HOA
Community
- Subdivision: Hadley Creek Estates 6th
HOA
- Has HOA: No
Location
- Region: Rochester
Financial & listing details
- Price per square foot: $220/sqft
- Annual tax amount: $248
- Date on market: 11/19/2026
- Date available: 01/29/2027
- Road surface type: Paved
Estimated market value
Not available
Estimated sales range
Not available
Not available
Price history
| Date | Event | Price |
|---|---|---|
| 11/19/2026 | Listed for sale | $475,000$220/sqft |
Source:  NorthstarMLS as distributed by MLS GRID #7174071 Report a problem | ||
Public tax history
Tax history is unavailable.
Monthly payment
Est. payment
Payment breakdown
Explore the cost of this home by adjusting the details. Changes won't be saved.Climate risks
Neighborhood: 55906
Nearby schools
Schools provided by the listing agent
- Elementary: Robert Gage
- Middle: Dakota
- High: Century
Source: NorthstarMLS as distributed by MLS GRID. This data may not be complete. We recommend contacting the local school district to confirm school assignments for this home.
- $115,0006,969 sqft1459 Hadley Creek Dr NE, Rochester, MN 55906Sold
- $115,0006,577 sqft1441 Hadley Creek Dr NE, Rochester, MN 55906Sold

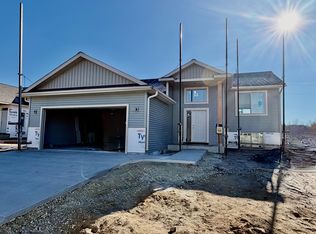
- $460,0004 bd3 ba2.1k sqft1428 Hadley Creek Dr NE, Rochester, MN 55906New Construction
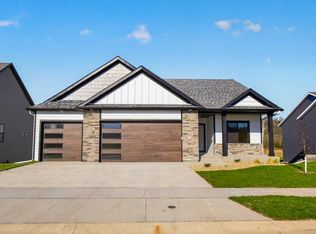
- $600,0002 bd2 ba1.4k sqft1495 Hadley Creek Dr NE, Rochester, MN 55906New Construction
Similar homes
- $460,0004 bd3 ba2.1k sqft1428 Hadley Creek Dr NE, Rochester, MN 55906New Construction
 MLS ID #7174032, Craig M Johnson, Dwell Realty Group LLC. NorthstarMLS as distributed by MLS GRID
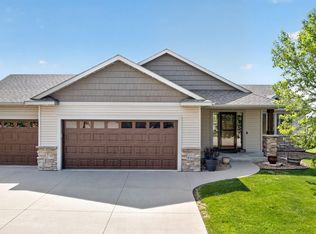
- $499,9004 bd3 ba2.3k sqft4201 Dodge Ln NE, Rochester, MN 55906For Sale
 MLS ID #7160074, Matt Miller, Re/Max Results. NorthstarMLS as distributed by MLS GRID
- $485,0003 bd3 ba2.6k sqft1715 35th St NE, Rochester, MN 55906For Sale
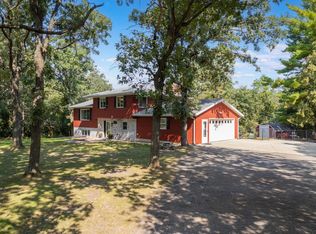 MLS ID #7130911, Isiah Lecea, Dwell Realty Group LLC. NorthstarMLS as distributed by MLS GRID
- $415,0004 bd2 ba2.3k sqft2645 Riverside Ln NE, Rochester, MN 55906For Sale
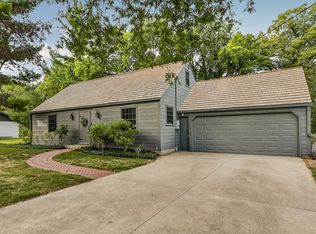 MLS ID #7130590, Jessica Koepp, Edina Realty Rochester. NorthstarMLS as distributed by MLS GRID
- $424,9005 bd3 ba2.4k sqft2145 17th St NE, Rochester, MN 55906For SaleMLS ID #7168326, Jacob Anderson, Real Broker, LLC.. NorthstarMLS as distributed by MLS GRID
- $598,9904 bd3 ba2.6k sqft5169 Journey Ln NE, Rochester, MN 55906New ConstructionNorthstarMLS as distributed by MLS GRID
- $479,9004 bd3 ba2.6k sqft3274 James Ln NE, Rochester, MN 55906For SaleMLS ID #7168184, Lisa Ustby, Edina Realty Rochester. NorthstarMLS as distributed by MLS GRID
- $565,1554 bd3 ba2.2k sqft1677 Hadley Hills Dr NE, Rochester, MN 55906New ConstructionNorthstarMLS as distributed by MLS GRID
- $444,0004 bd4 ba2.7k sqft2112 Parkwood Hills Dr NE, Rochester, MN 55906For SaleMLS ID #7149311, Ron Wightman, Wightman-Brock Real Estate Advisors. NorthstarMLS as distributed by MLS GRID
- $589,9005 bd3 ba3.2k sqft1639 Hadley Creek Dr NE, Rochester, MN 55906For SaleMLS ID #7157933, Jake Huglen, Coldwell Banker Realty. NorthstarMLS as distributed by MLS GRID
- $625,0004 bd4 ba2.8k sqft4686 Cassidy Ridge Dr NE, Rochester, MN 55906For SaleMLS ID #7134542, Tiffany Carey, Re/Max Results. NorthstarMLS as distributed by MLS GRID
- $559,9004 bd3 ba3k sqft1419 Glendale Hills Dr NE, Rochester, MN 55906For SaleMLS ID #7142834, Adam Swenson, Coldwell Banker Realty. NorthstarMLS as distributed by MLS GRID
- $429,0004 bd3 ba2.8k sqft3231 James Ln NE, Rochester, MN 55906For SaleMLS ID #7170876, Steve Koleno, Beycome Brokerage Realty LLC. NorthstarMLS as distributed by MLS GRID
- $399,9004 bd3 ba2.8k sqft1819 Wilshire Dr NE, Rochester, MN 55906For SaleMLS ID #7163927, Travis Brevig, Re/Max Results. NorthstarMLS as distributed by MLS GRID
- $649,9905 bd3 ba3k sqft1701 Hadley Hills Dr NE, Rochester, MN 55906New ConstructionNorthstarMLS as distributed by MLS GRID
