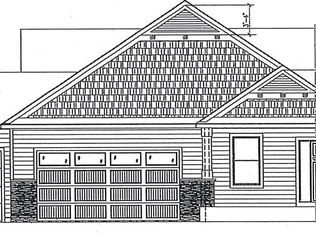
Enjoy low-maintenance living in Hadley Creek, a premier golf course community where the HOA takes care of lawn care, snow removal, and sanitation. This brand-new, light-filled model built by Bigelow Homes features a spacious and functional layout designed for today's lifestyle.
Thoughtfully designed new construction combines comfortable main-level living with room to grow. The open-concept kitchen, dining and living areas create an inviting gathering space, highlighted by a fireplace, built-in cabinetry and easy access to the rear deck. The kitchen offers a generous island and walk-in pantry, while the nearby mudroom and main-floor laundry add everyday convenience.
The private owner’s suite features a walk-in closet and its own bath, with a second main-level bedroom and additional full bath providing flexible space for guests, an office or hobbies.
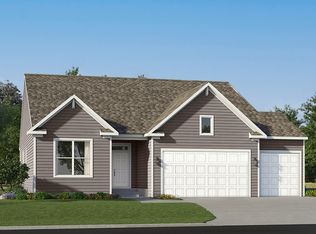
A spacious three-car garage offers excellent storage and functionality. Downstairs, the unfinished lower level provides an exciting opportunity to add substantial finished living space, with two future bedrooms and a bathroom already planned. Attractive exterior detailing, a covered front entry and a smart, functional layout make this home worth experiencing in person.
Enjoy a carefree lifestyle with exterior maintenance handled for you in one of Rochester's most desirable communities.
Active
$600,000
1495 Hadley Creek Dr NE, Rochester, MN 55906
2beds
1,462sqft
Single Family
Built in 2026
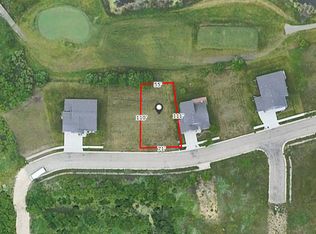
6,577 Square Feet Lot
$596,800 Zestimate®
$410/sqft
$140/mo HOA
What's special
Generous islandWalk-in pantryAttractive exterior detailingCovered front entryBuilt-in cabinetrySecond main-level bedroomSpacious three-car garage
- 22 days
- 66
- 0
Zillow last checked:
Listing updated:
Listed by:
Pete Dokken 507-251-4151,
Real Broker, LLC.
Source: NorthstarMLS as distributed by MLS GRID,MLS#: 7145167
Facts & features
Interior
Bedrooms & bathrooms
- Bedrooms: 2
- Bathrooms: 2
- Full bathrooms: 2
Bedroom
- Level: Main
- Area: 269.75 Square Feet
- Dimensions: 13x20'9
Bedroom 2
- Level: Main
- Area: 126.5 Square Feet
- Dimensions: 11'6x11
Bathroom
- Level: Main
- Area: 87.78 Square Feet
- Dimensions: 13'2x6'8
Bathroom
- Level: Main
- Area: 59.58 Square Feet
- Dimensions: 5'5x11
Dining room
- Level: Main
- Area: 101.5 Square Feet
- Dimensions: 9'8x10'6
Foyer
- Level: Main
- Area: 40.33 Square Feet
- Dimensions: 5'6x7'4
Kitchen
- Level: Main
- Area: 89.25 Square Feet
- Dimensions: 10'6x8'6
Laundry
- Level: Main
- Area: 131.25 Square Feet
- Dimensions: 12'6x10'6
Living room
- Level: Main
- Area: 219.33 Square Feet
- Dimensions: 14x15'8
Other
- Level: Main
- Area: 55.92 Square Feet
- Dimensions: 5'1x11
Heating
- Forced Air
Cooling
- Central Air
Appliances
- Included: Dishwasher, Dryer, Gas Water Heater, Microwave, Range, Refrigerator
- Laundry: Electric Dryer Hookup, Laundry Room, Main Level, Washer Hookup
Features
- Basement: Block,Daylight,Egress Window(s),Full,Sump Basket,Sump Pump,Unfinished
- Number of fireplaces: 1
- Fireplace features: Gas
Interior area
- Total structure area: 2,924
- Total interior livable area: 1,462 sqft
- Finished area above ground: 1,462
- Finished area below ground: 0
Property
Parking
- Total spaces: 3
- Parking features: Attached, Concrete
- Attached garage spaces: 3
- Details: Garage Dimensions (32x20'6), Garage Door Height (8), Garage Door Width (16)
Accessibility
- Accessibility features: None
Features
- Levels: One
- Stories: 1
- Patio & porch: Deck, Patio
Lot
- Size: 6,577 Square Feet
- Dimensions: 60 x 110
- Features: Sod Included in Price
Details
- Foundation area: 1462
- Parcel number: 741314078233
- Zoning description: Residential-Single Family
Construction
Type & style
- Home type: SingleFamily
- Property subtype: Single Family
Materials
- Block, Frame
- Roof: Architectural Shingle,Asphalt
Condition
- New construction: Yes
- Year built: 2026
Details
- Builder name: BIGELOW HOMES LLC
Utilities & green energy
- Electric: Circuit Breakers, 150 Amp Service, Power Company: Rochester Public Utilities
- Gas: Natural Gas
- Sewer: City Sewer/Connected
- Water: City Water/Connected
Community & HOA
Community
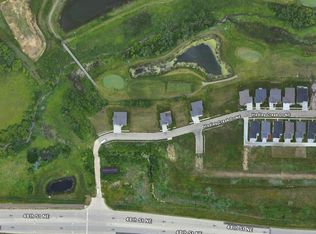
- Subdivision: Hadley Creek Village 2nd
HOA
- Has HOA: Yes
- Services included: Lawn Care, Sanitation, Snow Removal
- HOA fee: $140 monthly
- HOA name: Matik Management
- HOA phone: 507-216-0064
Location
- Region: Rochester
Financial & listing details
- Price per square foot: $410/sqft
- Tax assessed value: $70,000
- Annual tax amount: $1,166
- Date on market: 9/16/2026
- Road surface type: Paved
Estimated market value
$596,800
$567,000 - $627,000
$2,422/mo
Price history
| Date | Event | Price |
|---|---|---|
| 9/16/2026 | Listed for sale | $600,000+421.7%$410/sqft |
Source:  NorthstarMLS as distributed by MLS GRID #7145167 Report a problem NorthstarMLS as distributed by MLS GRID #7145167 Report a problem | ||
| 6/17/2026 | Sold | $115,000$79/sqft |
Source: NorthstarMLS as distributed by MLS GRID #7085269 Report a problem | ||
| 6/2/2026 | Pending sale | $115,000$79/sqft |
Source: NorthstarMLS as distributed by MLS GRID #7085269 Report a problem | ||
| 4/28/2026 | Listing removed | $115,000$79/sqft |
Source: NorthstarMLS as distributed by MLS GRID #6711026 Report a problem | ||
| 4/14/2026 | Listed for sale | $115,000+15%$79/sqft |
Source: NorthstarMLS as distributed by MLS GRID #6711026 Report a problem | ||
| 3/6/2026 | Listing removed | $100,000$68/sqft |
Source: NorthstarMLS as distributed by MLS GRID #6711026 Report a problem | ||
| 4/28/2025 | Listed for sale | $100,000+17.6%$68/sqft |
Source: NorthstarMLS as distributed by MLS GRID #6711026 Report a problem | ||
| 9/4/2024 | Listing removed | $85,000$58/sqft |
Source: NorthstarMLS as distributed by MLS GRID #6579090 Report a problem | ||
| 8/1/2024 | Listed for sale | $85,000+28.8%$58/sqft |
Source: NorthstarMLS as distributed by MLS GRID #6579090 Report a problem | ||
| 3/3/2022 | Sold | $66,000$45/sqft |
Source: Public Record Report a problem | ||
Public tax history
| Year | Property taxes | Tax assessment |
|---|---|---|
| 2025 | $1,178 +18.5% | $70,000 |
| 2024 | $994 | $70,000 +7.7% |
| 2023 | -- | $65,000 |
| 2022 | $1,088 +0.2% | $65,000 |
| 2021 | $1,086 -4.2% | $65,000 |
| 2020 | $1,134 +0.7% | $65,000 |
| 2019 | $1,126 | $65,000 |
| 2017 | $1,126 -1.7% | $65,000 |
| 2016 | $1,146 | $65,000 |
| 2015 | $1,146 -2.7% | $65,000 |
| 2014 | $1,178 +6.3% | $65,000 |
| 2012 | $1,108 | $65,000 +62.5% |
| 2011 | -- | $40,000 +166.7% |
| 2010 | $236 | $15,000 |
Find assessor info on the county website
Monthly payment
Est. payment
Payment breakdown
Explore the cost of this home by adjusting the details. Changes won't be saved.Climate risks
Neighborhood: 55906
Nearby schools
Schools provided by the listing agent
- Elementary: Robert Gage
- Middle: Dakota
- High: Century
Source: NorthstarMLS as distributed by MLS GRID. This data may not be complete. We recommend contacting the local school district to confirm school assignments for this home.
Similar homes
- $519,9903 bd2 ba1.9k sqft1256 Hadley Hills Dr NE, Rochester, MN 55906New Construction
 NorthstarMLS as distributed by MLS GRID
 - $699,9003 bd2 ba2k sqft2009 Oscar Dr NE, Rochester, MN 55906For Sale
 MLS ID #7104226, Albert G Hepp, BuySelf, Inc. NorthstarMLS as distributed by MLS GRID
 - $624,9003 bd2 ba1.4k sqft3503 Stonehedge Dr NE, Rochester, MN 55906New Construction
 MLS ID #7127465, Ryan Queensland, Land Resource Mgmt & Rlty Inc.. NorthstarMLS as distributed by MLS GRID
 - from $530,9903 bd2 ba1.9k sqftClearwater Plan, Hadley Hills, Rochester, MN 55906New Construction
 Lennar Homes
 - $644,9003 bd2 ba1.7k sqft3235 Bella Terra Rd NE, Rochester, MN 55906New ConstructionMLS ID #7068258, Michelle Kalina, Lakes Sotheby's International Realty. NorthstarMLS as distributed by MLS GRID
- $499,9902 bd2 ba1.8k sqft4975 Noble Ln NW, Rochester, MN 55901New ConstructionNorthstarMLS as distributed by MLS GRID
- $740,7003 bd2 ba2k sqft2677 Centurion Ln NE, Rochester, MN 55906New ConstructionMLS ID #7098090, Sarah Hamzagic, Re/Max Results. NorthstarMLS as distributed by MLS GRID
- $470,0003 bd2 ba1.4k sqft3681 Worrall Ct NW, Rochester, MN 55901New ConstructionNorthstarMLS as distributed by MLS GRID
- $450,0003 bd2 ba1.5k sqft3769 18th St SE, Rochester, MN 55904New ConstructionMLS ID #7153774, Dylan Smallwood, Elcor Realty of Rochester Inc.. NorthstarMLS as distributed by MLS GRID
- $399,9004 bd2 ba1.9k sqft4640 Ruby Ln NW, Rochester, MN 55901For SaleMLS ID #7153915, Carrie Brand, Keller Williams Premier Realty. NorthstarMLS as distributed by MLS GRID
- $429,9003 bd2 ba1.7k sqft1105 80th St SE, Rochester, MN 55904For SaleMLS ID #7120888, Rich Rieken, South East Minnesota Realty, Inc. NorthstarMLS as distributed by MLS GRID
- $519,5003 bd2 ba1.8k sqft3664 Worrall Ct NW, Rochester, MN 55901New ConstructionNorthstarMLS as distributed by MLS GRID
- $490,0004 bd3 ba2.1k sqft6176 Cody Pl NW, Rochester, MN 55901New ConstructionMLS ID #7135059, Craig M Johnson, Dwell Realty Group LLC. NorthstarMLS as distributed by MLS GRID
- $429,5003 bd2 ba1.5k sqft3625 Meadow Sage Ct SE, Rochester, MN 55904New ConstructionMLS ID #7137415, Brice Johnson, Keller Williams Premier Realty. NorthstarMLS as distributed by MLS GRID
- $390,7653 bd3 ba1.7k sqft4957 Rudolf Ln NW, Rochester, MN 55901New ConstructionMLS ID #7157184, Lennar Minnesota, Lennar Sales Corp. NorthstarMLS as distributed by MLS GRID
- $340,0004 bd2 ba2k sqft5920 Belfry Ln NW, Rochester, MN 55901For SaleMLS ID #7126603, Sandy Mikkelson, RE/MAX Results. NorthstarMLS as distributed by MLS GRID
