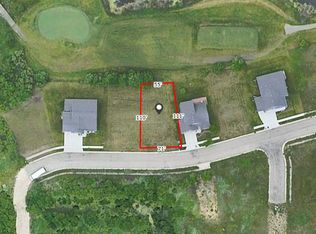
Welcome to NE Rochester. This 4-bedroom, 3-full-bath home features an open floor plan and an attached two-car garage. The main level includes two bedrooms, including a primary suite with a private full bath and dual sinks and walk-in closet. The kitchen features an island and pantry cabinet, and the dining area has a patio door. The walkout lower level offers a spacious family room with direct access to the backyard patio, two additional bedrooms, a full bath, and a laundry room separate from the utility room. Enjoy convenient location to downtown Rochester within less than 15mns and nearby shopping and dining, walking trail and bike trail and close to the golf course. This home will be ready for move in December. Schedule today to see the build process with the quality of craftsmanship. Note: photos are from another model home listing, color schemes can be different and layout can be reversed. All photos are virtually staged from another model home with this similar layout. - Home price does not include a deck that may be seen in some photos.
Active
$460,000
1428 Hadley Creek Dr NE, Rochester, MN 55906
4beds
2,146sqft
Single Family
Built in 2026
8,712 Square Feet Lot
$-- Zestimate®
$214/sqft
$-- HOA
What's special
Open floor planDual sinksAttached two-car garageWalkout lower levelWalk-in closet
- 1 day
- 125
- 9
Zillow last checked:
Listing updated:
Listed by:
Craig M Johnson 507-358-3273,
Dwell Realty Group LLC
Source: NorthstarMLS as distributed by MLS GRID,MLS#: 7174032
Facts & features
Interior
Bedrooms & bathrooms
- Bedrooms: 4
- Bathrooms: 3
- Full bathrooms: 3
Bedroom
- Level: Main
- Area: 169 Square Feet
- Dimensions: 13x13
Bedroom 2
- Level: Main
- Area: 117 Square Feet
- Dimensions: 13x9
Bedroom 3
- Level: Basement
- Area: 162.84 Square Feet
- Dimensions: 11.8x13.8
Bedroom 4
- Level: Basement
- Area: 153.12 Square Feet
- Dimensions: 11.6x13.2
Primary bathroom
- Level: Main
- Area: 50.96 Square Feet
- Dimensions: 5.6x9.10
Bathroom
- Level: Main
- Area: 50.05 Square Feet
- Dimensions: 5.5x9.10
Bathroom
- Level: Basement
- Area: 60.5 Square Feet
- Dimensions: 5.5x11
Dining room
- Level: Main
- Area: 130 Square Feet
- Dimensions: 10x13
Family room
- Level: Basement
- Area: 364 Square Feet
- Dimensions: 26x14
Foyer
- Level: Main
- Area: 60 Square Feet
- Dimensions: 10x6
Kitchen
- Level: Main
- Area: 91 Square Feet
- Dimensions: 10x9.10
Laundry
- Level: Basement
- Area: 32.4 Square Feet
- Dimensions: 5.4x6
Living room
- Level: Main
- Area: 182 Square Feet
- Dimensions: 14x13
Patio
- Level: Basement
- Area: 100 Square Feet
- Dimensions: 10x10
Storage
- Level: Basement
- Area: 20 Square Feet
- Dimensions: 5x4
Utility room
- Level: Basement
- Area: 80.04 Square Feet
- Dimensions: 6.9x11.6
Heating
- Forced Air
Cooling
- Central Air
Appliances
- Included: Dishwasher, Disposal, Gas Water Heater, Microwave, Range, Refrigerator, Stainless Steel Appliance(s)
- Laundry: In Basement, Electric Dryer Hookup, Laundry Room
Features
- Basement: Daylight,Finished,Full,Sump Basket,Sump Pump,Walk-Out Access
- Has fireplace: No
Interior area
- Total structure area: 2,212
- Total interior livable area: 2,146 sqft
- Finished area above ground: 1,106
- Finished area below ground: 1,040
Property
Parking
- Total spaces: 2
- Parking features: Attached, Concrete, Garage Door Opener
- Attached garage spaces: 2
- Has uncovered spaces: Yes
- Details: Garage Dimensions (22.4x22)
Accessibility
- Accessibility features: None
Features
- Levels: One
- Stories: 1
- Patio & porch: Patio
Lot
- Size: 8,712 Square Feet
- Dimensions: 64 x 132
- Features: Sod Included in Price
Details
- Foundation area: 1106
- Parcel number: 741313089806
- Zoning description: Residential-Single Family
Construction
Type & style
- Home type: SingleFamily
- Property subtype: Single Family
Materials
- Frame
- Roof: Asphalt
Condition
- New construction: Yes
- Year built: 2026
Details
- Builder name: MAJESTIC HOMES INC
Utilities & green energy
- Electric: Power Company: Rochester Public Utilities
- Gas: Natural Gas
- Sewer: City Sewer/Connected
- Water: City Water/Connected
Community & HOA
Community
- Subdivision: Hadley Creek Estates 6th
HOA
- Has HOA: No
Location
- Region: Rochester
Financial & listing details
- Price per square foot: $214/sqft
- Annual tax amount: $248
- Date on market: 11/18/2026
- Date available: 12/30/2026
- Road surface type: Paved
Estimated market value
Not available
Estimated sales range
Not available
Not available
Price history
| Date | Event | Price |
|---|---|---|
| 11/18/2026 | Listed for sale | $460,000$214/sqft |
Source:  NorthstarMLS as distributed by MLS GRID #7174032 Report a problem | ||
Public tax history
Tax history is unavailable.
Monthly payment
Est. payment
Payment breakdown
Explore the cost of this home by adjusting the details. Changes won't be saved.Climate risks
Neighborhood: 55906
Nearby schools
Schools provided by the listing agent
- Elementary: Robert Gage
- Middle: Dakota
- High: Century
Source: NorthstarMLS as distributed by MLS GRID. This data may not be complete. We recommend contacting the local school district to confirm school assignments for this home.


Similar homes
- $499,9004 bd3 ba2.3k sqft4201 Dodge Ln NE, Rochester, MN 55906For Sale
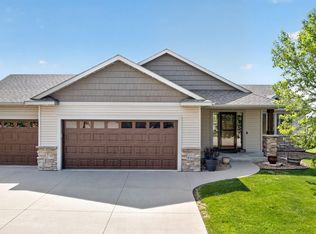
 MLS ID #7160074, Matt Miller, Re/Max Results. NorthstarMLS as distributed by MLS GRID
- $485,0003 bd3 ba2.6k sqft1715 35th St NE, Rochester, MN 55906For Sale
 MLS ID #7130911, Isiah Lecea, Dwell Realty Group LLC. NorthstarMLS as distributed by MLS GRID
- $565,1554 bd3 ba2.2k sqft1677 Hadley Hills Dr NE, Rochester, MN 55906New Construction
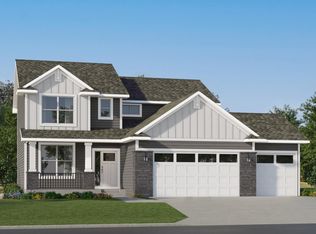 NorthstarMLS as distributed by MLS GRID
- $589,9005 bd3 ba3.2k sqft1639 Hadley Creek Dr NE, Rochester, MN 55906For Sale
 MLS ID #7157933, Jake Huglen, Coldwell Banker Realty. NorthstarMLS as distributed by MLS GRID
- $625,0004 bd4 ba2.8k sqft4686 Cassidy Ridge Dr NE, Rochester, MN 55906For SaleMLS ID #7134542, Tiffany Carey, Re/Max Results. NorthstarMLS as distributed by MLS GRID
- $459,9004 bd3 ba2.5k sqft4427 Shetland Pl NW, Rochester, MN 55901For SaleMLS ID #7146352, Ron Wightman, Wightman-Brock Real Estate Advisors. NorthstarMLS as distributed by MLS GRID
- $454,9004 bd3 ba2.5k sqft4300 Genevieve Pl NW, Rochester, MN 55901For SaleMLS ID #7118898, Logan Corkill, Pursuit Real Estate Group. NorthstarMLS as distributed by MLS GRID
- $459,9004 bd3 ba2.5k sqft5121 Florence Dr NW, Rochester, MN 55901For SaleMLS ID #6781294, Josh Mickelson, Re/Max Results. NorthstarMLS as distributed by MLS GRID
- $464,9004 bd3 ba2.2k sqft1019 11th St SW, Rochester, MN 55902For SaleMLS ID #7166306, Nita Khosla, Edina Realty Rochester. NorthstarMLS as distributed by MLS GRID
- $425,0004 bd2 ba2.2k sqft4943 Manor Brook Dr NW, Rochester, MN 55901For SaleMLS ID #7166100, Brett Gwaltney, Re/Max Results. NorthstarMLS as distributed by MLS GRID
- $430,0004 bd3 ba2.9k sqft2322 Coral Ct NE, Rochester, MN 55906For SaleMLS ID #7104480, Chris Fierst, Edina Realty Rochester. NorthstarMLS as distributed by MLS GRID
- $398,0004 bd4 ba2.5k sqft2161 Sparrow Pl SE, Rochester, MN 55904For SaleMLS ID #7166598, Marion Kleinberg, Edina Realty Rochester. NorthstarMLS as distributed by MLS GRID
- $555,1084 bd3 ba2.4k sqft297 Majestic Rd Nw, Rochester, MN 55901For SaleMLS ID #7143247, Christi Cook, Re/Max Results. NorthstarMLS as distributed by MLS GRID
- $455,0003 bd3 ba1.8k sqft6222 Cody Pl NW, Rochester, MN 55901New ConstructionMLS ID #7163892, Craig M Johnson, Dwell Realty Group LLC. NorthstarMLS as distributed by MLS GRID
- $399,9004 bd3 ba2.4k sqft2540 28th St SE, Zumbro Falls, MN 55904For SaleMLS ID #7113561, Donna Johanns, Edina Realty Rochester. NorthstarMLS as distributed by MLS GRID
- $449,9004 bd3 ba2.6k sqft816 Southern Woods Pl SW, Rochester, MN 55902For SaleMLS ID #7139369, Rick Witt, Homes Plus Realty. NorthstarMLS as distributed by MLS GRID
- $359,9004 bd2 ba1.7k sqft6010 24th Ave NW, Rochester, MN 55901For SaleMLS ID #7125095, Arlene Schuman, Re/Max Results. NorthstarMLS as distributed by MLS GRID
- $560,0004 bd2 ba2.8k sqft2191 68th St NW, Rochester, MN 55901For SaleMLS ID #7130357, Allison L Vaith, Edina Realty Rochester. NorthstarMLS as distributed by MLS GRID
- $519,9904 bd3 ba2.2k sqft143 Stonelake Dr SE, Rochester, MN 55904New ConstructionNorthstarMLS as distributed by MLS GRID
- $499,9004 bd4 ba2.5k sqft95 22nd St SW, Rochester, MN 55902For SaleMLS ID #7069892, Chris Drury, Edina Realty Rochester. NorthstarMLS as distributed by MLS GRID
