Just 10 minutes from Downtown Rochester, these brand-new 3-bedroom, 3-bath townhomes feature a spacious living room with cozy fireplace and covered front deck. The main floor offers a convenient laundry room, stylish kitchen with large island, sleek cabinetry, and bright dining area opening to the back patio. Upstairs, all three bedrooms are on one level, including a luxurious owner’s suite with tiled shower and walk-in closet. Two additional bedrooms and a full bath complete the upper level. With extra storage in the lower level and garage, plus inviting indoor and outdoor living spaces, these homes combine comfort, style, and functionality for modern living.
Additional unfinished units available, so if you love the layout but want to make your own selections, we have options for you!
Active
$429,900
1566 Brandt Dr NE, Byron, MN 55920
3beds
2,336sqft
:
Get pre-qualified$2,944/mo
(TH) Side x Side
Built in 2022
1,742 Square Feet Lot
$-- Zestimate®
$184/sqft
$175/mo HOA
What's special
Cozy fireplaceBack patioCovered front deckTiled showerSleek cabinetryConvenient laundry roomWalk-in closet
- 125 days |
- 82 |
- 3 |
Zillow last checked:
Listing updated:
Listed by:
Logan Bigelow 507-993-7461,
Bigelow Homes
Source: NorthstarMLS as distributed by MLS GRID,MLS#: 7051736
Facts & features
Interior
Bedrooms & bathrooms
- Bedrooms: 3
- Bathrooms: 3
- Full bathrooms: 1
- 3/4 bathrooms: 1
- 1/2 bathrooms: 1
Bedroom
- Level: Upper
Bedroom 2
- Level: Upper
Bedroom 3
- Level: Upper
Dining room
- Level: Main
Kitchen
- Level: Main
Laundry
- Level: Main
Living room
- Level: Main
Other
- Level: Main
Heating
- Forced Air
Cooling
- Central Air
Appliances
- Included: Air-To-Air Exchanger, Dishwasher, Microwave, Range, Refrigerator
- Laundry: Main Level, In Unit
Features
- Basement: Partial
- Number of fireplaces: 1
Interior area
- Total structure area: 2,775
- Total interior livable area: 2,336 sqft
- Finished area above ground: 2,273
- Finished area below ground: 63
Property
Parking
- Total spaces: 2
- Parking features: Tuckunder Garage
- Attached garage spaces: 2
- Details: Garage Dimensions (22x24)
Accessibility
- Accessibility features: None
Features
- Levels: Two
- Stories: 2
Lot
- Size: 1,742 Square Feet
- Dimensions: 28 x 60
Details
- Foundation area: 1103
- Parcel number: 753421083199
- Zoning description: Residential-Multi-Family
Construction
Type & style
- Home type: Townhouse
- Property subtype: (TH) Side x Side
- Attached to another structure: Yes
Condition
- New construction: Yes
- Year built: 2022
Details
- Builder name: BIGELOW HOMES LLC
Utilities & green energy
- Electric: 150 Amp Service
- Gas: Natural Gas
- Sewer: City Sewer - In Street
- Water: City Water - In Street
Community & HOA
Community
- Subdivision: The East Village
HOA
- Has HOA: Yes
- Services included: Hazard Insurance, Lawn Care, Sanitation, Snow Removal
- HOA fee: $175 monthly
- HOA name: Bigelow Homes LLC
- HOA phone: 507-529-1161
Location
- Region: Byron
Financial & listing details
- Price per square foot: $184/sqft
- Annual tax amount: $3,602
- Date on market: 4/10/2026
- Date available: 03/31/2026
Estimated market value
Not available
Estimated sales range
Not available
Not available
Price history
| Date | Event | Price |
|---|---|---|
| 4/10/2026 | Listed for sale | $429,900$184/sqft |
Source:  NorthstarMLS as distributed by MLS GRID #7051736 Report a problem NorthstarMLS as distributed by MLS GRID #7051736 Report a problem | ||
Public tax history
Tax history is unavailable.
Monthly payment
Est. payment
Payment breakdown
Explore the cost of this home by adjusting the details. Changes won't be saved.Climate risks
Neighborhood: 55920
Nearby schools
GreatSchools rating
- 9/10Byron Elementary SchoolGrades: 3-5Distance: 0.9 mi
- 7/10Byron Middle SchoolGrades: 6-8Distance: 2.2 mi
- 8/10Byron Senior High SchoolGrades: 9-12Distance: 2.3 mi
- $429,9003 bd3 ba2.3k sqft1560 Brandt Dr NE, Byron, MN 55920New Construction

- $399,9003 bd3 ba2.7k sqft1582 Brandt Dr NE, Byron, MN 55920Sold
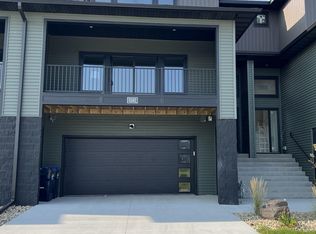
- $429,0003 bd3 ba2.3k sqft1578 Brandt Dr NE, Byron, MN 55920Sold
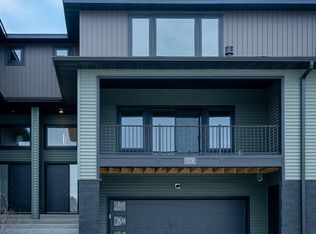
- $435,0003 bd3 ba2.8k sqft1588 Brandt Dr NE, Byron, MN 55920Sold

- $604,6008,712 sqft583 Haar Ln, Byron, MN 55920Off Market
- $422,0003 bd3 ba2.3k sqft1590 Brandt Dr NE, Byron, MN 55920Sold
- $474,4004 bd3 ba2.2k sqft1755 Brandt Dr NE, Byron, MN 55920Off Market
- $624,2005 bd3 ba1.5k sqft1743 Brandt Dr NE, Byron, MN 55920Off Market
A local agent can set up tours, give advice and negotiate with sellers.
Similar homes
- $429,9003 bd3 ba2.3k sqft1560 Brandt Dr NE, Byron, MN 55920New Construction
 MLS ID #7051748, Logan Bigelow, Bigelow Homes. NorthstarMLS as distributed by MLS GRID
 - $454,0005 bd3 ba2.8k sqft1565 Brandt Dr NE, Byron, MN 55920For Sale
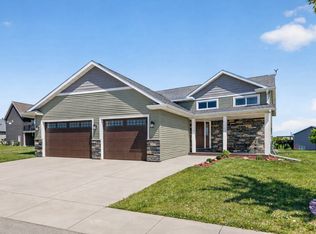 MLS ID #7073180, Abbie Thiemann, Coldwell Banker River Valley,. NorthstarMLS as distributed by MLS GRID
 - $469,9003 bd3 ba2.8k sqft692 Shardlow Pl NE, Byron, MN 55920For Sale
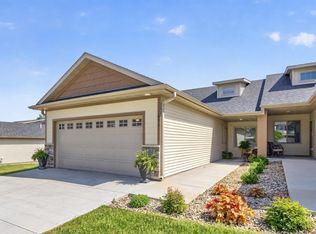 MLS ID #7091768, Robin Gwaltney, Re/Max Results. NorthstarMLS as distributed by MLS GRID
 - $485,0004 bd3 ba2.2k sqft1768 Brandt Dr NE, Byron, MN 55920For Sale
 MLS ID #7116601, Kathy J. Johnson, Edina Realty, Inc.. NorthstarMLS as distributed by MLS GRID
 - $419,9003 bd3 ba1.9k sqft700 Shardlow Pl NE, Byron, MN 55920New ConstructionMLS ID #6571168, Dean Mack, Edina Realty, Inc.. NorthstarMLS as distributed by MLS GRID
- $479,8504 bd3 ba2.2k sqft1877 Robinson Ln NE, Byron, MN 55920New ConstructionMLS ID #6777111, Tyrone Stenzel, Fieldstone Real Estate Specialists. NorthstarMLS as distributed by MLS GRID
- $619,9004 bd3 ba2.5k sqft1737 Brandt Dr NE, Byron, MN 55920For SaleMLS ID #7067334, Kyle Swanson, eXp Realty. NorthstarMLS as distributed by MLS GRID
- $604,9005 bd3 ba2.8k sqft727 Towne Dr NE, Byron, MN 55920For SaleMLS ID #7095310, Heidi Skogerbo, RE/MAX Advantage Plus. NorthstarMLS as distributed by MLS GRID
- $574,0005 bd4 ba3k sqft1470 4th St NE, Byron, MN 55920For SaleMLS ID #7094632, Heidi Novak, Re/Max Results. NorthstarMLS as distributed by MLS GRID
- $425,0004 bd3 ba2.9k sqft4480 Portage St NW, Rochester, MN 55901For SaleMLS ID #7114494, Denel Ihde-Sparks, Re/Max Results. NorthstarMLS as distributed by MLS GRID
- $500,0002 bd2 ba1.3k sqft1830 Brandt Dr NE, Byron, MN 55920New ConstructionMLS ID #7023642, Denel Ihde-Sparks, Re/Max Results. NorthstarMLS as distributed by MLS GRID
- $424,9004 bd3 ba2.1k sqft4820 Spire Ln NW, Rochester, MN 55901For SaleMLS ID #7121468, Nate Asper, Loam Commercial Real Estate. NorthstarMLS as distributed by MLS GRID
- $489,9002 bd2 ba1.2k sqft623 7th Ave NE, Byron, MN 55920New ConstructionMLS ID #7072961, Tim O'Connor, eXp Realty. NorthstarMLS as distributed by MLS GRID
- $339,9003 bd2 ba1.4k sqft309 1st St NW, Byron, MN 55920For SaleMLS ID #7080599, Debra Quimby, Re/Max Results. NorthstarMLS as distributed by MLS GRID
- $409,0004 bd2 ba2.6k sqft5092 Talus Ave NW, Rochester, MN 55901For SaleMLS ID #7073110, Robert DeWitz, Plaza Realty of Rochester,Inc.. NorthstarMLS as distributed by MLS GRID
- $284,9002 bd2 ba1.1k sqft697 Shardlow Pl NE, Byron, MN 55920For SaleMLS ID #7023841, Logan Bigelow, Bigelow Homes. NorthstarMLS as distributed by MLS GRID
- $450,0003 bd3 ba1.9k sqft5692 Cornucopia Ave NW, Rochester, MN 55901For SaleMLS ID #7107264, Marcia Gehrt, Real Broker, LLC.. NorthstarMLS as distributed by MLS GRID
- $429,9004 bd3 ba2.2k sqft217 Brookestone Dr SE, Rochester, MN 55904For SaleMLS ID #7084113, Kara Gyarmaty, Edina Realty, Inc.. NorthstarMLS as distributed by MLS GRID
- $424,9004 bd3 ba2k sqft1285 Turnberry Dr SE, Rochester, MN 55904For SaleMLS ID #7117229, Shara Schmidt, eXp Realty. NorthstarMLS as distributed by MLS GRID
- $365,0003 bd3 ba3.1k sqft5216 Gemstone Ln NW, Rochester, MN 55901For SaleMLS ID #7114936, Laurie Mangen, Keller Williams Premier Realty. NorthstarMLS as distributed by MLS GRID
