Skip main navigation
Closed
  • $357,000

    644 Shardlow Ln NE, Byron, MN 55920

    3beds
    1,776sqft
    (TH) Side x Side
    Built in 2021
    1,306.8 Square Feet Lot
    $361,500 Zestimate®
    $201/sqft
    $2,273 Estimated rent

    Home value

    $361,500

    $343,000 - $380,000

    $2,273/mo

    Zestimate® history
    Loading
    Loading...

    Owner options

    List your home for rent

    $2,273/mo

    Rent Zestimate®

    Find your next renter with Zillow Rental Manager. Plus, with online applications, you can quickly screen prospective tenants – for free.

    Learn more

    $2,273/mo

    Rent Zestimate®

    Refinance and save

    $2,495/mo

    Est. payment

    Refinancing to a lower rate could help reduce your monthly payments and save thousands over the life of the loan.

    See today's rates

    $2,495/mo

    Est. payment

    Explore your selling options

    Work with a Zillow partner agent

    Leverage their expertise and Zillow's premium Showcase listings to get your home seen by more buyers.

    Get started

    List with your own agent

    Get your home in front of millions of buyers by listing it on Zillow.

    Learn how to do it

    Sell it yourself

    Take full control of how buyers see your home on Zillow by listing For Sale by Owner (FSBO).

    List your home

    What's special

    Modern finishesGreat natural lightOpen layoutGranite countertops throughoutConvenient hallway laundry closet
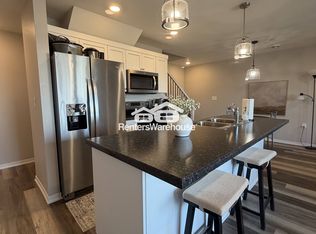
    Modern luxury meets everyday comfort in this stunning end-unit townhome. Wake up to panoramic country and golf course views in this beautifully designed 3-bedroom, 2.5-bath end-unit townhome located next to the prestigious Somerby Golf Community. With its modern finishes, open layout, and maintenance-free living, this home blends style and convenience in a way that feels effortless. Stepping into the open concept and well designed layout where great natural light flows through the kitchen, dining, and living spaces seamlessly together. The large windows frame sweeping views, with a spacious deck invites you to relax outdoors overlooking the lush Somerby golf course. The floor-to-ceiling stone gas fireplace anchors the living room with warmth and character, as the kitchen features an expansive center island with upgraded farmhouse sink with modern black fixtures, Granite countertops throughout, white cabinetry with soft-close technology and gas stove for the home chef. The 2nd level provides comfort & style as you retreat to a serene primary suite complete with a walk-in closet and a spa-inspired bathroom featuring a fully tiled walk-in shower with seamless glass entry. Two additional bedrooms offer generous space and natural light, complemented by a full bathroom and a convenient hallway laundry closet. Enjoy the ease of maintenance-free living in a community known for its beauty, amenities, and unbeatable location. You're minutes from: World renowned Mayo Clinic, Byron schools, walking trails, shopping, and Somerby Golf Club, one of Minnesota's premier courses. This Shardlow townhome delivers the perfect blend of modern comfort, thoughtful design, and a setting that feels like a getaway every single day.

    Zillow last checked:

    Listing updated:

    Listed by:

    Trina Solano 507-261-4030,

    Edina Realty, Inc.,

    Natalia Whaley 507-884-7874

    Bought with:

    Jeffrey Coleman

    Real Broker, LLC.

    Source: NorthstarMLS as distributed by MLS GRID,MLS#: 7035927MLS Logo

    Facts & features

    Interior

    Bedrooms & bathrooms
    • Bedrooms: 3
    • Bathrooms: 3
    • Full bathrooms: 1
    • 3/4 bathrooms: 1
    • 1/2 bathrooms: 1
    Bedroom
    • Level: Upper
    • Area: 165 Square Feet
    • Dimensions: 11x15
    Bedroom 2
    • Level: Upper
    • Area: 110 Square Feet
    • Dimensions: 11x10
    Bedroom 3
    • Level: Upper
    • Area: 90 Square Feet
    • Dimensions: 9x10
    Bathroom
    • Level: Main
    Bathroom
    • Level: Upper
    Bathroom
    • Level: Upper
    Dining room
    • Level: Main
    • Area: 90 Square Feet
    • Dimensions: 10x9
    Kitchen
    • Level: Main
    • Area: 120 Square Feet
    • Dimensions: 10x12
    Laundry
    • Level: Upper
    • Area: 36 Square Feet
    • Dimensions: 6x6
    Living room
    • Level: Main
    • Area: 228 Square Feet
    • Dimensions: 12x19
    Heating
    • Forced Air, Fireplace(s)
    Cooling
    • Central Air
    Appliances
    • Included: Dishwasher, Dryer, Microwave, Range, Refrigerator, Stainless Steel Appliance(s), Washer, Water Softener Owned
    • Laundry: Laundry Closet, Upper Level
    Features
    • Basement: Block
    • Number of fireplaces: 1
    • Fireplace features: Gas
    Interior area
    • Total structure area: 2,352
    • Total interior livable area: 1,776 sqft
    • Finished area above ground: 1,584
    • Finished area below ground: 192

    Property

    Parking
    • Total spaces: 2
    • Parking features: Attached, Garage Door Opener, Tuckunder Garage
    • Attached garage spaces: 2
    • Has uncovered spaces: Yes
    Accessibility
    • Accessibility features: None
    Features
    • Levels: Two
    • Stories: 2
    • Patio & porch: Composite Decking, Deck
    Lot
    • Size: 1,306 sqft
    Details
    • Foundation area: 768
    • Parcel number: 752831067452
    • Zoning description: Residential-Single Family

    Construction

    Type & style
    • Home type: Townhouse
    • Property subtype: (TH) Side x Side
    • Attached to another structure: Yes
    Materials
    • Block
    Condition
    • New construction: No
    • Year built: 2021

    Utilities & green energy

    • Gas: Natural Gas
    • Sewer: City Sewer/Connected
    • Water: City Water/Connected

    Community & neighborhood

    Location
    • Region: Byron
    • Subdivision: Shardlow Add

    HOA & financial

    HOA
    • Has HOA: Yes
    • HOA fee: $279 monthly
    • Services included: Maintenance Structure, Lawn Care, Sanitation, Snow Removal
    • Association name: Paramark
    • Association phone: 507-285-5082

    Price history

    DateEventPrice
    7/8/2026Sold$357,000-2.2%$201/sqft
    Source: NorthstarMLS as distributed by MLS GRID #7035927 Report a problem
    6/3/2026Pending sale$364,900$205/sqft
    Source: NorthstarMLS as distributed by MLS GRID #7035927 Report a problem
    5/17/2026Price change$364,900-1.4%$205/sqft
    Source: NorthstarMLS as distributed by MLS GRID #7035927 Report a problem
    5/2/2026Price change$369,900-1.3%$208/sqft
    Source: NorthstarMLS as distributed by MLS GRID #7035927 Report a problem
    3/12/2026Listed for sale$374,900+18.4%$211/sqft
    Source: NorthstarMLS as distributed by MLS GRID #7035927 Report a problem
    6/20/2022Sold$316,750$178/sqft
    Source: NorthstarMLS as distributed by MLS GRID #6171882 Report a problem
    3/30/2022Pending sale$316,750$178/sqft
    Source: NorthstarMLS as distributed by MLS GRID #6171882 Report a problem
    3/30/2022Listed for sale$316,750+7%$178/sqft
    Source: NorthstarMLS as distributed by MLS GRID #6171882 Report a problem
    10/25/2019Listing removed$295,900$167/sqft
    Source: Edina Realty, Inc., a Berkshire Hathaway affiliate #5033429 Report a problem
    9/13/2019Pending sale$295,900$167/sqft
    Source: Edina Realty, Inc., a Berkshire Hathaway affiliate #5033429 Report a problem
    8/7/2018Listed for sale$295,900$167/sqft
    Source: Edina Realty - Rochester #4090256 Report a problem

    Public tax history

    YearProperty taxesTax assessment
    2025$4,392 -0.6%$305,600 +13.3%
    2024$4,420 $269,800 -6.9%
    2023-- $289,800 +156.7%
    2022-- $112,900 +2158%
    2021$106 -3.6%$5,000
    2020$110 $5,000
    2019$110 $5,000
    2017$110 $5,000
    2016$110 $5,000
    2015$110 -1.8%$5,000
    2014$112 +9.8%$5,000
    2012$102 $5,000 -60%
    2011-- $12,500 -50%
    2010$464 +46.8%$25,000 +49.7%
    2008$316 $16,700

    Find assessor info on the county website

    Neighborhood: 55920

    Nearby schools

    GreatSchools rating
    Get a cash offer in 3 minutes
    Find out how much your home could sell for in as little as 3 minutes with a no-obligation cash offer.
    Estimated market value
    $361,500
    Get a cash offer in 3 minutes
    Find out how much your home could sell for in as little as 3 minutes with a no-obligation cash offer.
    Estimated market value
    $361,500